
5 High Street,
Barrow Upon Soar
Loughborough
LE12 8PY
Fairefield Crescent, Glenfield, Leicester
Guide Price £800,000

5 Bedroom House - Detached
- Individual detached home built in 1957
- Sought-after Fairefield Crescent address in Glenfield
- Approximately 2,497 sq ft, including the integral garage
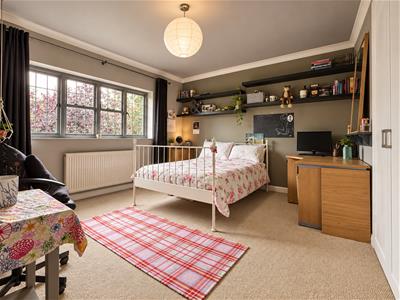
- Four first-floor bedrooms plus a ground-floor annexe bedroom/study
- Self-contained annexe with fitted kitchen, shower room and independent access
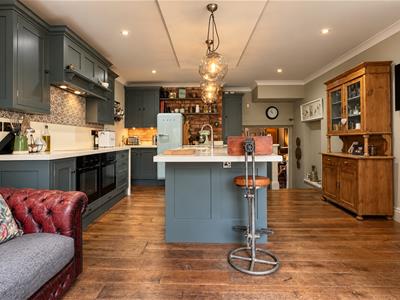
- Generous kitchen/dining room with central island and garden access
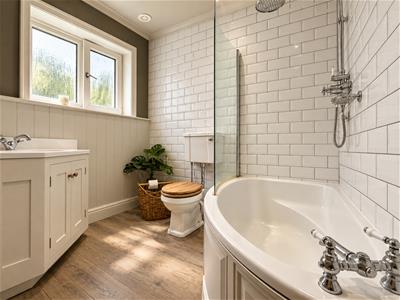
- Principal bedroom with en-suite and separate family bathroom
- Mature gardens and timber garden retreat with a wood-burning stove
- Generous driveway providing off-road parking and an integral garage
- Potential to combine rear living spaces, subject to structural assessment and consents
An individual detached home built in 1957, with a self-contained annexe, mature gardens and a secluded timber retreat. Approximately 2,497 sq ft including the garage, on one of Glenfield's most desirable roads, with scope to combine the rear living spaces.
AN INDIVIDUAL HOME. A WONDERFULLY ADAPTABLE WAY OF LIVING.
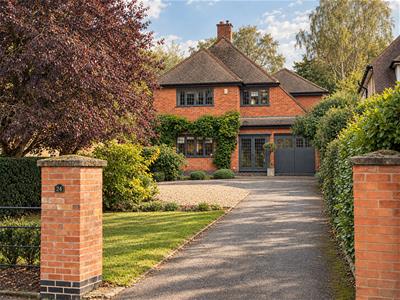
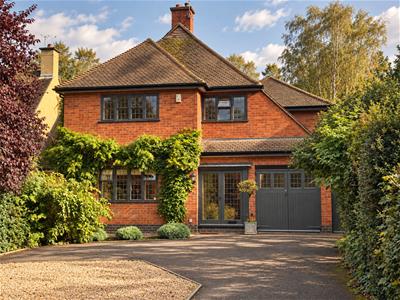
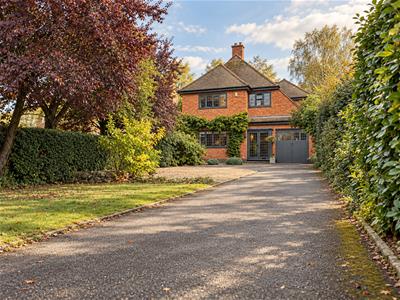
Set back behind mature planting and a generous driveway, 24 Fairefield Crescent is an individual detached home built in 1957, occupying a position along one of Glenfield’s most desirable residential roads.
Extending to approximately 2,497 sq ft, including the integral garage, the property brings together characterful interiors, generous family living spaces and an adjoining self-contained annexe. Four first-floor bedrooms are complemented by the annexe’s ground-floor bedroom/study, while established gardens and a secluded timber retreat add to the appeal.
THE HEART OF THE HOME
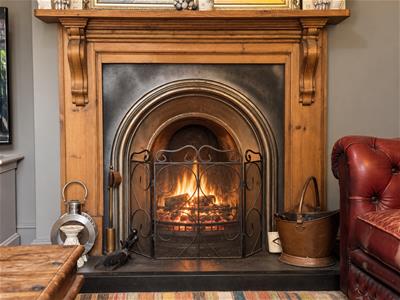
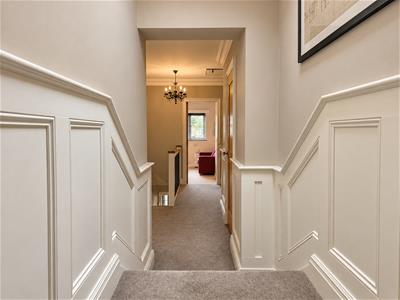
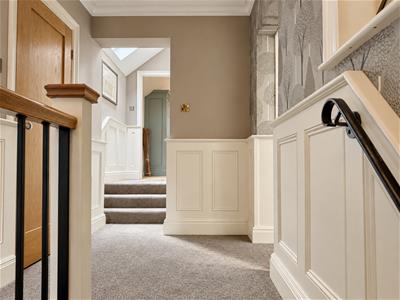
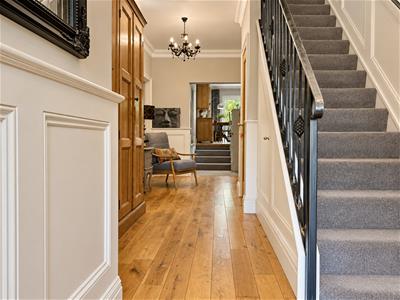
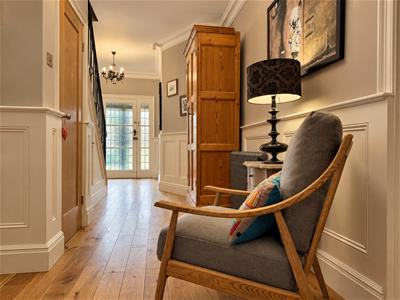
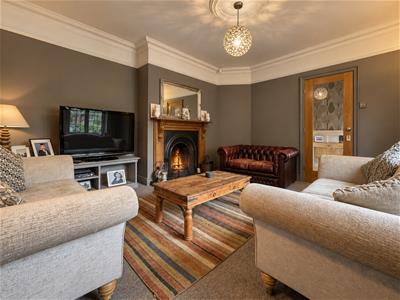
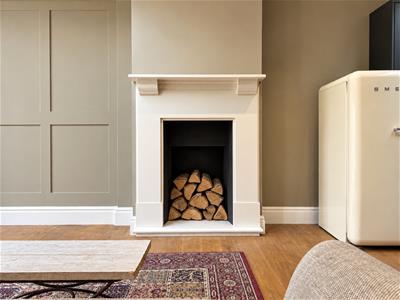
An inviting entrance hall sets the tone, with decorative wall panelling and timber flooring introducing the character found throughout the house. The separate sitting room offers a comfortable retreat, with a traditional fireplace and timber surround providing an attractive focal point.
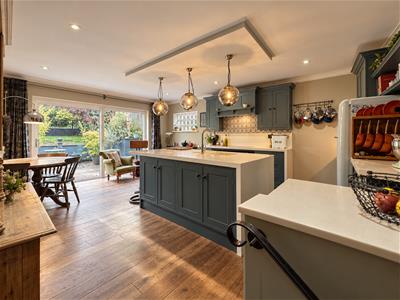
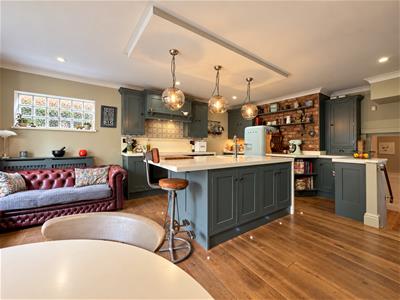
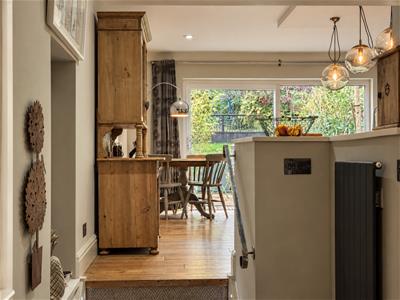
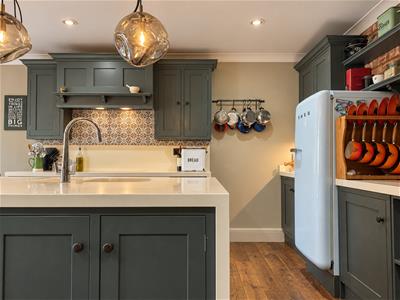
To the rear, the principal kitchen and dining room forms a natural centrepiece to everyday life. Traditional-style fitted cabinetry, pale worktops, exposed brickwork and an extensive central island combine with warm timber flooring to create a space for cooking, gathering and entertaining.
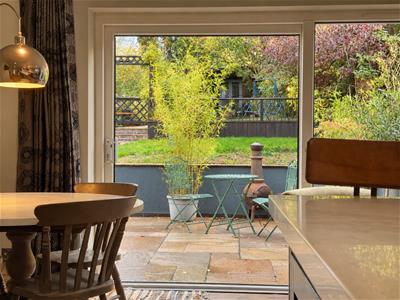
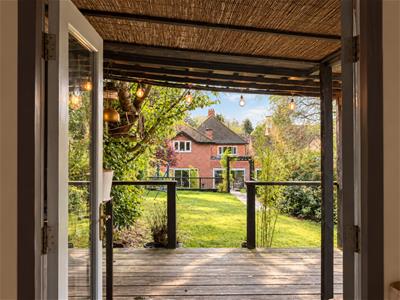
There is room for both dining and relaxed seating, while wide glazed doors connect the interior with the terrace and gardens beyond. It is a sociable arrangement that works equally well for a quiet morning at home or a gathering of family and friends.
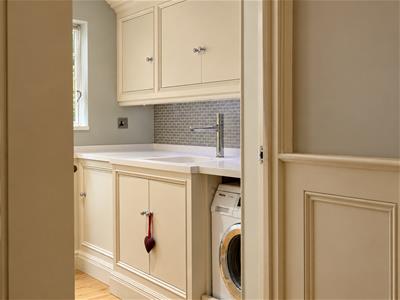
A separate utility room and guest WC provide useful everyday practicality.
A HOME THAT ADAPTS TO YOU
One of the property’s most compelling features is the flexibility of its adjoining annexe.
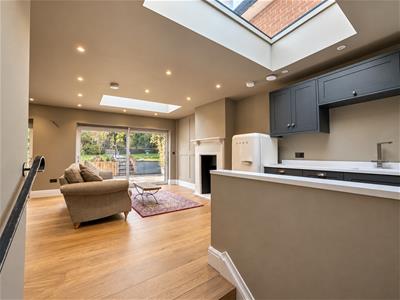
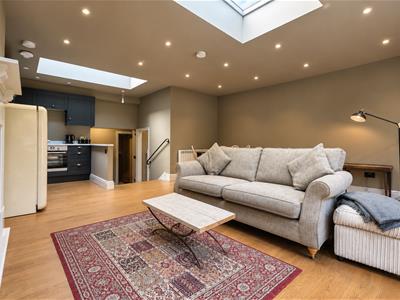
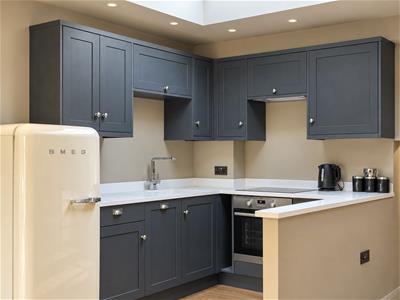
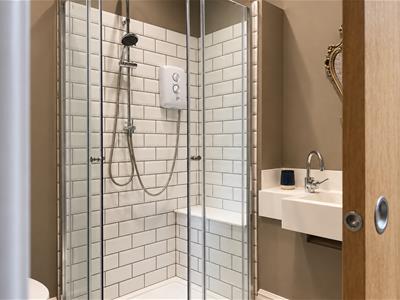
With its own fitted kitchen, living and dining space, ground-floor bedroom/study, shower room and independent access, it can function as self-contained accommodation while remaining part of the wider home. This offers an appealing arrangement for extended family, different generations or guests seeking a little independence.
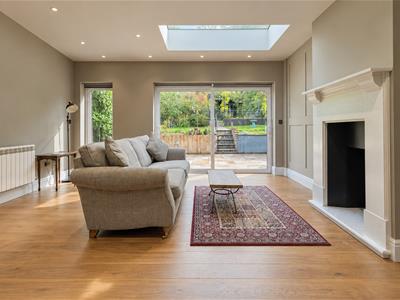
Rooflights and garden-facing glazing bring natural light into the annexe’s living space, giving it an open, welcoming atmosphere and a connection with the outdoors.
For purchasers who would prefer one larger family home, there is also the possibility of opening up the annexe and principal kitchen/dining accommodation to create one substantial open-plan kitchen, dining and family living space. Any such alterations would be subject to structural assessment and any necessary consents.
Whether retained as two distinct living arrangements or adapted into a more connected family home, the accommodation offers scope to suit the requirements of its next owners.
ROOM TO RETREAT
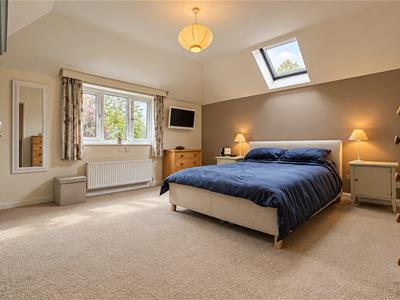
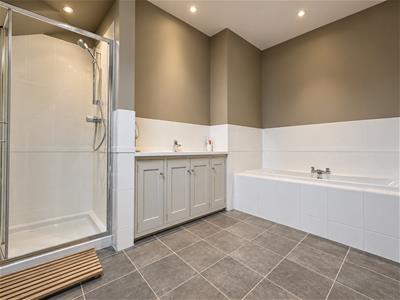
Four bedrooms are arranged on the first floor, including a generous principal bedroom with its own en-suite bathroom. The remaining three bedrooms are served by a separate family bathroom, creating a practical arrangement for family and guests.
The additional ground-floor bedroom/study forms part of the annexe accommodation, providing further flexibility for extended family or home working, depending on how the property is used.
THE GARDENS
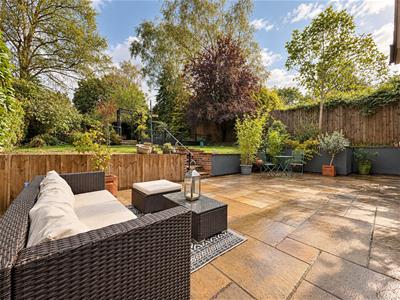
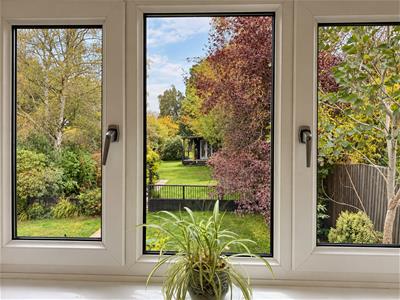
The rear gardens provide a leafy backdrop to the living accommodation, with a paved terrace creating a natural setting for outdoor dining, entertaining or a quiet morning coffee.
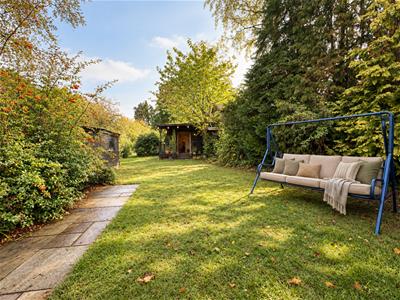
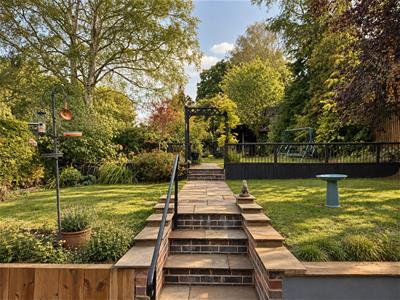
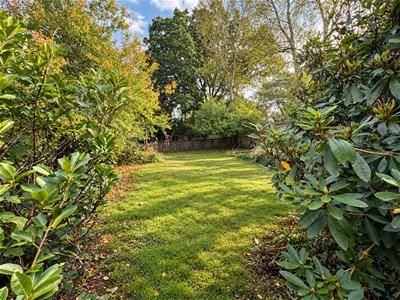
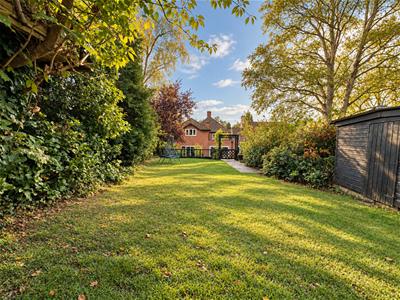
Steps lead through the garden towards further areas of lawn, bordered by established shrubs, mature trees and varied planting. The changing levels create a succession of distinct spaces, offering different places to sit, relax and enjoy the surroundings.
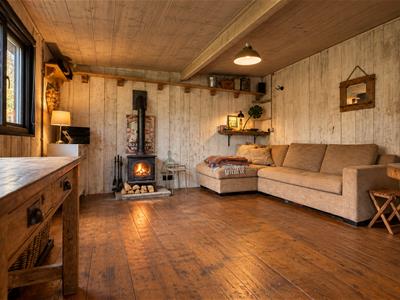
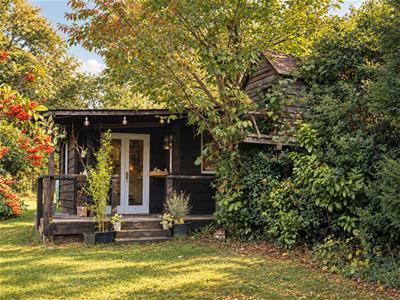
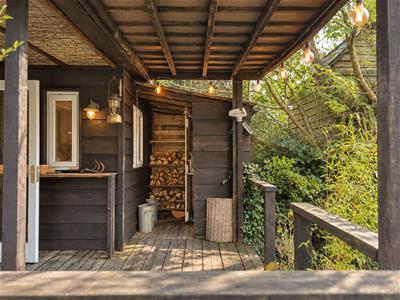
Towards the rear, a timber garden retreat adds another dimension to the property. Its sheltered veranda, timber-lined interior and wood-burning stove create a characterful setting for reading, hobbies or simply spending time away from the main house.
To the front, the generous driveway provides off-road parking and access to the integral garage, with mature planting framing the approach.
A WELL-CONNECTED SETTING
Fairefield Crescent is an established residential address within Glenfield, characterised by individual homes and mature surroundings.
Glenfield offers a range of everyday amenities, local schooling and leisure facilities, together with convenient access to Leicester and the wider road network. The surrounding Leicestershire countryside is also readily accessible, offering a balance between an established village setting and the convenience of the city close at hand.
Although these particulars are thought to be materially correct their accuracy cannot be guaranteed and they do not form part of any contract.
Property data and search facilities supplied by www.vebra.com