Unit 3 Chesters
Coddenham Road
Needham Market
Suffolk
IP6 8NU
Chainhouse Road, Needham Market, Ipswich
Guide price £325,000
4 Bedroom House - Detached
- Within Walking Distance of Amenities
- South Facing Garden
- Extended to Rear, Offering Ample Living Space
- Four Bedrooms
- Kitchen / Breakfast Room
- Two Reception Rooms
- Boot Room Providing Additional Storage Space
- Ample Off Road Parking
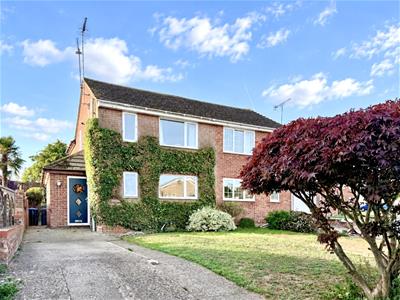
- Semi-detached Family House
- Close to A14 & Transport Links
Extended family home offering generous accommodation, with an established south-facing garden in a sought-after location, this is a home offering exceptional versatility and exciting potential.
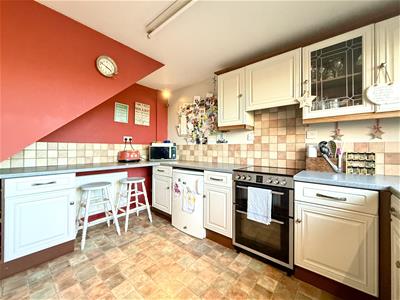
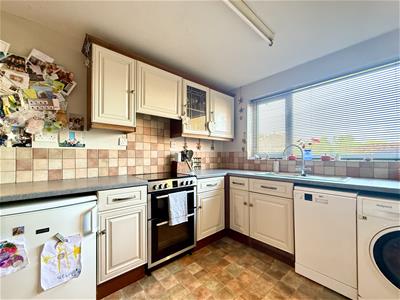
The kitchen/breakfast room provides a practical space for everyday living, with ample worktop and cupboard space alongside room for appliances and informal dining. A useful boot room with storage space and electricity for additional appliances and a ground floor bathroom add further convenience.
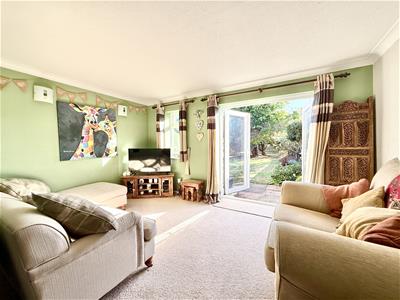
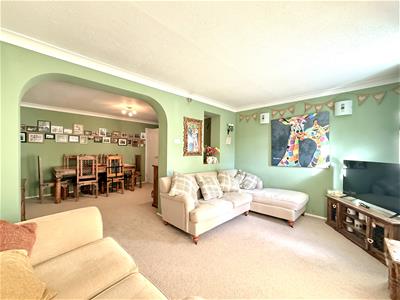
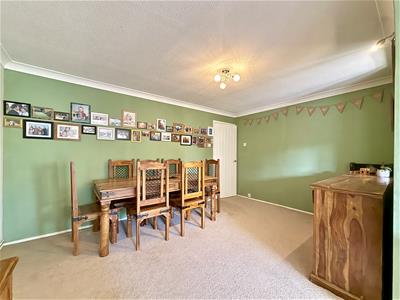
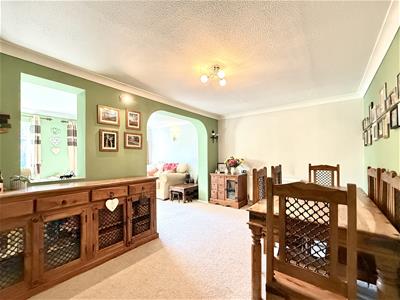
The impressive rear extension, creates two generously proportioned reception rooms. Offering excellent flexibility for family living, dining and entertaining, opening directly onto the rear garden, it creates a wonderful connection between both the indoors and outdoors space.
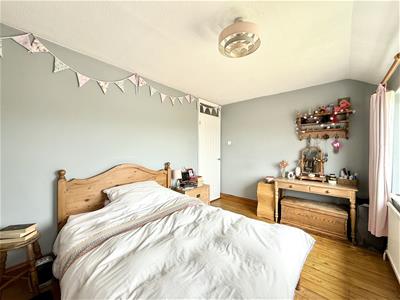
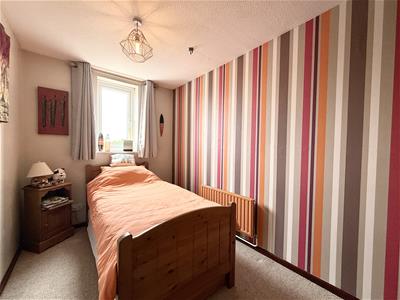
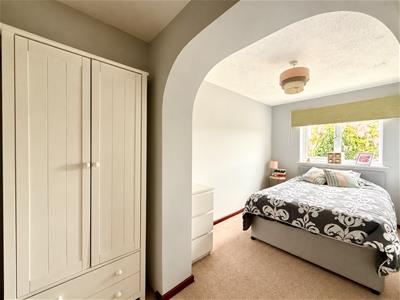
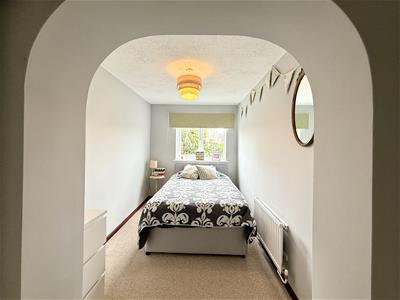
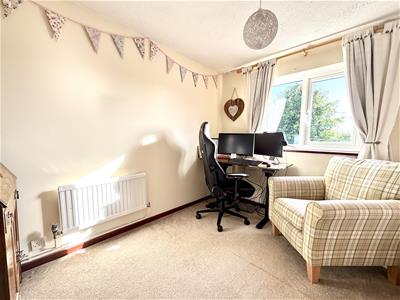
Upstairs, four generously sized bedrooms provide comfortable accommodation for growing families, guests or a dedicated home office.
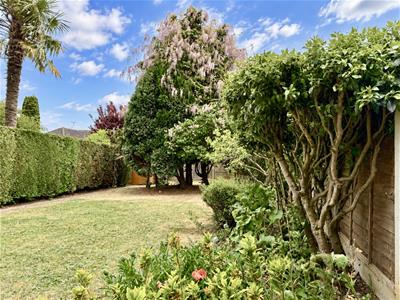
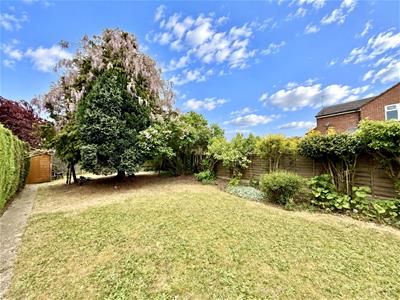
Outside, the south-facing rear garden is a real feature of the property. Predominantly laid to lawn and framed by established trees, shrubs and mature planting, it offers a lovely sense of privacy and space. A sizeable patio provides the perfect setting for alfresco dining, entertaining or simply relaxing in the sunshine. Additional features include a wooden storage shed and gated side access.
To the front, a substantial hardstanding provides ample off-road parking, whilst the generous lawned area offers further scope to increase parking space.
Needham Market is a charming and well-connected Suffolk market town, offering independent shops, cafés, traditional pubs, schooling and everyday amenities. The picturesque Needham Lake provides beautiful countryside walks, whilst the railway station and nearby A14 offer convenient connections to Ipswich, Stowmarket, Bury St Edmunds and beyond.
Front
Large front garden with ample off road parking for a number of vehicles. Partially laid to lawn with a number of mature trees and shrubs. Door opening to:
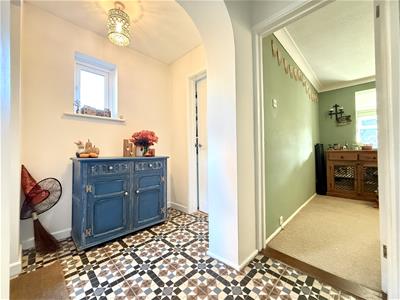
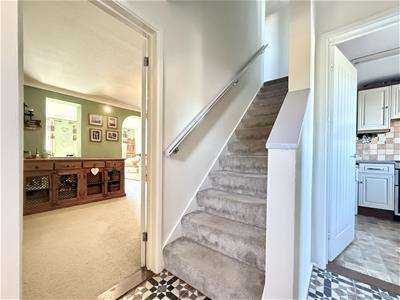
Entrance Hall
Double glazed window to side. Tiled floor. Radiator. Doors to:
Kitchen/ Breakfast Room
3.65 x 2.54 (11'11" x 8'3")Double glazed window to front. Ample worktop space with inset stainless steel sink with mixer tap over. Range of wall and mounted cabinets and drawers. Space for cooker. Space and plumbing for washing machine and dishwasher. Space for under counter fridge/freezer. Vinyl flooring. Radiator.
Dining Room
4.39 x 3.05 (14'4" x 10'0")Coving. Radiator. Opening to:
Living Room
4.38 x 2.97 (14'4" x 9'8")Double glazed window to rear. Double glazed patio door opening to rear garden. Wall lights. Coving. Radiator.
Ground Floor Bathroom
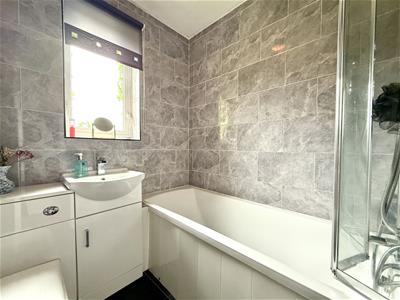
Double glazed window to front. Bath with shower attachment over. Low level W.C. Pedestal hand wash basin. Tiled walls and floor. Chrome heated towel rail.
Boot Room
2.06 x 1.26 (6'9" x 4'1")Double glazed window to side. Part glazed door opening to rear garden. Space for tumble drier or fridge/freezer. Floor mounted storage cupboards. Tiled floor.
Landing
Loft hatch with ladder attached to partly boarded loft. Doors to:
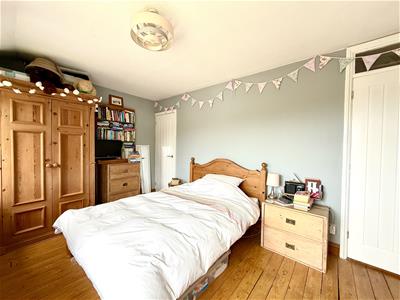
Bedroom One
4.40 x 2.73 (14'5" x 8'11")Two double glazed windows to front. Airing cupboard. Exposed floor boards. Radiator.
Bedroom Two
3.49 x 2.12 (11'5" x 6'11")Double glazed window to side. Radiator.
Bedroom Three
2.04 x 2.99 (6'8" x 9'9")Double glazed window to rear. Radiator. (entrance walk-way 2.74 x 0.81)
Bedroom Four
2.98 x 2.27 (9'9" x 7'5")Double glazed window to rear. Radiator.
Rear Garden
South facing rear garden with mature flowers, shrubs and trees. Predominately laid to lawn with patio area providing space for alfresco dining and entertaining. The garden is fully enclosed with wooden fencing and benefits from a gate to the side providing access to the front of the property.
Parking
To the front of the property there is ample space on a hardstanding for off road parking. There is the option to extend this should you wish to, by removing the laid to lawn area.
Although these particulars are thought to be materially correct their accuracy cannot be guaranteed and they do not form part of any contract.
Property data and search facilities supplied by www.vebra.com