
82, Fore Street
Heavitree
Exeter
Devon
EX1 2RR
Barrack Road, Exeter
Guide Price £475,000
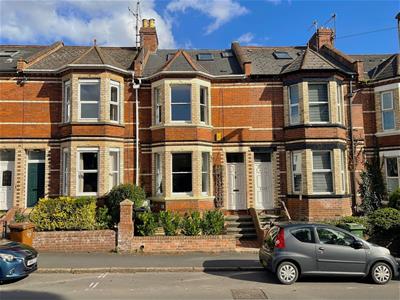
5 Bedroom House - Mid Terrace
- MOTIVATED SELLER, PRICED TO SELL
- Entrance Vestibule & Hall
- Lounge and Dining Room (opened through)
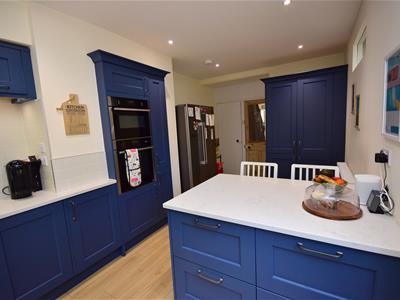
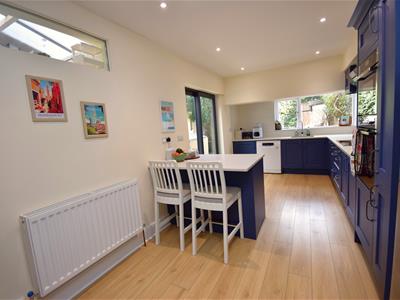
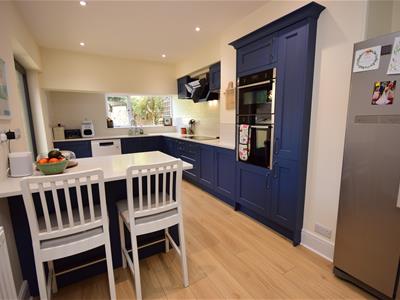
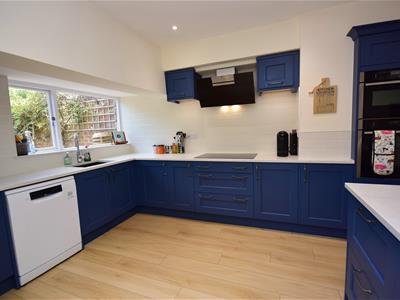
- Fabulous 'System Six' Kitchen/Breakfast Room
- 5 Sizeable Bedrooms ( 4 x double beds)
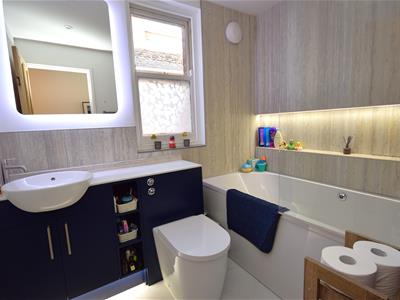
- Stylish Bathroom (first floor)
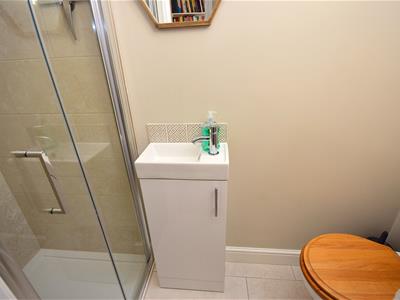
- Shower Room/WC (second floor)
- Gas Central Heating & Double Glazing
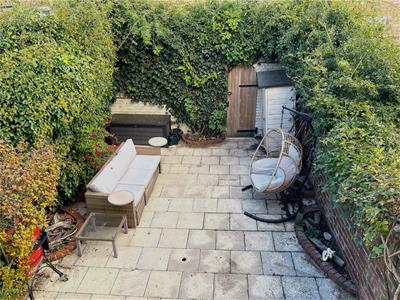
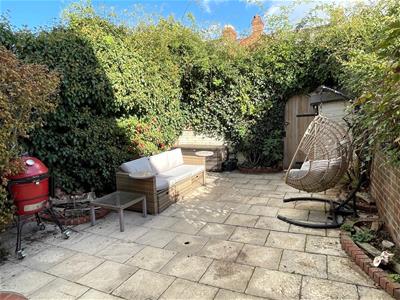
- Rear Patio Garden (with rear access gate)
- Residents' On Street Permit Parking
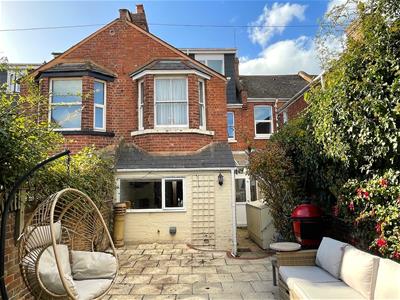
This spacious mid-terrace townhouse dates back to the late 19th century and offers a perfect blend of modern living and traditional charm, making it an ideal family home. With five bedrooms, this sizeable three storey home has been sympathetically refurbished while retaining much of its original character.
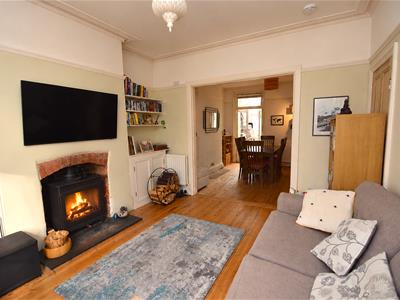
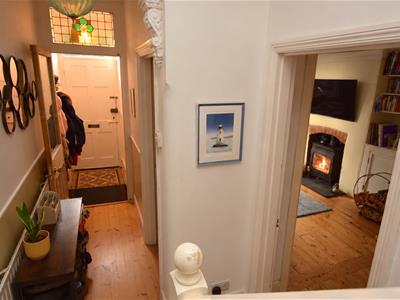
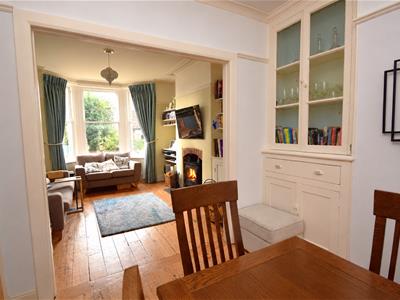
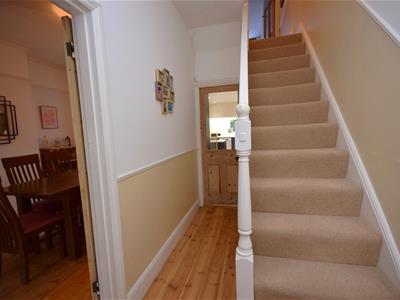
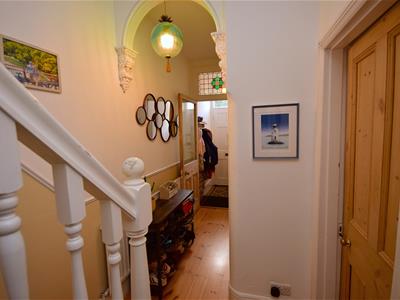
As you step inside, you are welcomed by a traditional entrance vestibule and hall that lead into a spacious lounge through diner with cast iron woodburning stove. The superbly modernised 'Systems Six' kitchen/breakfast room has been thoughtfully designed for every day functionality and opens onto a sizeable patio garden with arched gate giving access onto a service lane. The kitchen is undoubtedly the property's showpiece feature with excellent storage solutions, concealed cutlery drawers, atmospheric mood lighting and the quintessential Quooker tap!
On the first floor, three double bedrooms are accompanied by a bathroom and the second floor hosts two more bedrooms and a shower room. The fifth bedroom comes with two velux windows commanding elevated views across St Leonards to distant hillside.
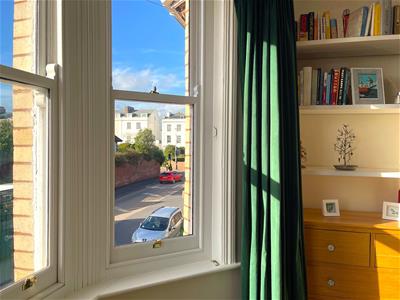
This impressive house is equipped with modern comforts, including gas central heating and recently replaced wood framed double glazed sash windows that will preserve the architectural heritage of the property and ensure a cosy atmosphere for years to come.
Conveniently situated midway between Heavitree and St Leonards, the property is well placed within easy walking distance of a wide choice of local shops, amenities, state and private schools, hospitals, Southernhay, the city centre and bus routes making this the perfect home for families, professionals or discerning landlords. For those who enjoy the great outdoors, Heavitree Pleasure Park, riverside walks and cycle paths are nearby.
Moreover, commuters can benefit from excellent transport links, including train stations, the airport, and the M5 motorway.
Strong interest anticipated and early viewings recommended.
Entrance Hall
Lounge
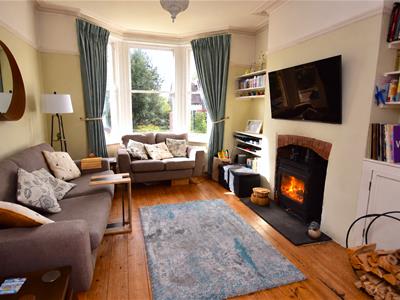 3.52m x 4.14m (11'6" x 13'6")Maximum measurements
Dining Room
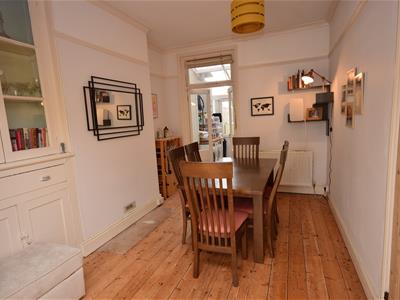 3.00m x 3.61m (9'10" x 11'10")
Kitchen/Breakfast Room
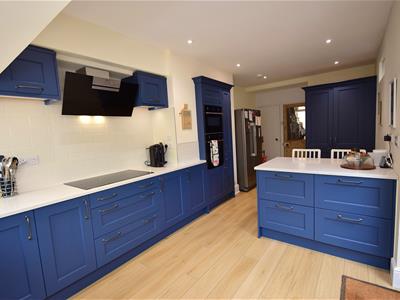 2.85m x 7.11m (9'4" x 23'3")Maximum measurements.
On The First Floor
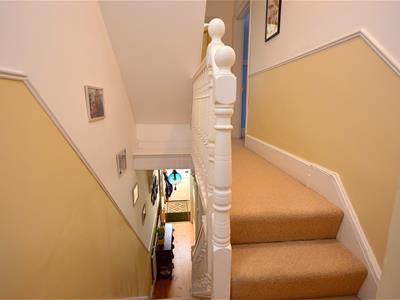
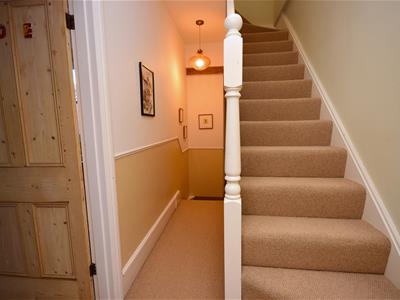
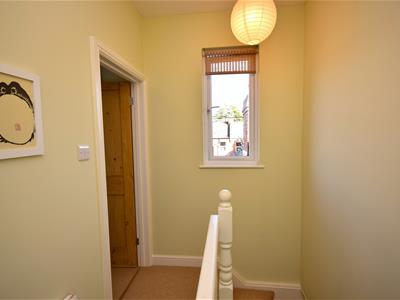
Landing
Bedroom 1
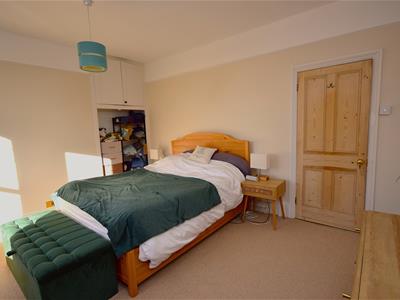 4.49m x 4.14m (14'8" x 13'6")Maximum measurements
Bedroom 2
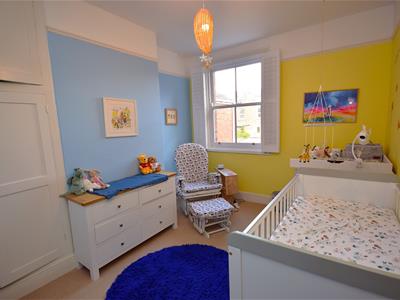 3.00m x 3.77m (9'10" x 12'4")
Bathroom
Bedroom 3
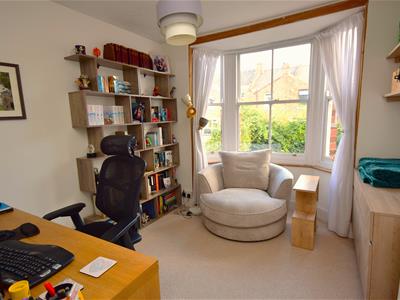 2.85m x 3.42m (9'4" x 11'2")Maximum measurements
On The Second Floor
Bedroom 4
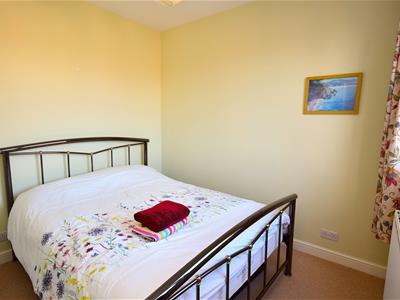 2.47m x 2.93m (8'1" x 9'7")
Bedroom 5
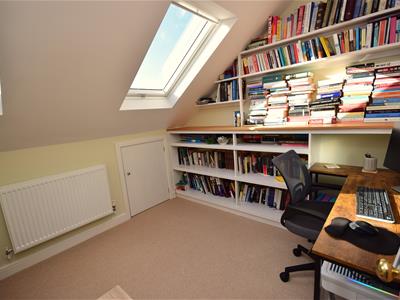 4.09m x 2.83m (13'5" x 9'3")
Shower Room
Rear Courtyard Garden
The property comes with a sizeable patio garden with arched gate giving access onto a service lane.

Energy Efficiency and Environmental Impact
Although these particulars are thought to be materially correct their accuracy cannot be guaranteed and they do not form part of any contract.
Property data and search facilities supplied by www.vebra.com