
39 High Street
Lampeter
Ceredigian
SA48 7BB
Llanwnnen, Lampeter
Offers In The Region Of £550,000
4 Bedroom Land - Small Holding
- 7 acre (with option of further 4 acres) rural smallholding with versatile accommodation and excellent lifestyle appeal.
- Deceptively spacious house with 4 bedrooms and upto 4 bathrooms
- Historically operated as a B&B, offering potential for guest accommodation, multigenerational living or home-based business use.
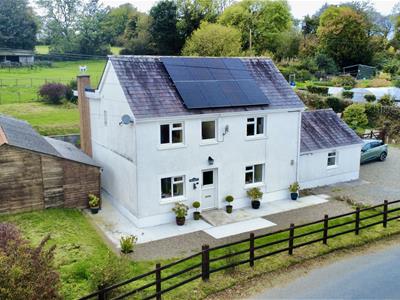
- Eco4 improvements including PV solar panels, air source heating and internal insulation, providing enhanced energy efficiency and reduced running costs.
- Attached garage with potential for conversion and/or extension,
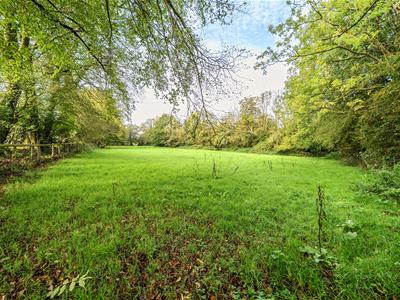
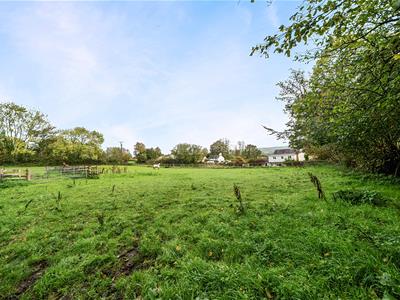
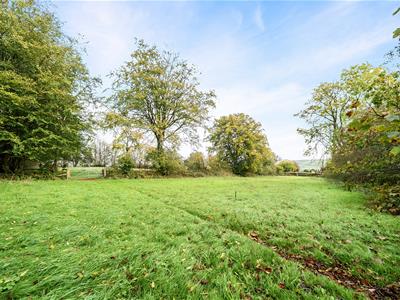
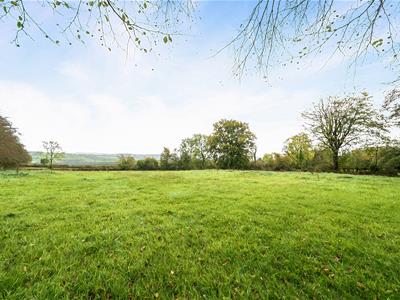
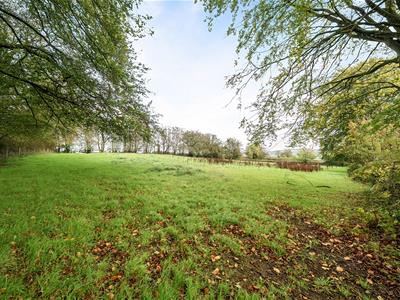
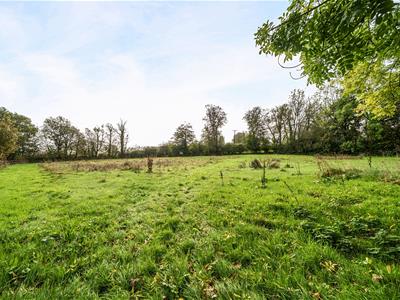
- Approximately 7 acres divided into 7 useful paddocks, ideal for equestrian, livestock or smallholding purposes.
- Stabling and field shelter, providing excellent facilities for equestrian and rural pursuits
- Further approximately 4 acres available by separate negotiation, offering the opportunity to increase the landholding.
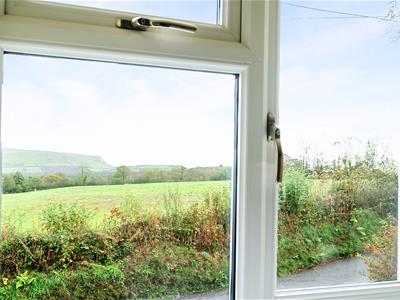
- Lovely rural hamlet-style setting with far-reaching countryside views, yet conveniently positioned for Lampeter and Llanybydder.
- Easy access to the Ceredigion coastline, including the popular coastal resorts of New Quay, Llangrannog and Aberaeron.
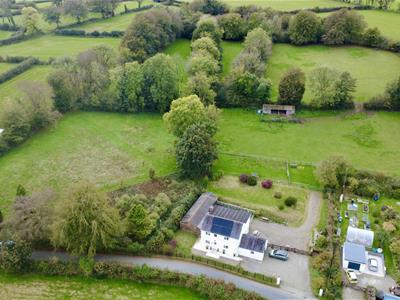
A superb rural lifestyle and equestrian property offering considerable versatility, set within approximately 7 acres (with option of a further 4) of attractive grounds and pasture and enjoying far-reaching countryside views in a peaceful hamlet-style setting.
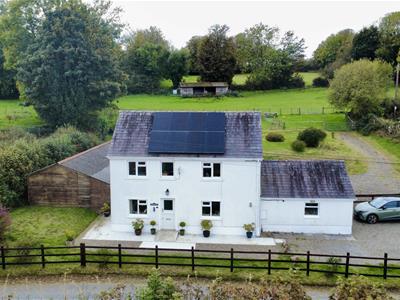
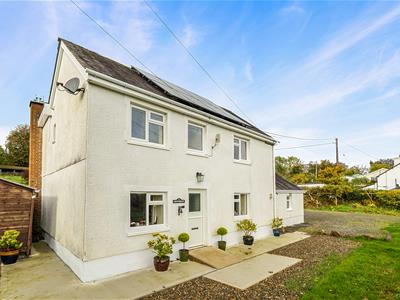
The property comprises a detached house with four ensuite bedrooms, which has historically been operated as a B&B and therefore offers excellent potential for continued guest accommodation, multigenerational living or a substantial family home.
Convenient to Lampeter and Llanybydder and with easy access to the Ceredigion coastline, including the popular coastal resorts of New Quay, Llangrannog and Aberaeron.
Location
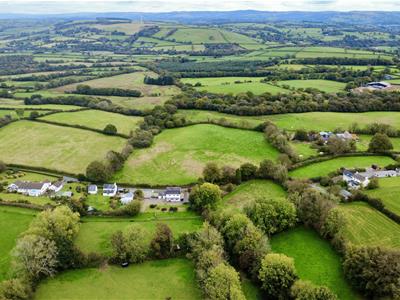 The property occupies a delightful rural position whilst remaining conveniently located for the market towns of Lampeter and Llanybydder. Lampeter provides a comprehensive range of everyday amenities including supermarkets, independent shops, cafés, restaurants, schools, professional services and leisure facilities, whilst Llanybydder offers a useful range of local shops, services and amenities together with its well-known livestock market.
The property is also within easy driving distance of the spectacular Ceredigion coastline, with popular coastal locations including New Quay, Llangrannog and Aberaeron readily accessible.
Description
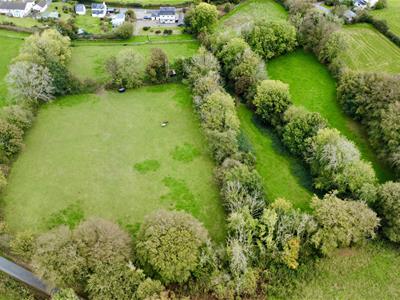
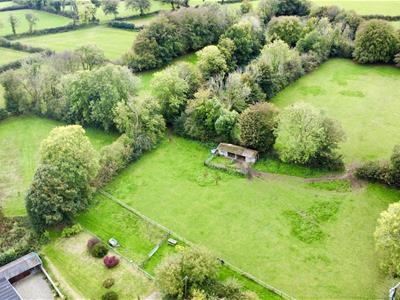
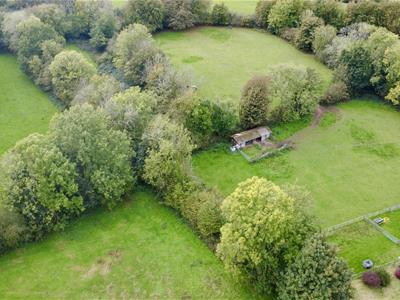
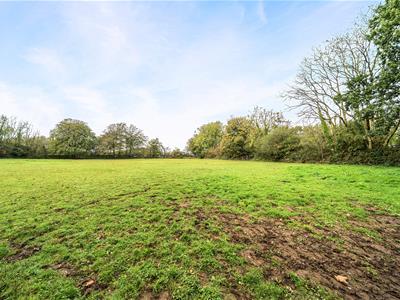
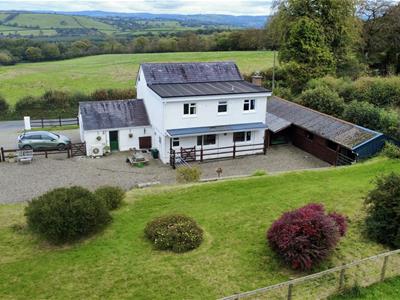 The property is particularly well suited to equestrian and smallholding interests, with stabling, extensive grounds and approximately 7 acres divided into seven useful paddocks, together with a field shelter. There is also the opportunity to acquire a further approximately 4 acres of adjoining land by separate negotiation, potentially increasing the property's appeal to those requiring additional grazing or equestrian land.
House
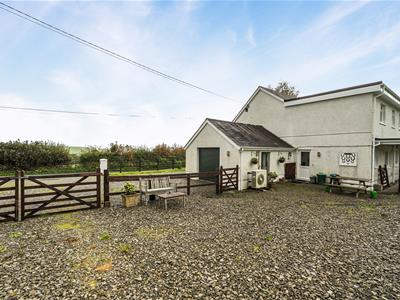
A detached house offering extended accommodation the property has benefited from an Eco4 energy-efficiency scheme, incorporating PV solar panels, air source heating and internal insulation, and mainly UPVC double glazed windows providing modern energy-efficient features alongside the character and appeal of its rural setting. There is also an attached garage which, subject to the necessary consents, offers potential for conversion and/or extension to provide additional accommodation.
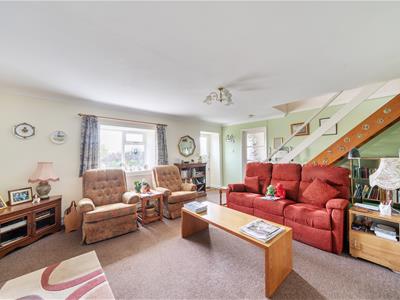
Living Room
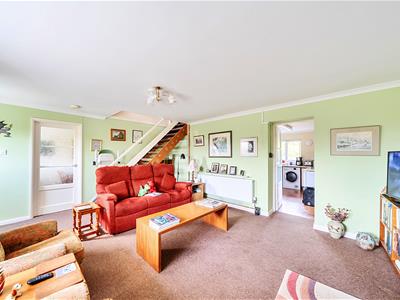
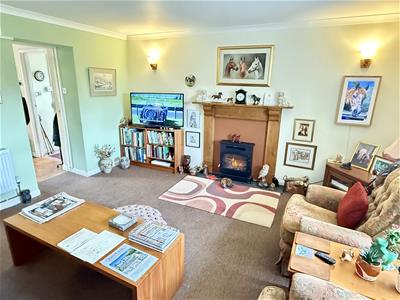 5.28m x 4.32m (17'4" x 14'2")Accessed via a composite stable type half glazed door to living room with an ornamental fireplace (no fire) having timber surround, two radiators, two front windows, open tread stairs to first floor
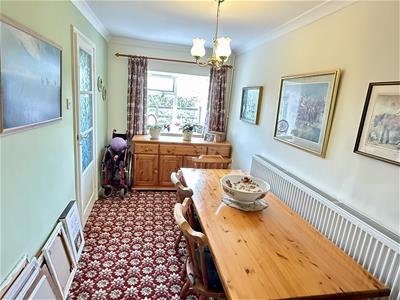
Dining Room
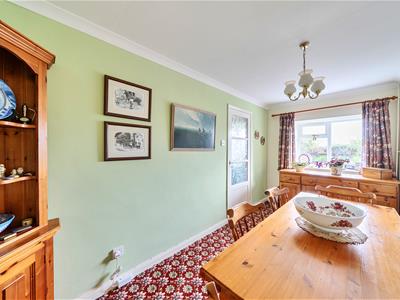 4.29m x 2.03m (14'1" x 6'8")Radiator, front window, and arch to -
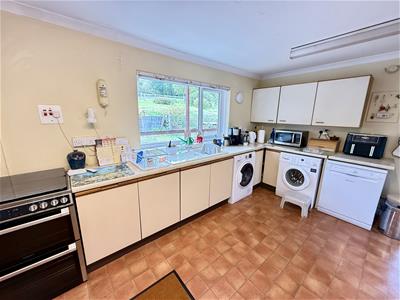
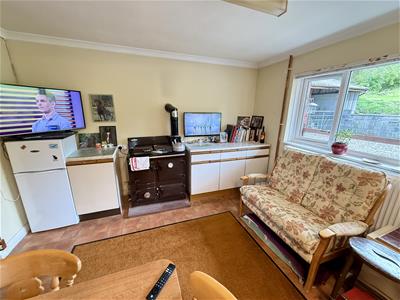
Large Kitchen/Breakfast Room
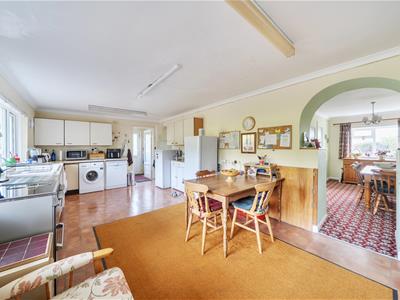
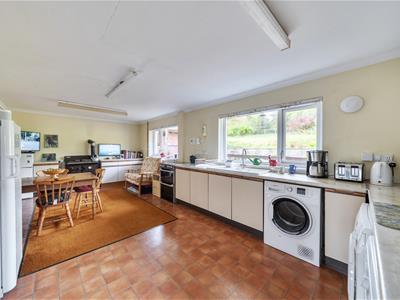 6.96m x 3.68m (22'10" x 12'1")The heart of this lovely home with a range of base and wall kitchen units incorporating ceramic 1 1/2 bowl sink unit, electric cooker point and electric Rayburn range, plumbing for automatic washing machine and dishwasher, radiator, extractor fan and two large rear windows.
Rear Hall
With coat hanging facilities, rear uPVC entrance door
Cloak Room off
2.31m x 1.27m (7'7" x 4'2")Having toilet and wash hand basin
First Floor - Galleried Landing
Having front window, access to loft, radiator
Bedroom 1
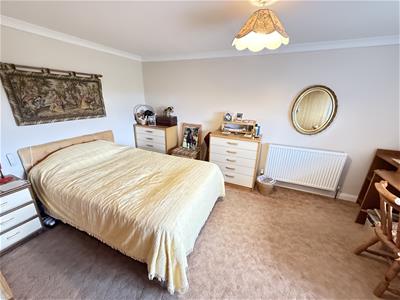
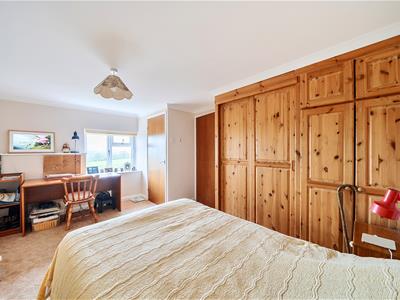
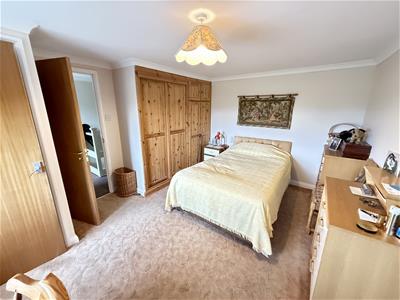 4.52m x 3.38m (14'10 x 11'1)Front window, radiator.
Bedroom 1 - Ensuite Shower Room
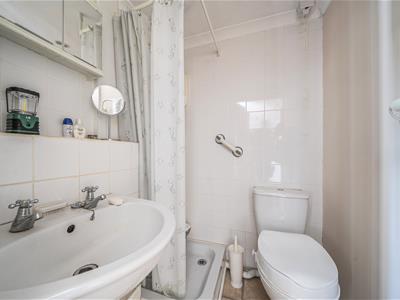 1.78m x 1.45m (5'10" x 4'9")With wash hand basin, toilet, easy access shower, heated towel rail, extractor fan.
Bedroom 2
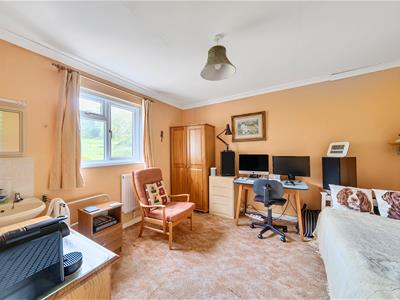 3.81m x 3.35m (12'6" x 11')Rear window, electric towel rail, wash hand basin, shower cubicle, cloakroom off with w.c.
Bedroom 3
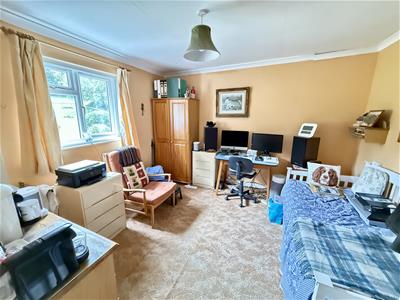
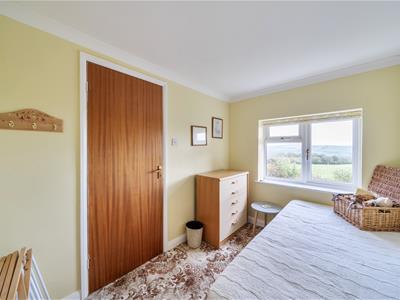
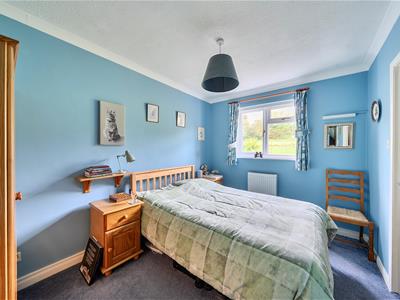 4.52m x 3.38m (14'10" x 11'1")Radiator, rear window.
Bedroom 3 - Ensuite Shower Room
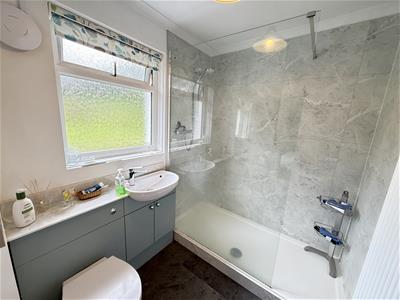 Having shower, wash hand basin and toilet, radiator, extractor fan.
Bedroom 4
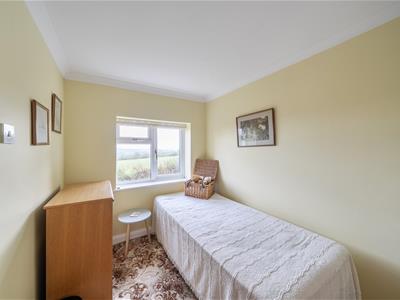 3.20m x 2.03m (10'6" x 6'8")Radiator, front window.
Bedroom 4 - Ensuite Shower Room
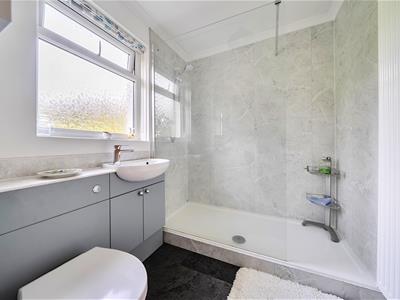
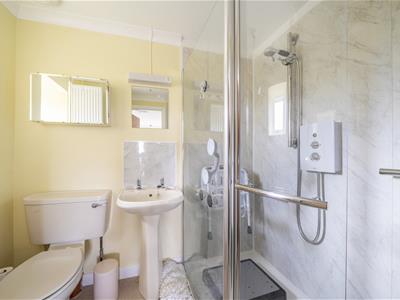 2.11m x 1.60m (6'11" x 5'3")With modern suite comprising double sized shower enclosure, toilet, wash hand basin, vertical radiator, extractor fan.
Externally
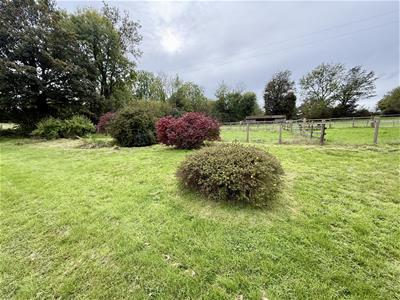 The property is approached via a gravel driveway leading on to rear stable yard area and further extensive gardens and grounds with raised beds etc.
Attached Garage
5.41m x 3.89m (17'9" x 12'9")With electric operated roller shutter door, this houses the hot water cylinder and solar inverter equipment. EV charger also in situ.
Stables and Stable Yard
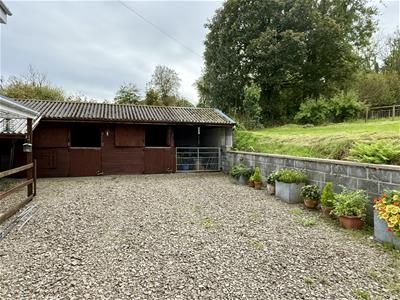 Further building is a useful timber built stable range and leanto with barn area 19'9" x 19'9" overall, an useful storage area/hay store/foaling box.
Stable 1
3.51m x 2.90m (11'6" x 9'6")
Stable 2
3.51m x 2.90m (11'6" x 9'6")
Adjoining Tack Room/Storage Room
3.48m x 2.44m (11'5" x 8')
The Land
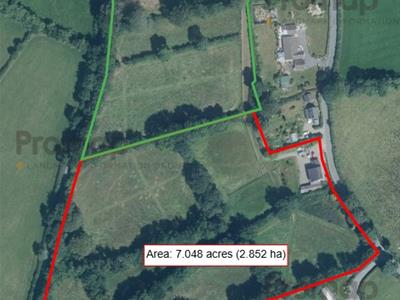
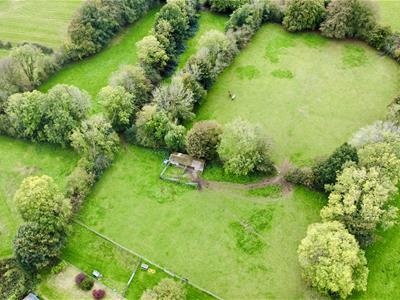 The property is initially offered with approximately 7 acres including seven small fenced paddocks ideal for equestrian or small livestock use including a useful field shelter 40' x 12' overall in the centre of the land with rear return road frontage for ease of access and management on the furthest end.
Optional Land
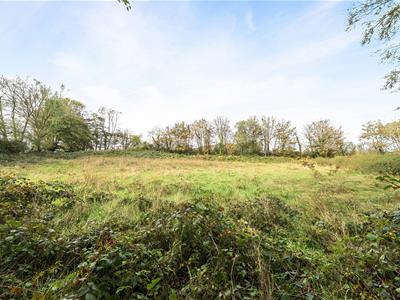
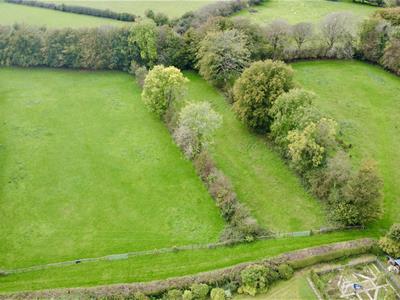 There is an availability of further 4 acres divided into three paddocks adjoining with independent roadside access - price by negotiation.
Services
We are informed the property is connected to mains electricity with a solar pv system owned by the property together with mains water, private drainage, air source heating.
Council Tax Band - E
Directions
The property is best approached from Lampeter by taking the A475 to Llanwnnen turning right on the roundabout on to the B4337, continue for approximately half a mile turning left on a right hand bend passing the chapel, continuing to Blaencwrt and the property can be found on the left hand side as identified by the agents for sale board.
What3words: Acclaim.alley.survey
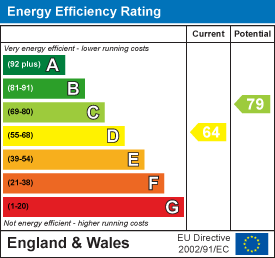
Energy Efficiency and Environmental Impact
Although these particulars are thought to be materially correct their accuracy cannot be guaranteed and they do not form part of any contract.
Property data and search facilities supplied by www.vebra.com