.png)
41 The Square,
Titchfield
Fareham
PO14 4RT
Cliff Road, Hill Head
Price Guide £2,995,000
5 Bedroom House - Detached
- Panoramic views over The Solent
- Exquiste interiors
- 0.8 acres backing onto Nature Reserve
- Self contained 2 bedroom flat
- Window replaced 2026
- EPC-TBC
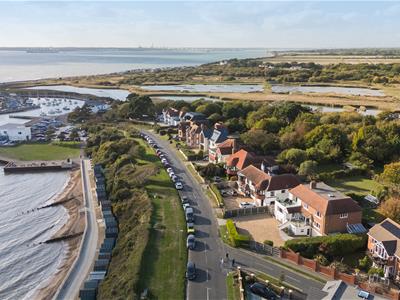
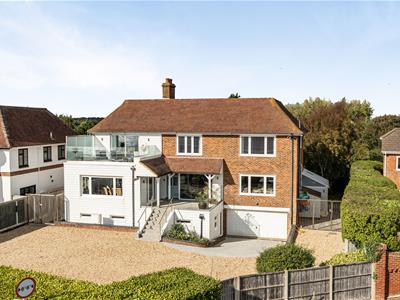
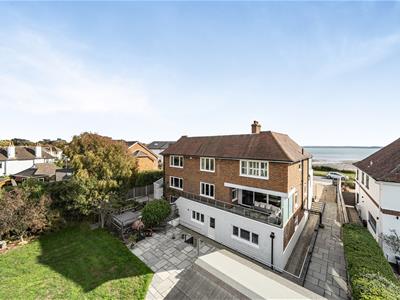
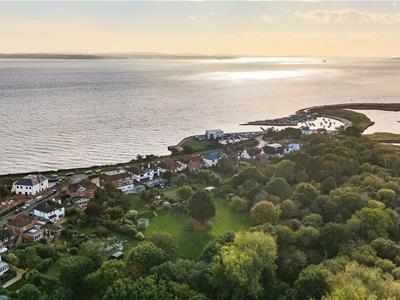
With outstanding, panoramic waterside views across The Solent and beyond to the Isle of Wight, a stunning residence extending to over 5000 square feet and set in glorious gardens of 0.8 of an acre, backing onto Titchfield Haven's Nature Reserve and benefiting from a self-contained two bedroomed annexe, various outbuildings, a double garage and extensive parking.
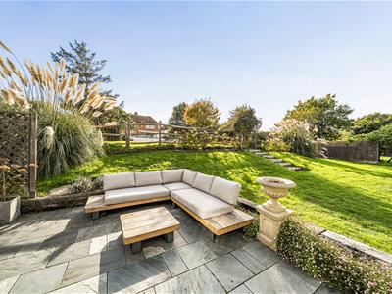
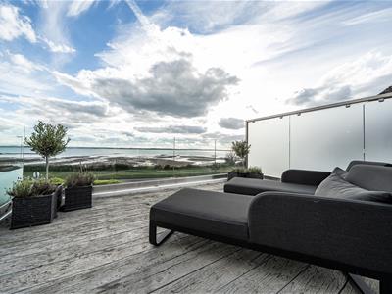
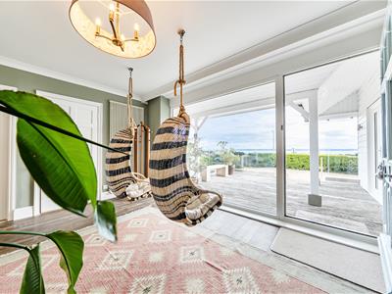
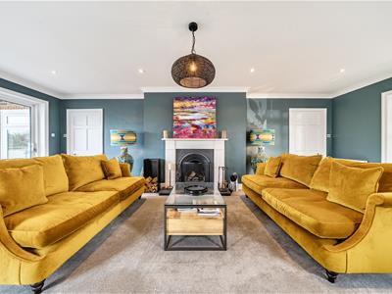
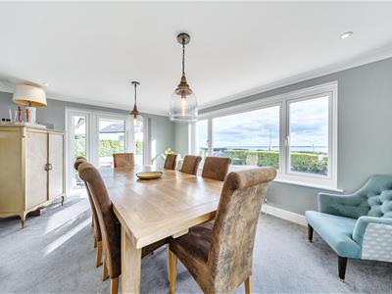
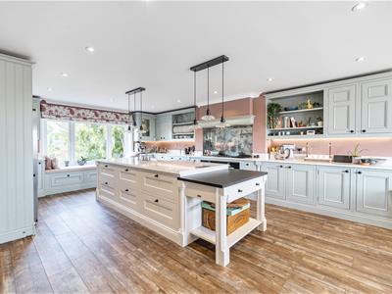
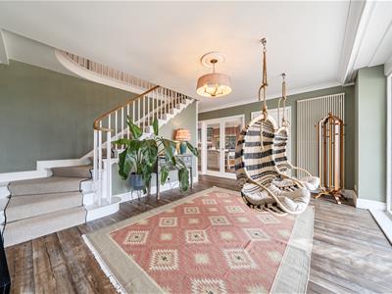
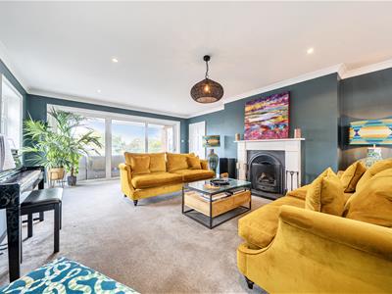
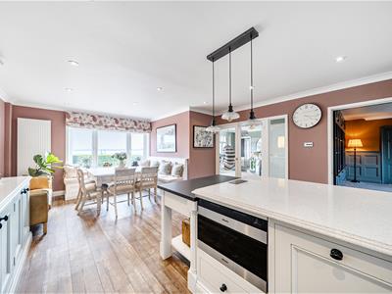
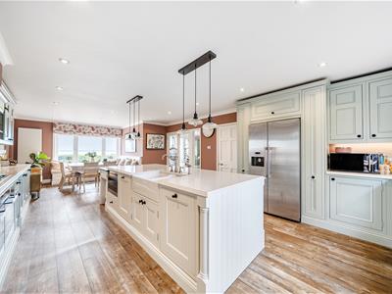
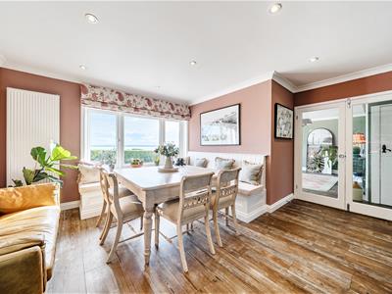
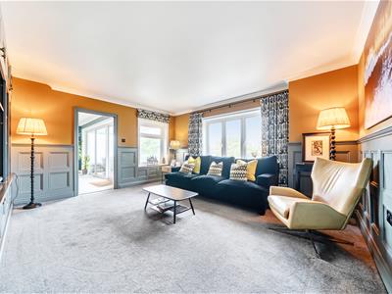
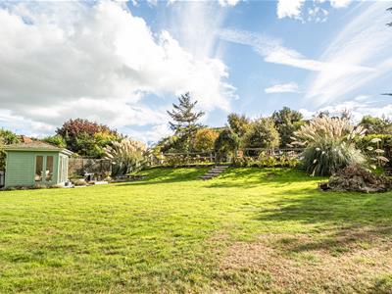
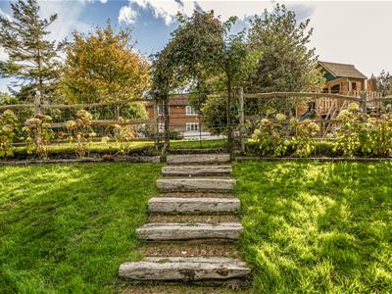
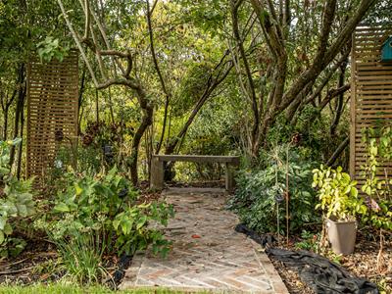
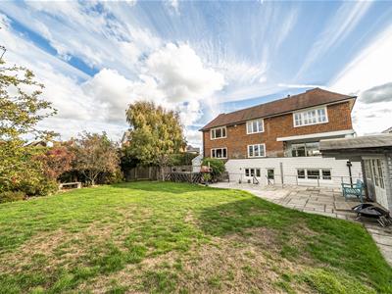
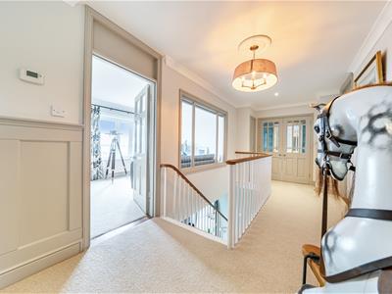
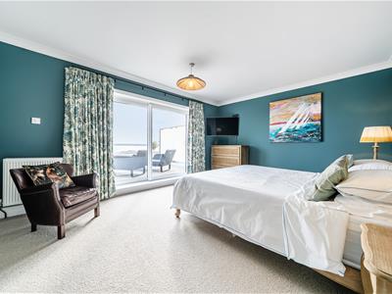
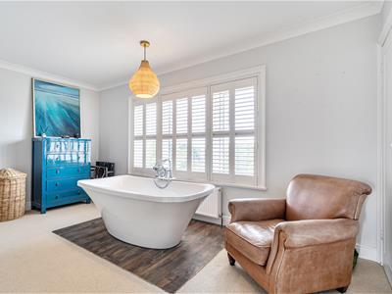
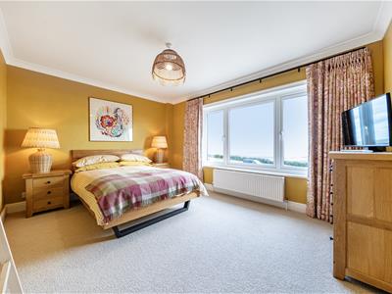
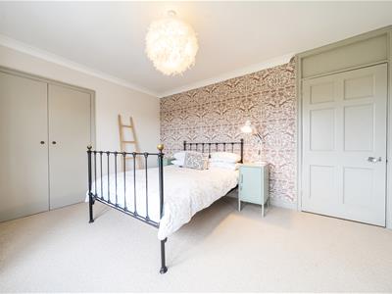
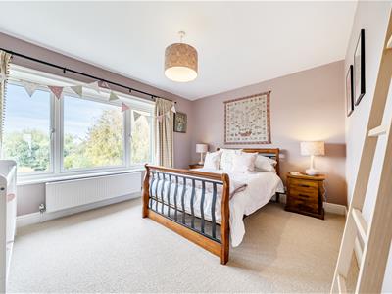
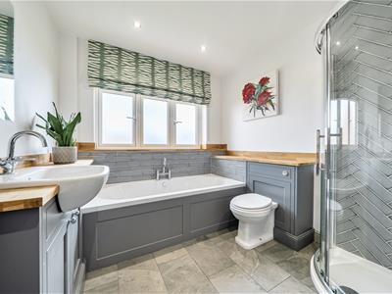
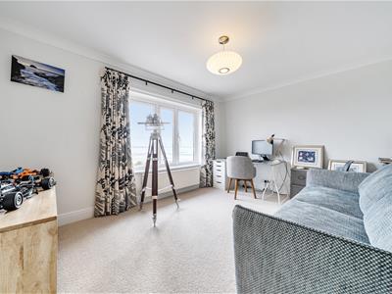
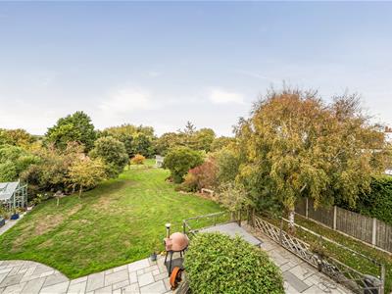
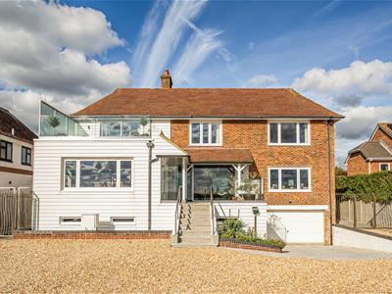
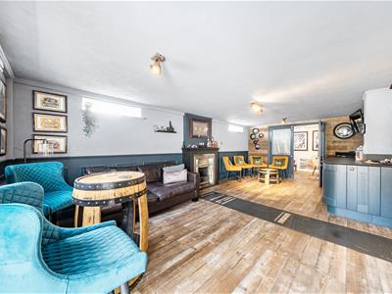
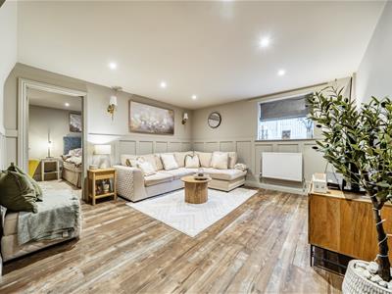
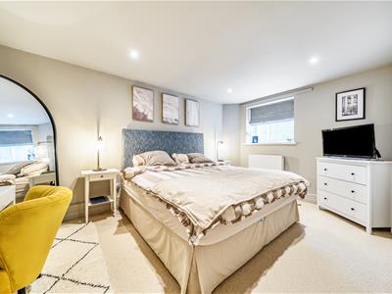
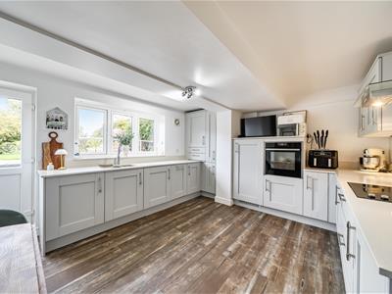
This impressive residence has been the subject of extensive improvements by the current owner who has owned the property for 4 years; it has been fastidiously maintained with no thought spared in its refurbishment to now provide a spectacular residence of grand proportions. The Entrance is stunning, with steps leading up to a terrace providing a delightful seating area; a huge picture window looks through to the Entrance Hall where two hanging wicker seats provide a glorious seating area with views towards the water. A monkey tail oak handrail staircase winds up to the first floor. There are three generous reception rooms; the Sitting Room centres on an open fireplace with sliding patio doors leading to a covered veranda providing a delightful seating area for entertaining. Half glazed double doors lead to the Dining Room which is triple aspect and benefitting from super views over The Solent. The Kitchen/ Breakfast Room is a real selling feature of this impressive home; dual aspect with fitted window seats to both ends and an expensive range of bespoke cupboards with granite worktops, a substantial island unit and an excellent range of Miele appliances are included. The Snug, situated off the Kitchen, is a perfect space to relax in the evening with panelled walls and bank of bespoke fitted shelves and cupboards. The lower ground floor has superb storage areas along with the Utility area. This gives access to the Garage and Store Room, in addition to the Games Room/Bar and Study. There is access from here to the self-contained Annexe, which also has its own independent access from the rear garden. The apartment benefits from two double Bedrooms, a cosy Sitting Room, a fully fitted Kitchen and a Shower Room. On the first floor are four double Bedrooms and a Study or 5th Bedroom; the Principal Bedroom Suite is particularly impressive with a separate Dressing Room with free standing bath and separate Shower Room; the bedroom has sliding patio doors to a substantial terrace with glass ballustrade and panoramic views across The Solent. A Family Bathroom completes the first floor. Outside the property is via a five barred gate leading to an extensive driveway and leading to the Garage. Gated access both sides leads to the rear garden, which is extensive and private, with a substantial terrace immediately adjacent to the rear of the property. The remainder is laid to lawn with well stocked beds, a summer house and a quiet, private seating area. There is a lower area laid to lawn, adjacent to the nature reserve with a tucked away summer house and terrace. The plot in total extends to 0.8 acres in total.
SUMMARY OF FEATURES: Premier address; Outstanding waterside views; Extensive grounds extending 0.8 of an acre; Backing onto Titchfield Havens nature reserve; Exquisite interior throughout; All windows replaced in 2026; Quickstep flooring to Entrance Hall and Kitchen/Breakfast Room; Bespoke Kitchen with Miele appliances to include warming drawers, large oven and steam oven, Hot plate and 5 ring gas hob, dishwasher and American fridge freezer Quooker hot tap;
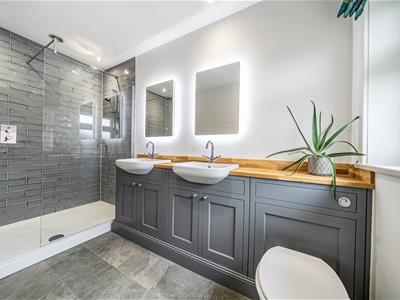
Bespoke carpentry with shelves and cupboards to snug; Open fireplace to sitting room with cast iron inset and stone around; Exceptional principal bedroom suite; Bathrooms replaced in 2025 and 2026; Wardrobe cupboards to all bedrooms; Extensive parking and garaging; EV charger
ANNEXE SUMMARY OF FEATURES:
Self-contained two bedroom annexe; Appliances to include induction hob, electric oven, larder fridge, freezer, slimline dishwasher and washing machine; Quooker tap; Quickstep flooring to Sitting Room and Kitchen/Breakfast Room
GENERAL INFORMATION: TENURE: Freehold; SERVICES: Mains gas, electricity, water and drainage; LOCAL AUTHORITY: Fareham Borough Council; TAX BAND: G & A
DISTANCES: Titchfield - 3.2 miles; Fareham - 5 miles; Portsmouth - 12 miles; Southampton Parkway - 14 miles; Winchester - 24 miles
Although these particulars are thought to be materially correct their accuracy cannot be guaranteed and they do not form part of any contract.
Property data and search facilities supplied by www.vebra.com