Property House, Lister Lane
Halifax
HX1 5AS
Old Road, Horton Bank Top, Bradford BD7
Offers Around £145,000
3 Bedroom House - Mid Terrace
- Council Tax Band A, Bradford
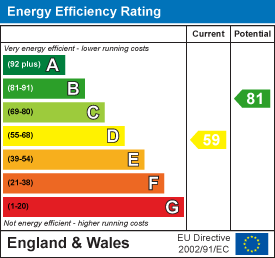
- EPC Rating: 59 (D)
- Tenure: Freehold
- No Upper Chain
- Three Bedroom Through Terrace
- Four Piece House Bathroom
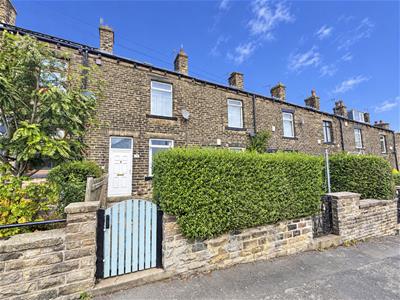
Situated on Old Road in Horton Bank Top, Bradford, this mid-terrace home offers well-proportioned, three-bedroom accommodation arranged over three floors, together with a useful keeping cellar providing additional storage space. The property features a generous reception room, modern four-piece bathroom and gardens to both the front and rear. Offered with no upper chain, it presents an excellent opportunity for families, buyers seeking additional space or investors. Having previously been rented out, the property could potentially achieve a rental income of around £750–£800 pcm, representing a yield in excess of 6% based on the advertised price.
Location
The property is situated on Old Road in the Horton Bank Top area of Bradford, conveniently positioned for access to Great Horton Road and the surrounding areas of Wibsey, Great Horton and Bradford city centre. A range of local shops, everyday amenities and well-regarded primary schools are nearby, including Hollingwood Primary School and St John the Evangelist Catholic Primary School. Regular bus services operate close by, while Bradford Interchange, Bradford Forster Square and Low Moor railway stations provide further transport links.
Accommodation
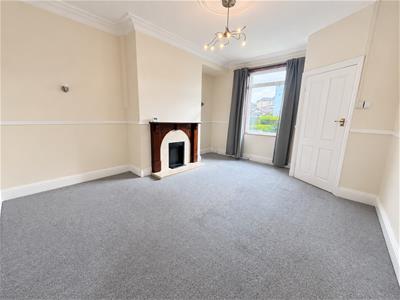
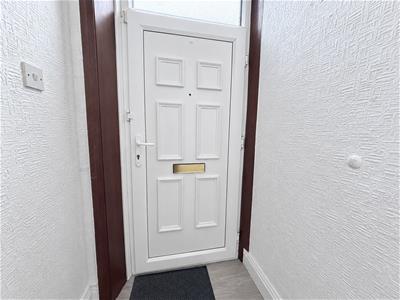
A uPVC and glazed door opens into a small entrance vestibule, with a further door leading into the spacious lounge. The lounge benefits from a front-facing window, ceiling rose and period coving, skirting boards and dado rail. The focal point of the room is a blocked-off fireplace with marble backplate and hearth, complemented by a timber surround.
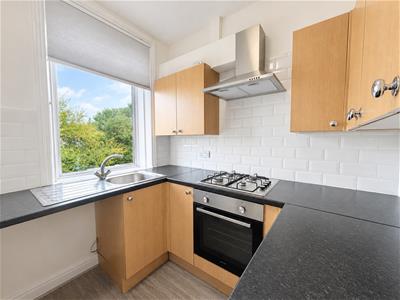
To the rear, the kitchen offers a good range of base, wall and drawer units with contrasting work surfaces, incorporating a stainless steel sink and drainer with mixer tap, together with a four-ring gas hob and extractor hood above. There is an integrated electric oven, space for a fridge freezer, plumbing for a washing machine and Metro-style tiled splashbacks.
A door from the kitchen leads down to the useful keeping cellar, which has a window to the rear elevation and houses the gas and electricity meters. The cellar also provides useful storage space and features a Yorkshire stone-flagged floor. Wood-effect LVT flooring continues through the kitchen and into the rear entrance porch, which has an open staircase leading to the first floor, coat hook storage to the wall and a further uPVC and glazed door opening onto the rear garden.
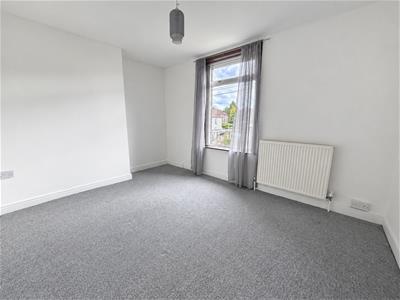
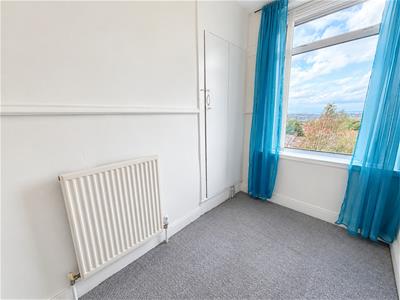
On the first floor, there is a good-sized double bedroom with a front-facing window, together with a single bedroom to the rear. The latter benefits from a cupboard over the stair bulkhead, accessed via a folding door, which provides useful storage and houses the Ideal gas boiler.
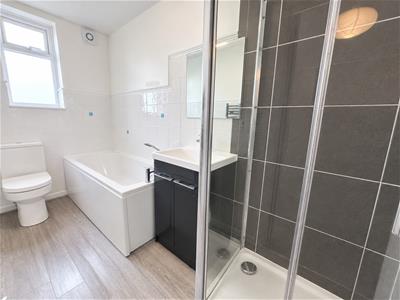
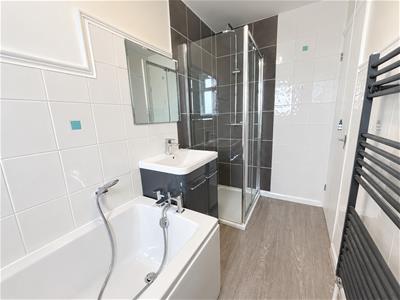
The house bathroom comprises a modern four-piece suite, including a bath with mixer tap and handheld shower attachment over, low-flush WC and wash hand basin set within a vanity unit with mixer tap. There is also a separate shower cubicle with folding glass door and rainfall showerhead. Further features include part-tiled walls, a heated towel rail, extractor fan, obscure-glazed window to the rear elevation and wood-effect LVT flooring.
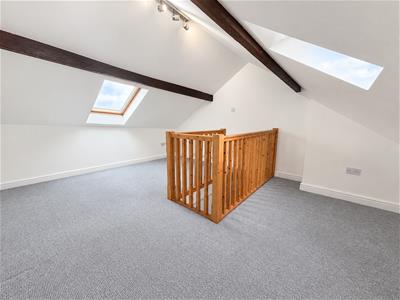
From the landing, an enclosed staircase leads to the second floor, where the attic has been converted by the current vendor. We are advised that the conversion meets all relevant building regulations requirements. The resulting accommodation provides a generous double bedroom with reduced head height to either side, two radiators and two Velux windows with integrated blinds. Exposed ceiling beams add character, while a timber-framed balustrade with handrail surrounds the staircase opening.
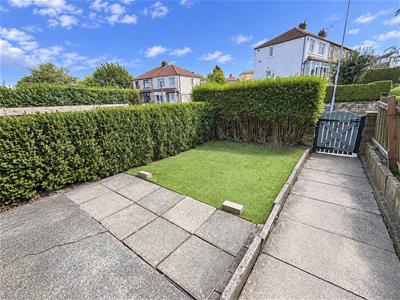
Externally, the front garden is enclosed by mature hedging, fencing and a low stone wall with timber gate. A paved pathway leads to the front entrance, alongside a small paved and concrete patio area and artificial lawn.
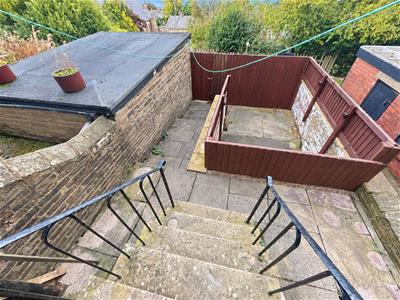
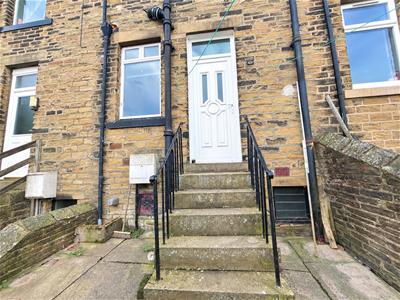
The rear garden is arranged over split levels, with paved and concreted areas and stone wall and fenced boundaries. Stone steps with handrails lead up to the rear entrance. The property also offers the potential to reinstate parking, as the space formerly accommodated a garage, or alternatively utilise the area as additional garden space.
Energy Efficiency and Environmental Impact
Although these particulars are thought to be materially correct their accuracy cannot be guaranteed and they do not form part of any contract.
Property data and search facilities supplied by www.vebra.com