
Hawkesford - Leamington Spa (Hawkesford (Warwickshire) Ltd T/A)
Tel: 01926 430 553
Email: leamington@hawkesford.co.uk
6 Euston Place
Leamington Spa
CV32 4LN
Duke Street, Leamington Spa
PCM £1,600 p.c.m. To Let
4 Bedroom House - Terraced
- Town centre location
- Four Bedrooms
- Kitchen, Utility Area
- Dining Area
- Family Bathroom & Ensuite
- Available early November
- Council Tax Band: D
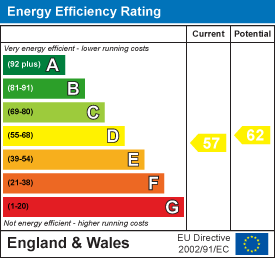
- EPC: D
- Unfurnished
Situated in a convenient town centre location, this spacious four-bedroom terraced house offers generous accommodation, making it an ideal choice for families or working professionals.
The property provides a versatile layout, with well-proportioned living spaces with a separate dining room and four bedrooms offering plenty of flexibility for family living, home working or guest accommodation. Its central location means a variety of local shops, supermarkets, cafés and other amenities are within easy reach, along with public transport links and nearby facilities.
Combining spacious accommodation with the convenience of town centre living, this property presents an excellent opportunity for those looking for a home close to everything the town has to offer.
The property is available early November on an unfurnished basis.
GROUND FLOOR
ENTRANCE
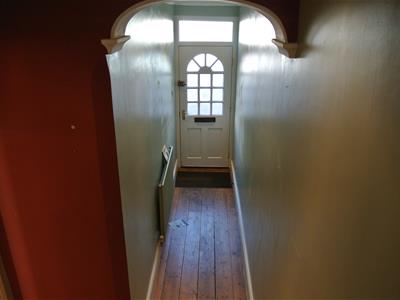
Part opaque glazed timber framed door gives access to.
HALLWAY
having low voltage spotlights to ceiling, double panelled radiator. There is a study area beneath the stairs and the timber floor is exposed panelled door leads through to..
LIVING ROOM
3.50m x 3.45m
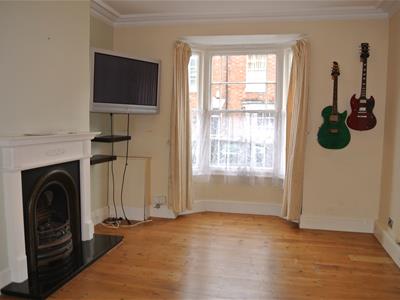
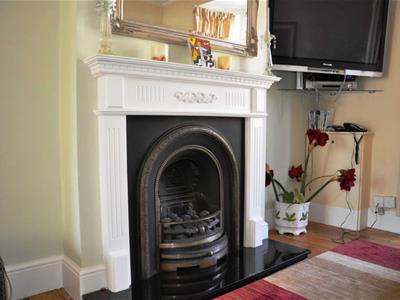
FIREPLACE IN LOUNGE
DINING AREA
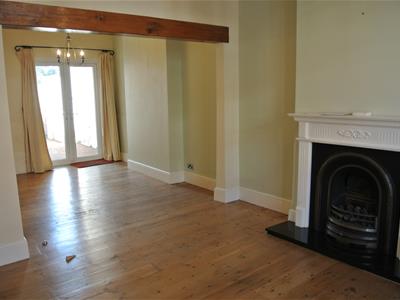
3.60m x 2.64m3.5m x 3.45m having central light point to ceiling, coved cornicing, original sash window to bay, cupboard housing electrical meters, single panelled radiator, Living Flame gas fire in black and metal surround and Adam style fireplace with granite hearth, archway through to.
VIEW LOUNGE TO DINING AREA
KITCHEN
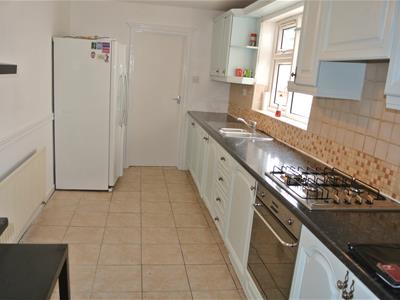
4.64m x 2.26m4.64 x 2.26 having light point to ceiling, single panelled radiator, tiled floor and fitted units to comprise, eight base units, one and a half bowl single drainer stainless steel sink inset into marble effect roll top work surface, gas hob also inset into work surface with SMEG stainless steel electric oven below and extractor fan over. Five further wall mounted light points, tiled splash back, UPVC single glazed window to side elevation, further run of work surface, plumbing for American style fridge/freezer, door through to
UTILITY AREA
2.32m x 1.83m2.32m x 1.83m having opaque timber framed single glazed window to rear elevation, single panelled radiator, low level flush WC., plumbing for automatic washing machine and dishwasher with work surface over and Ariston combination boiler
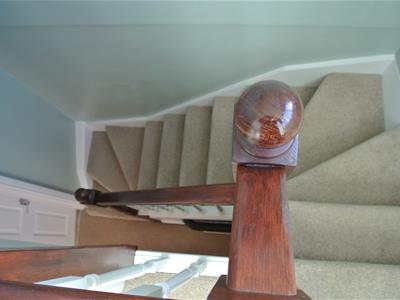
STAIRS LEAD TO
LANDING
having recessed spotlights to ceiling
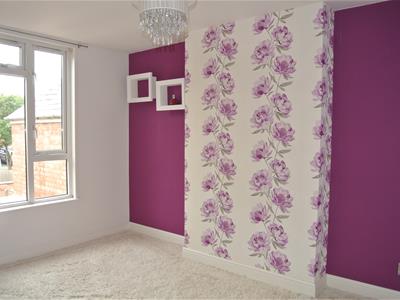
BEDROOM ONE
4.56m x 3.50mFront 4.56m x 3.5m having central light point to ceiling, two modern UPVC double glazed sash windows, single panelled radiator
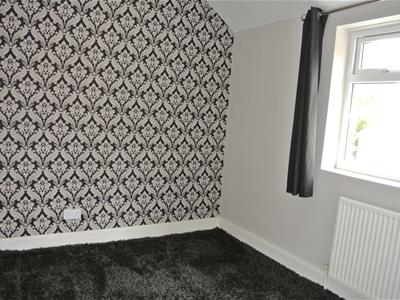
BEDROOM TWO
3.67m x 2.65m3.67m x 2.65m having central light point to ceiling, single panelled radiator, and UPVC double glazed window to rear elevation
BEDROOM THREE
2.31m x 2.8m having light point to ceiling, UPVC double glazed window to side elevation, single panelled radiator and laminated floor
FAMILY BATHROOM
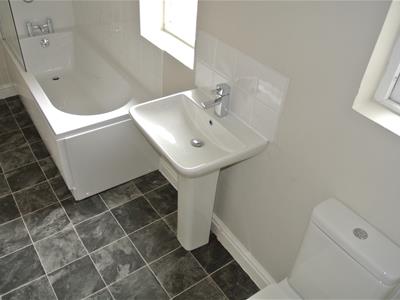
3.67m x 1.28m3.67 x 1.28 having light point to ceiling, two opaque double glazed windows to side elevation, corner bath with mixer shower over, pedestal wash hand basin with tiled splash back, low level flush WC., single panelled radiator and vinyl floor covering.
LOFT CONVERSION
this was added in 2006 and there is a staircase rising up from the main landing to secondary landing area with timber framed double glazed window over looking rear elevation and access to eaves storage
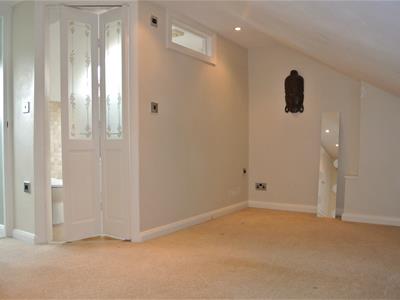
BEDROOM FOUR
4.50m x 2.30m4.5 x 2.3 (max) (measurements with head height restriction) having recessed spotlights to ceiling access to eaves storage area, double panelled radiator, built in storage cupboard, sliding doors to..
EN SUITE BATHROOM
tiled throughout in Travertine tiles and having a suite to comprise, Jacuzzi bath with MIRA electric shower over, wash hand basin inset into storage unit, low level flush WC and velux window and tiled floor
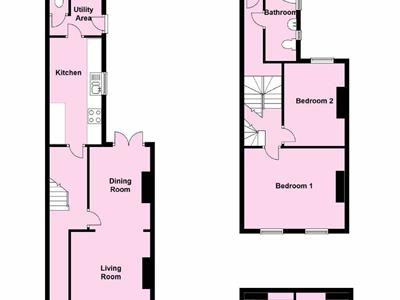
FLOOR PLAN
OUTSIDE
REAR VIEW OF PROPERTY
FRONT
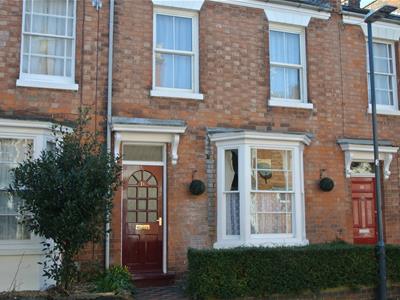
the property is set back from the road via a raised tiled path, there is a low level privet hedge screening the pebbled front garden area
GARDEN REAR
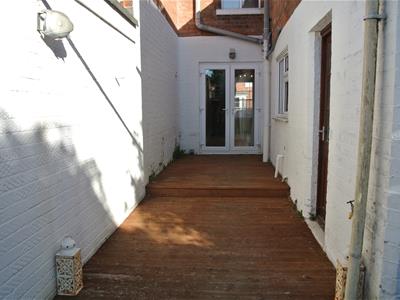
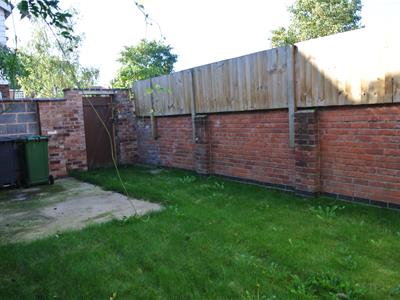
immediately to the rear of the property there is a two tiered decked area offering a pleasant seating area, leading down to the main walled garden having paviours running down to the rear where there is further access. The garden has a lawned area and hard standing for two timber sheds and flowering borders.
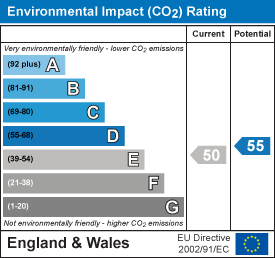
Energy Efficiency and Environmental Impact
Although these particulars are thought to be materially correct their accuracy cannot be guaranteed and they do not form part of any contract.
Property data and search facilities supplied by www.vebra.com