
25 Stubbington Green
Fareham
PO14 2JY
Oakdown Road, Stubbington, Fareham
Asking Price £420,000
2 Bedroom Bungalow - Detached
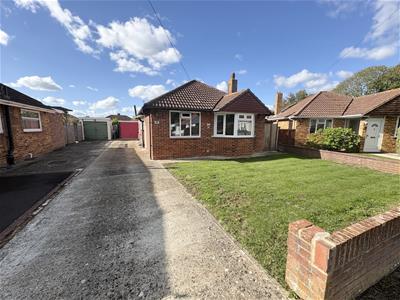
- 2 Bed Detached Bungalow
- West Facing Rear Garden
- Cul-De-Sac Location
- Extended
- Own Driveway & Detached Garage
- Potential to Extend STPP
- Walking Distance to Stubbington Village
- NO FORWARD CHAIN!
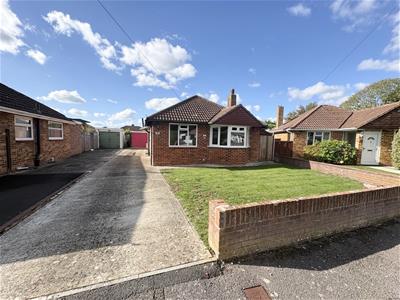
Situated in a sought-after cul-de-sac within walking distance of Stubbington Village, this extended two-bedroom detached bungalow benefiting from no forward chain, a west-facing rear garden, its own driveway and a detached garage. Internally, the accommodation comprises two bedrooms, a lounge opening into a conservatory, a kitchen/dining room and a shower room. With its desirable location, this property is not to be missed! Call Chambers today to arrange your viewing and avoid disappointment! 01329 665700.
Front Door
Into:
Entrance Hall
Access to meter cupboard, access to loft void with pull down ladder, partly bordered insulated. Doors to:
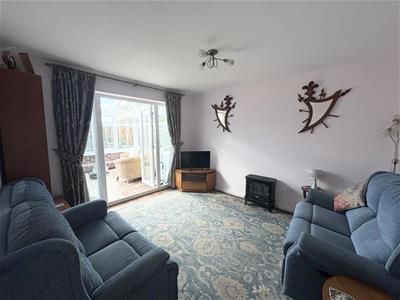
Lounge
3.83 x 3.33 (12'6" x 10'11")Skimmed ceiling, radiator, PVCu triple glazed french doors, television point.
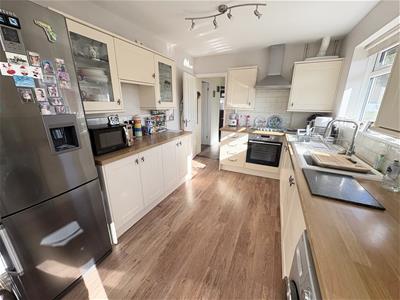
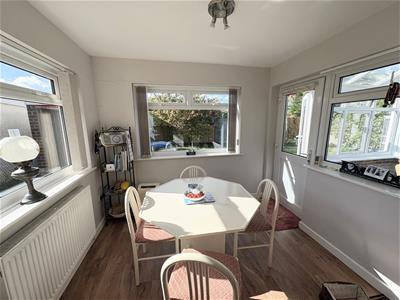
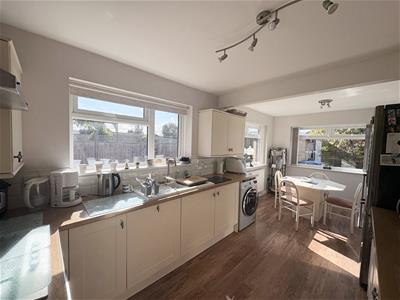
Kitchen/ Dining Room
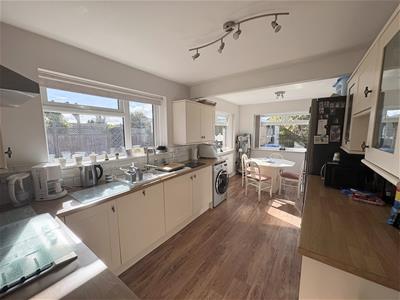
5.79 x 2.85 (18'11" x 9'4")Skimmed ceiling, PVCu triple glazed window to side and rear elevations, re-fitted range of wall and base/drawer units, with worksurface over, inset sink, space for fridge./freezer, plumbing for dishwasher, integrated dishwasher, access to boiler, radiator, oven with extractor hood over, space for dining table, door into:
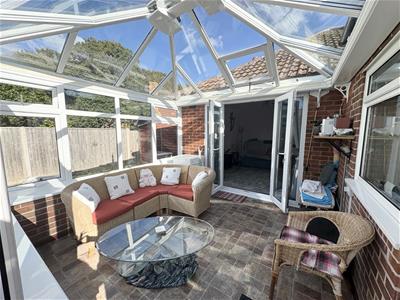
Conservatory
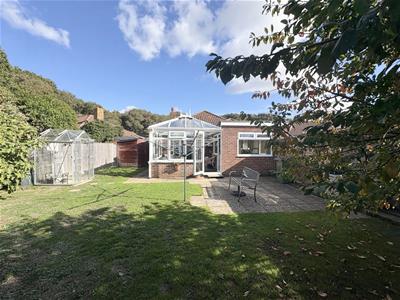
3.45 x 3.36 (11'3" x 11'0" )Constructed from brick with PVCu double glazed elevations, door out rear garden.
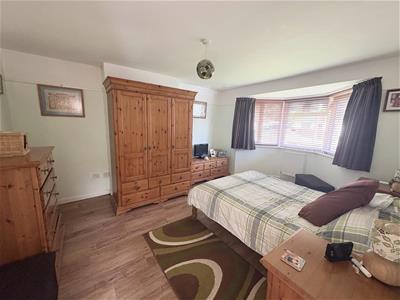
Bedroom 1
3.67 x 3.12 (12'0" x 10'2")Skimmed ceiling, PVCu triple glazed bay window to front elevation, radiator.
Agent note: this originally was the lounge, there is a chimney breast in this room in case you wish to swap it back around.
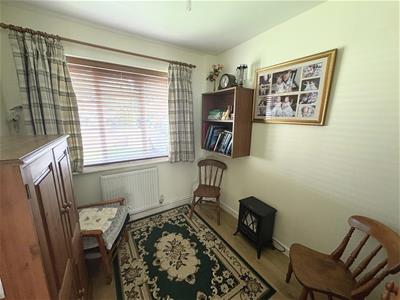
Bedroom 2
Skimmed ceiling, PVCu triple glazed window to front elevation, radiator.
Shower Room
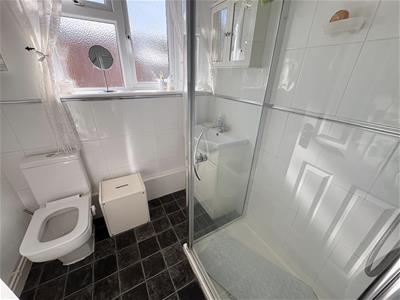
Skimmed ceiling, PVCu double glazed window to side elevation, suite comprising shower cubicle with shower over, vanity wash basin, WC, heated towel rail, shaver point.
Outside
Front Garden
Brick wall, lawned frontage which could be used as further parking.
Own Driveway
Separate drive way for 3-4 cars, leading to:
Detached Garage
5.54 x 2.58 (18'2" x 8'5")Up and over door, power and light, personal side door, workshop area at the rear.
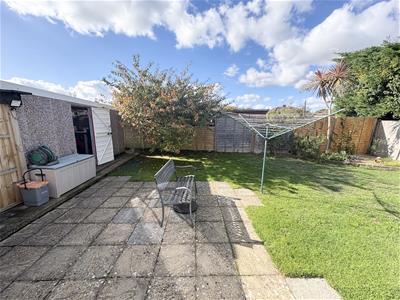
Rear Garden
A fully enclosed westerly facing rear garden mainly laid to lawn, pedestrian side gates both sides, two sheds, greenhouse, outside tap.
Although these particulars are thought to be materially correct their accuracy cannot be guaranteed and they do not form part of any contract.
Property data and search facilities supplied by www.vebra.com