
113 Chorley Road
Swinton
Manchester
Greater Manchester
M27 4AA
Warwick Avenue, Swinton, Manchester
Offers Over £230,000
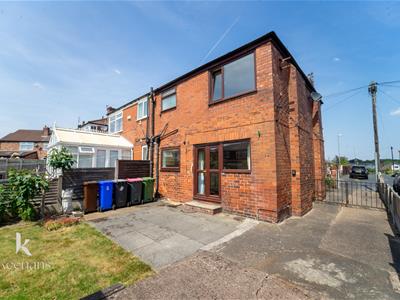
3 Bedroom House - Semi-Detached
- Offered for sale with no onwards chain, a three bedroom, semi detached home
- Located with in a popular residential area
- Close to Local Amenities, Transport Links and Schools
- Offering a Wealth of Development Opportunity
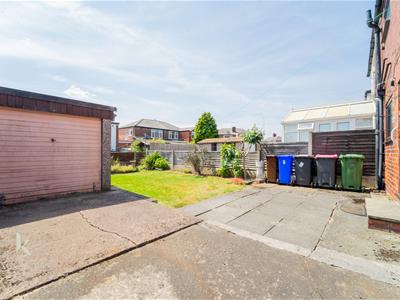
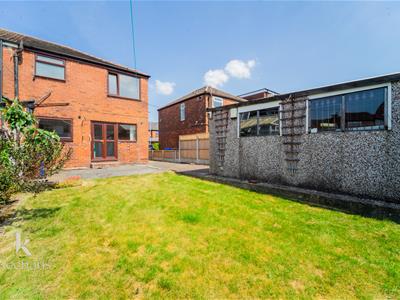
- Good Sized Gardens to the Front and Rear with a Single Garage and Driveway Parking
- Salford Council Tax Band B
- Tenure Leasehold
- EPC Rating C
- Viewing Essential
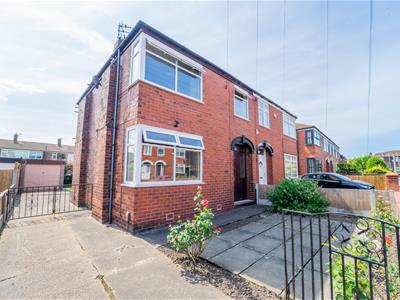
Nestled in the charming area of Warwick Avenue, Swinton, Manchester, this delightful house presents an excellent opportunity for those seeking a comfortable and inviting home. The property boasts a prime location, offering easy access to local amenities, schools, and transport links, making it ideal for families and professionals alike.
As you approach the house, you will be greeted by a welcoming façade that hints at the warmth within. The interior is thoughtfully designed, providing a spacious layout that maximises natural light and creates a homely atmosphere. Each room is well-proportioned, allowing for versatile use, whether you wish to entertain guests or enjoy quiet family time.
The garden, a true gem of this property, offers a private outdoor space perfect for relaxation or al fresco dining during the warmer months. It is an ideal setting for children to play or for gardening enthusiasts to cultivate their green fingers.
Warwick Avenue is known for its friendly community and peaceful surroundings, making it a desirable place to live. With nearby parks and recreational facilities, residents can enjoy the benefits of outdoor activities and leisure pursuits.
In summary, this house on Warwick Avenue is not just a property; it is a place where memories can be made. With its appealing location and inviting features, it is a wonderful opportunity for anyone looking to settle in the vibrant area of Swinton. Do not miss the chance to make this house your new home.
Entrance
Entrance Hallway
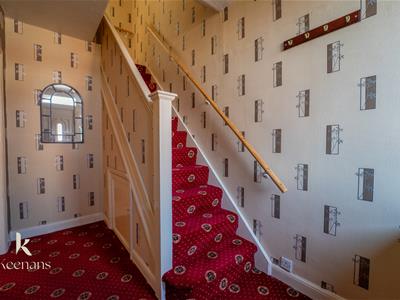
External door to the front elevation with a window to the side. Staircase leads to the first floor landing. Internal door leads through to:
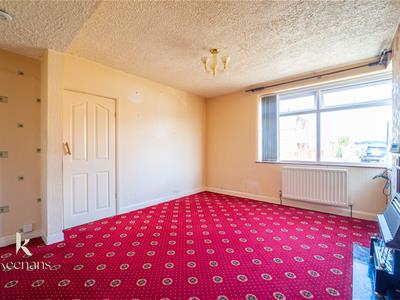
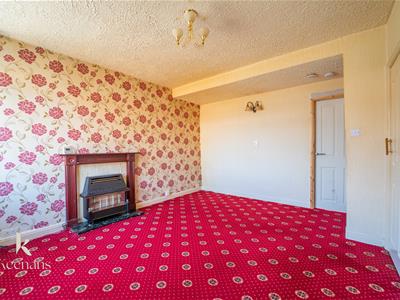
Reception Room
3.44 x 4.35 (11'3" x 14'3")Window to the front and side elevation. Feature fire surround. Internal door leads through to:
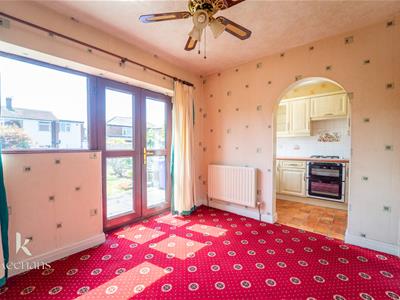
Dining Room
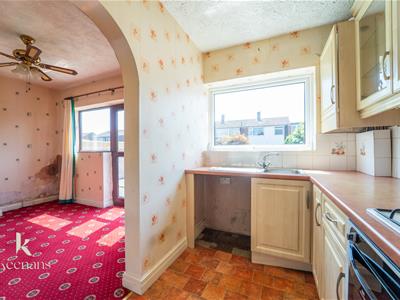
3.39m x 2.59m (11'1" x 8'5")French doors with a window to the side to the rear elevation lead out to the rear garden. Open to:
Kitchen
3.28m x 1.82m (10'9" x 5'11")Window to the rear elevation. Fitted with a range of wall and base units complete with integrated oven and gas hob with space for a fridge.
Landing
Internal doors lead through to:
Bedroom One
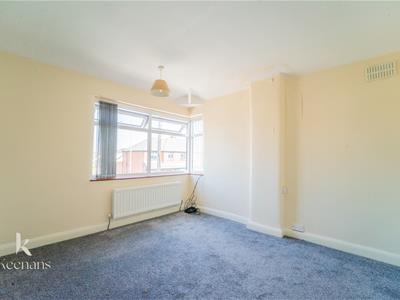
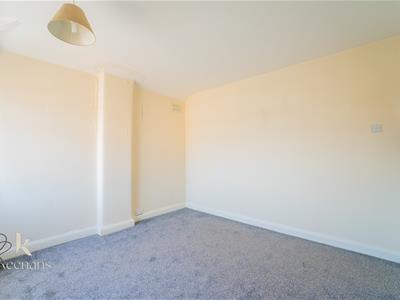
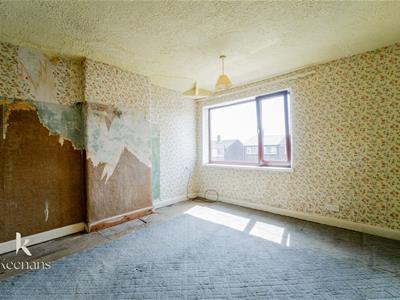
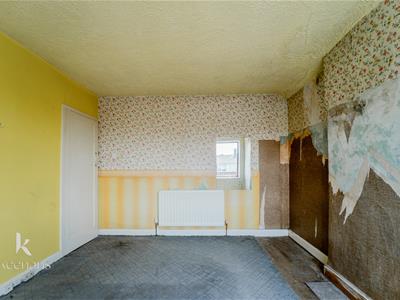
3.34m x 3.59m (10'11" x 11'9")Window to the rear elevation.
Bedroom Two
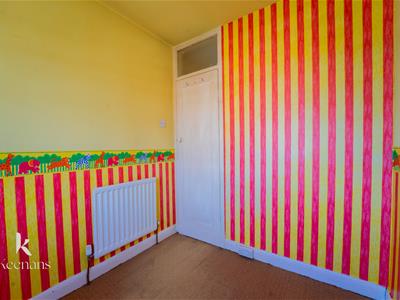
3.36m x 3.33m (11'0" x 10'11")Window to the front and side elevation.
Bedroom Three
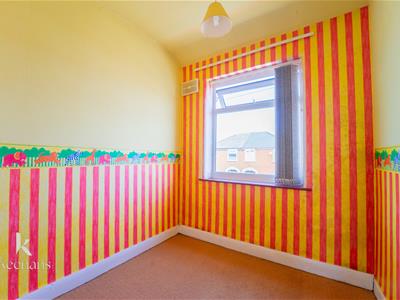
2m x 2.21m (6'6" x 7'3")Window to the front elevation.
Bathroom
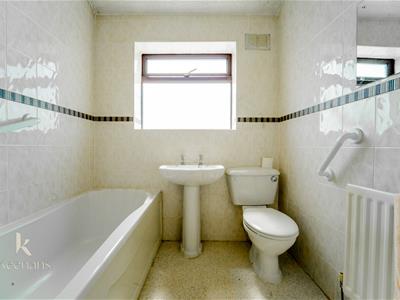
1.93m x 2.38m (6'3" x 7'9")Window to the rear elevation. Fully tiled walls. Fitted with a bath, low level W.C and a wash hand basin. Airing cupboard.
External
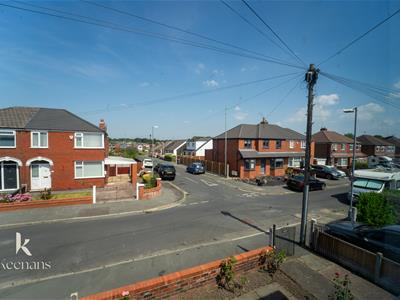
Front
Rear
Energy Efficiency and Environmental Impact

Although these particulars are thought to be materially correct their accuracy cannot be guaranteed and they do not form part of any contract.
Property data and search facilities supplied by www.vebra.com