
21 Manchester Road
Burnley
Lancashire
BB11 1HG
Hibson Road, Nelson
£285,000
3 Bedroom House
- Council Tax Band - C
- EPC Rating - D
- Tenure - Freehold
- Off Street Parking
- Charming Cottage With Viewing Essential
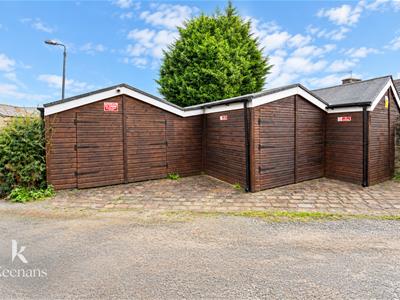
- Ample Workshop Space For Projects
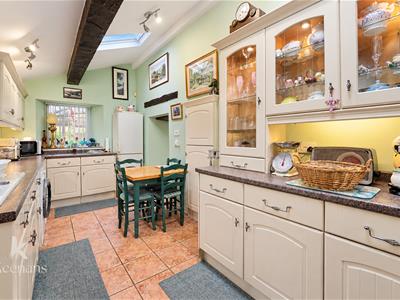
- Modern Fitted Kitchen And Three Piece Bathroom Suite
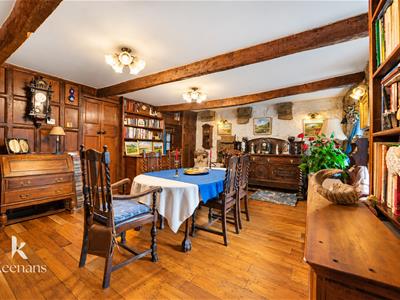
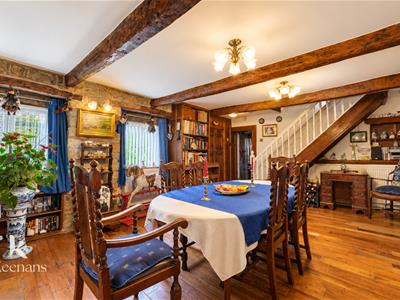
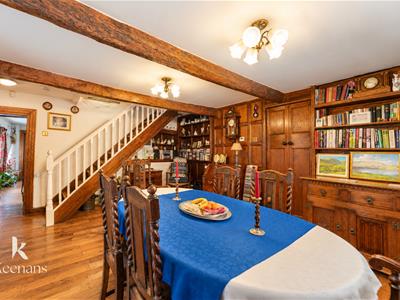
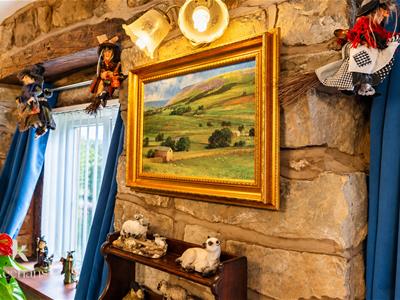
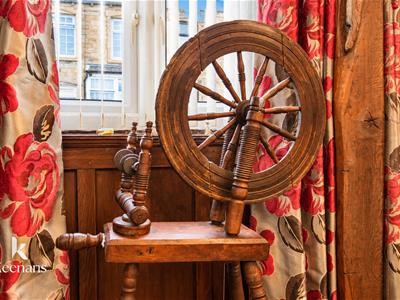
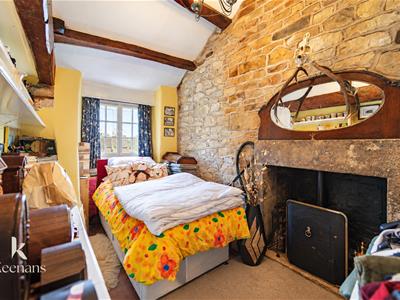
- Stunning Original Features
- Close Proximity To Local Amenities
- Access To Major Network Links
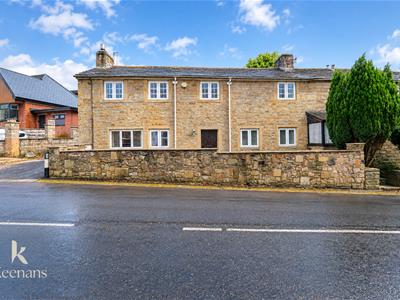
A CHARMING THREE BEDROOM COTTAGE BURSTING WITH CHARACTER IN NELSON
Nestled on Hibson Road in the charming town of Nelson, this delightful three-bedroom rustic cottage offers a unique opportunity for those seeking a home with character and charm. The property boasts fantastic original features that reflect its rich history, providing a warm and inviting atmosphere throughout.
As you step inside, you will be greeted by a blend of traditional design and modern comforts, making it an ideal retreat for families or individuals alike. Each of the three bedrooms is generously sized, allowing for ample space to relax and unwind. The cottage's unique layout enhances its appeal, ensuring that every corner tells a story.
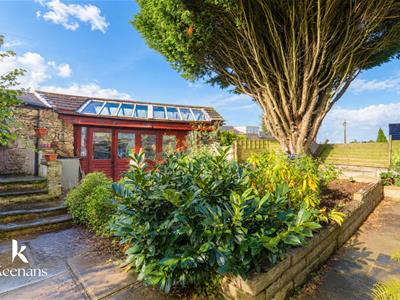
One of the standout features of this property is the fantastic workshop space, perfect for those with a creative flair or hobbies that require extra room. Whether you envision a crafting area, a home office, or a space for DIY projects, this workshop provides the versatility to suit your needs.
The surrounding area of Nelson is known for its picturesque landscapes and friendly community, making it a wonderful place to call home. With local amenities and transport links nearby, you will find everything you need within easy reach.
This rustic cottage on Hibson Road is not just a house; it is a unique property that offers a lifestyle filled with charm and creativity. Do not miss the chance to make this enchanting home your own.
Ground Floor
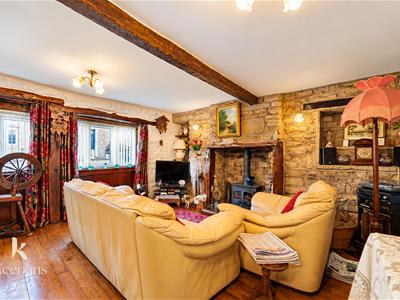
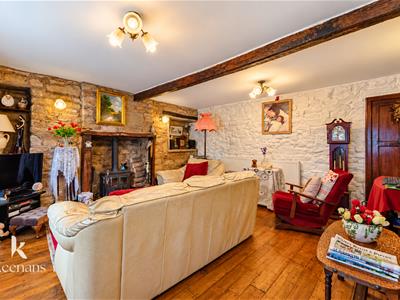
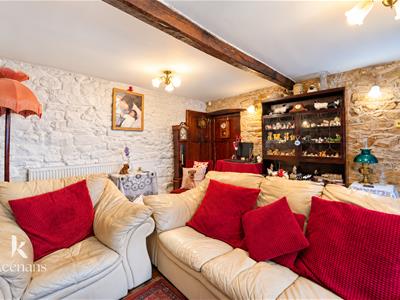
Reception Room
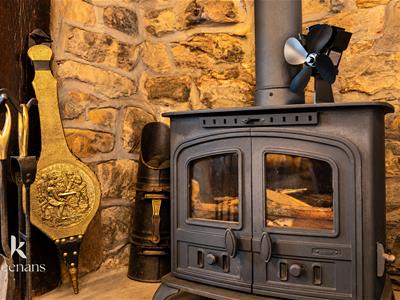
4.29mx4.34m (14'1x14'3)UPVC Double glazed window, central heating radiator, cast iron multi fuel stove with flagstone hearth, feature wall lights, wooden door leading to Dining Room and oak flooring.
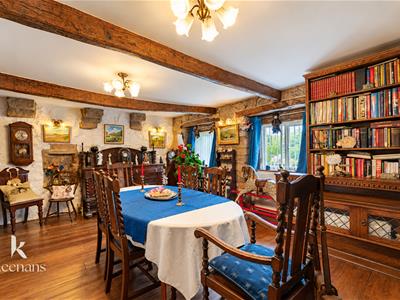
Dining Room
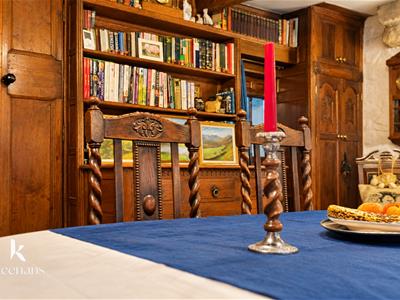
6.27mx4.34m (20'7x14'3)UPVC Double glazed windows, central heating radiator, oak panelling feature wall, double wooden doors leading to front door, wooden doors leading to Kitchen and Inner Hall and oak flooring.
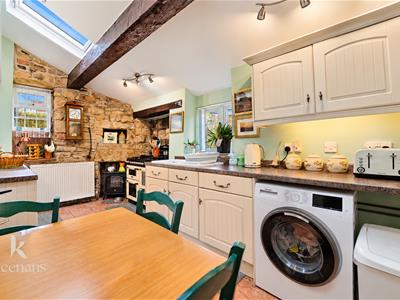
Kitchen
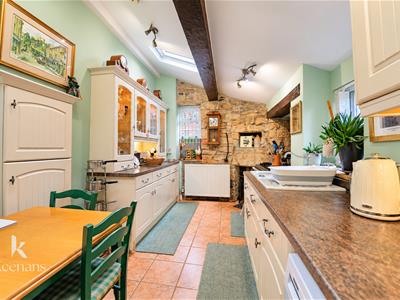
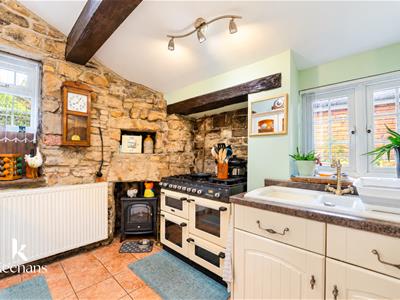
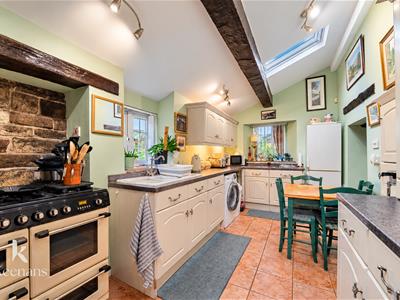
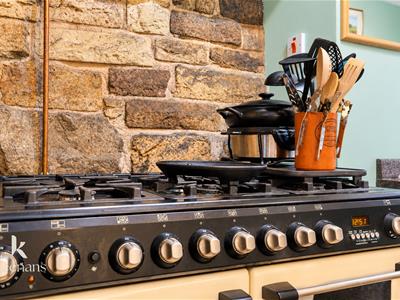
5.46mx2.41m (17'11x7'11)UPVC Double glazed window, skylight, a range of wall and base units, laminate work surfaces, one and a half sink with single draining board and mixer tap, freestanding range cooker, plumbing for washing machine, space for fridge freezer and tiled flooring.
Inner Hall
2.08mx1.52m (6'10x5'0)UPVC Double glazed window, composite door leading to Garden.
First Floor
Landing
5.46mx0.74m (17'11x2'5)
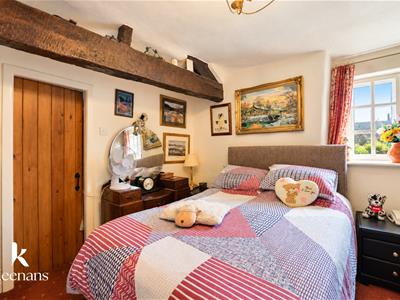
Bedroom One
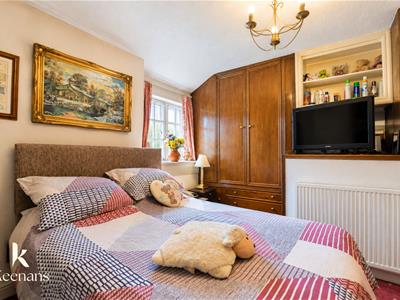
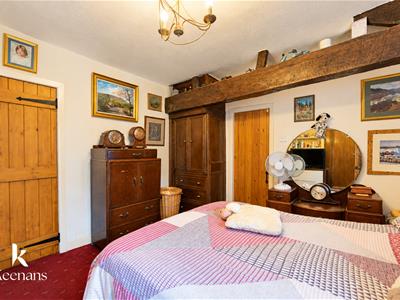
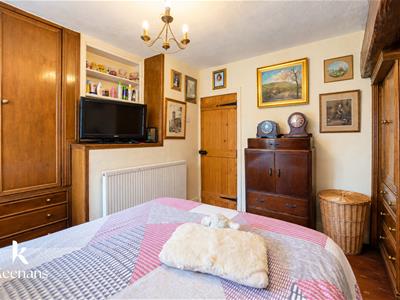
3.43mx3.33m (11'3x10'11)UPVC Double glazed window, central heating radiator and wooden door leading to Dressing Room.
Dressing Room
2.62mx2.46m (8'7x8'1)UPVC Double glazed window, central heating radiator.
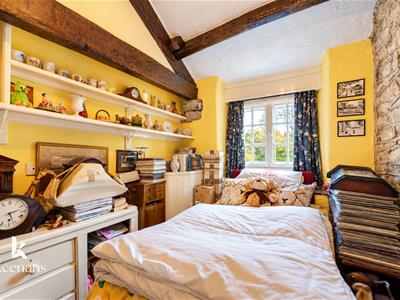
Bedroom Two
4.27mx2.36m (14'0x7'9)UPVC Double glazed window, central heating radiator and electric log burning stove.
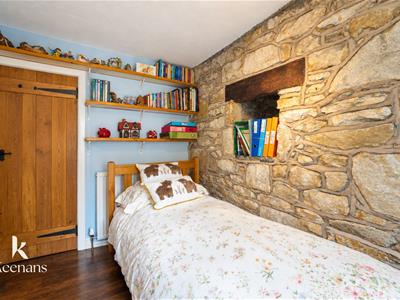
Bedroom Three
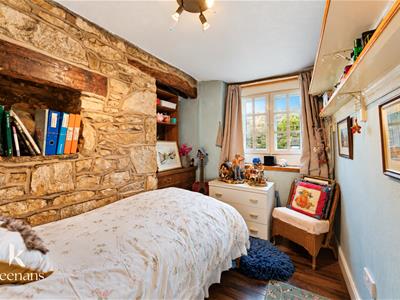
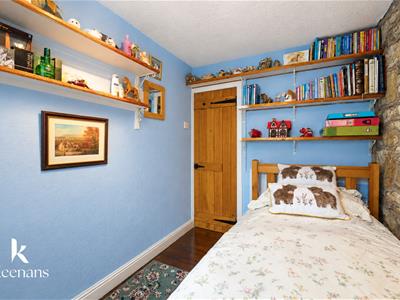
3.43mx2.44m (11'3x8'0)UPVC Double glazed window and central heating radiator.
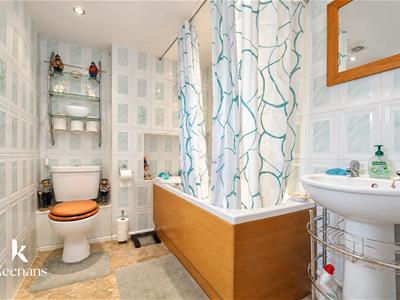
Bathroom
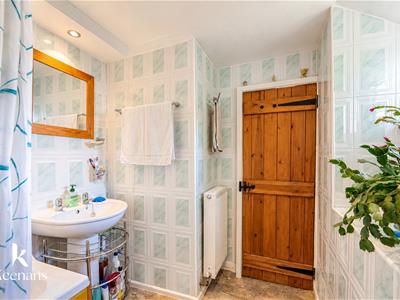
1.80mx2.87m (5'11x9'5)UPVC Double glazed window, central heating radiator, a three piece bathroom suite comprising of a dual flush W/C, pedestal wash basin with traditional taps, panel bath with traditional taps, spotlights and stone flooring.
Exterior
Front
Enclosed front yard with paved area leading to front door.
Rear
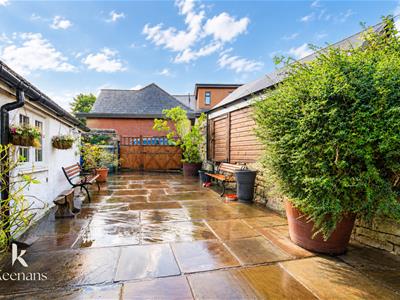
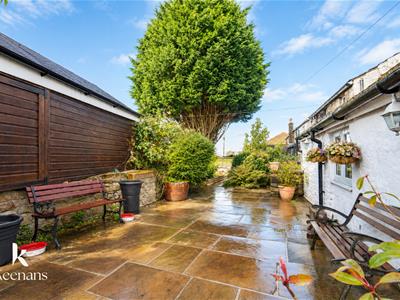
Enclosed indian paved patio area leading to workshop, summer house and back door and bedding area with mature shrubs.
Workshop Room One
5.18mx2.74m (17'0x9'0)
Workshop Room Two
4.70mx3.05m (15'5x10'0)
W/C
2.18mx1.37m (7'2x4'6)
Energy Efficiency and Environmental Impact

Although these particulars are thought to be materially correct their accuracy cannot be guaranteed and they do not form part of any contract.
Property data and search facilities supplied by www.vebra.com