
Fletcher and Company (Smartmove Derbyshire Ltd T/A)
15 Melbourne Court,
Millennium Way,
Pride Park
Derby
DE24 8LZ
Hathern Close, Sunnyhill, Derby
£240,000
3 Bedroom House - Semi-Detached
- No Upper Chain
- Spacious Lounge/Dining Room
- Kitchen
- Three First Floor Bedrooms
- Shower Room
- Mature Rear Garden
- Driveway & Garage
- Close to Amenities
- Easy Access to Schooling
- Solar Panels
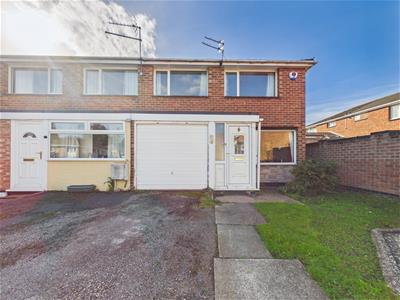
This is a well-positioned, three bedroom, semi-detached residence occupying a quiet cul-de-sac location in Sunnyhill.
The property is sold with the benefit of no upper chain and features a hallway, lounge/dining room, kitchen and inner hallway leading to staircase which leads to the first floor. To the first floor there are three genuinely good sized bedrooms and a shower room.
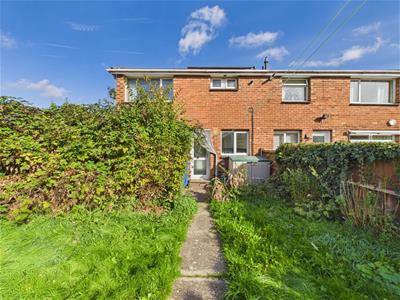
To the rear of the property is a mature garden. To the front is a driveway and integral garage.
The property also benefits from solar panels that are owned by the vendor.
The Location
The property’s location in Sunnyhill allows easy access to nearby large supermarket, neighbouring shops and good schooling at all levels. There is also easy access to Derby City centre as well as pleasant walks along the nearby canal. The property also benefits from close proximity to excellent transport links.
Accommodation
Ground Floor
Porch
1.42 x 1.23 (4'7" x 4'0")A UPVC double glazed entrance door provides access to porch with multi-pane door to lounge/dining room.
Lounge/Dining Room
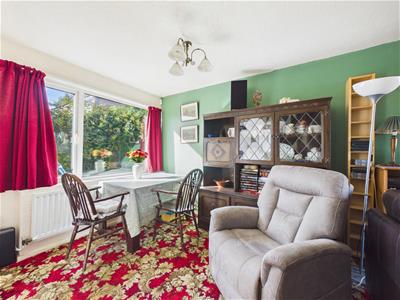
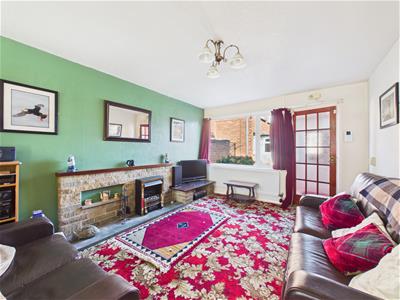
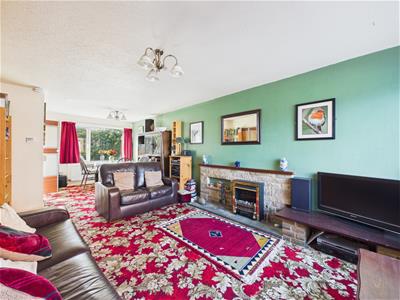 7.52 x 3.46 (24'8" x 11'4")Featuring a stone fireplace, TV plinth, space for an electric fire, two central heating radiators and windows to front and rear.
Inner Hallway
1.63 x 0.77 (5'4" x 2'6")With staircase to first floor.
Kitchen
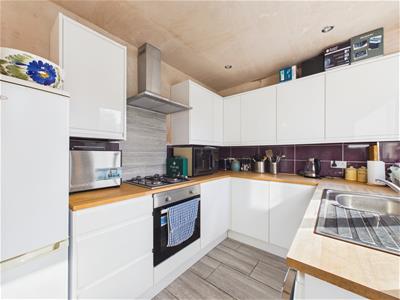 2.88 x 2.21 (9'5" x 7'3")Comprising woodblock effect preparation surfaces, fitted tiled surrounds, stainless steel sink unit, gloss finish base cupboards and drawers, complementary wall mounted cupboards, four plate gas fob, built-in oven with extractor hood over, space for fridge freezer and washing machine and window and door to rear.
First Floor Landing
1.63 x 0.86 (5'4" x 2'9")With doors to bedrooms and shower room.
Bedroom One
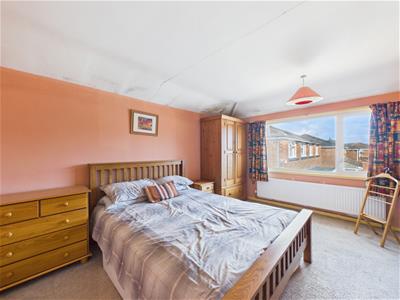 4.27 x 3.43 (14'0" x 11'3")Having a central heating radiator and window to front.
Bedroom Two
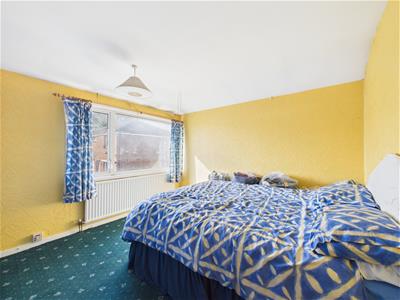 3.16 x 2.88 (10'4" x 9'5")With central heating radiator, wardrobe and window to rear.
Bedroom Three
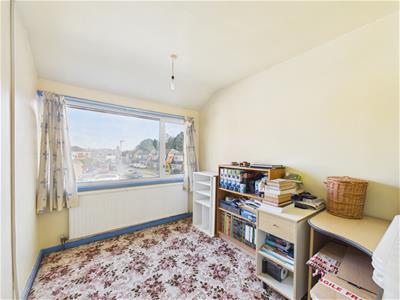 3.34 x 2.28 (10'11" x 7'5")Having a central heating radiator and window to front.
Shower Room
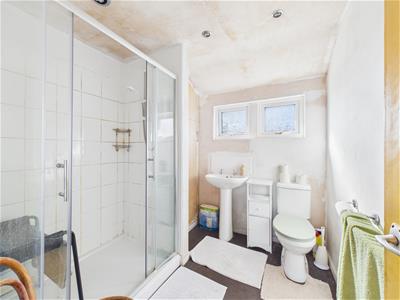 2.28 x 2.26 (7'5" x 7'4")Appointed with a low flush WC, pedestal wash handbasin, shower cubicle, central heating radiator and window to rear.
Outside
 To the front of the property is a driveway and access to an integral garage.
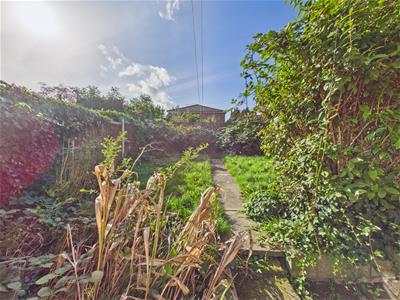
To the rear of the property is a mature garden with lawn and patio area.
Council Tax Band B
Although these particulars are thought to be materially correct their accuracy cannot be guaranteed and they do not form part of any contract.
Property data and search facilities supplied by www.vebra.com