
Sage & Co Property Agents
Tel: 01633 838888
Lakeside House, Llantarnam Parkway
Cwmbran
NP44 3GA
Pettingale Road, Croesyceiliog, Cwmbran
Guide Price £275,000
3 Bedroom House - Semi-Detached
- NO ONWARD CHAIN
- SEMI DETACHED, THREE BEDROOMS
- NEW ROOF, FASCIA'S AND SOFFITS MARCH 2026
- WELL PRESENTED THROUGHOUT
- LARGE PLOT
- IDEAL FAMILY HOME
- POPULAR RESIDENTIAL LOCATION
- DETACHED HOME OFFICE WITH FITTED ALARM SYSTEM
- DRIVEWAY PARKING
- NEW MAINS BOARD IN 2025
*NO ONWARD CHAIN* *GUIDE PRICE: £275,000 - £285,000*
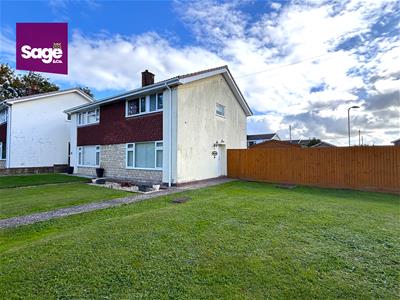
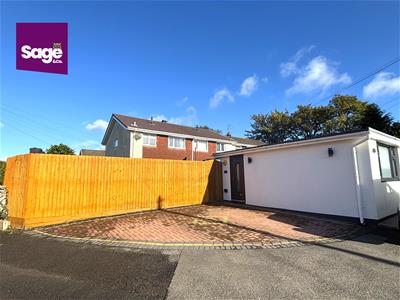
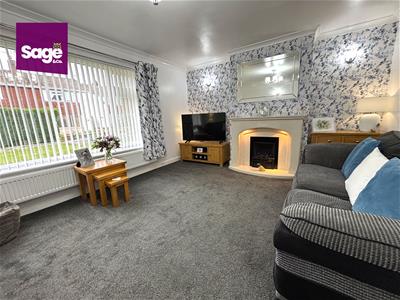
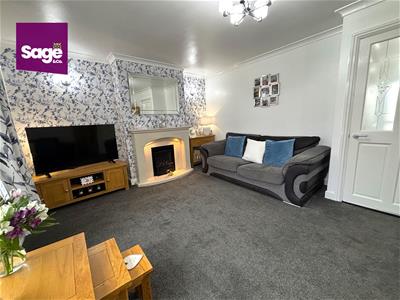
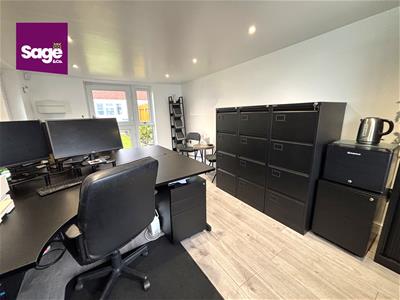
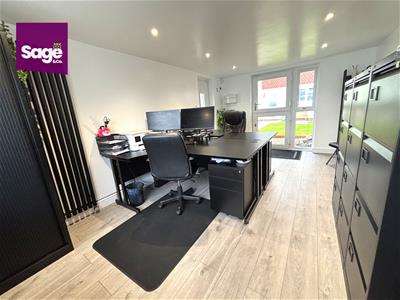
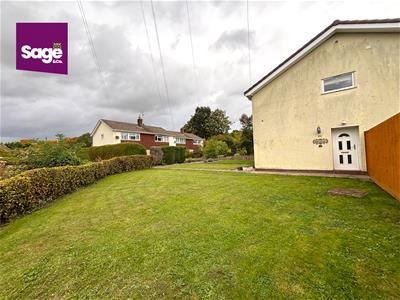
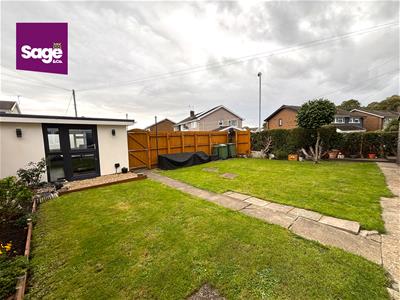
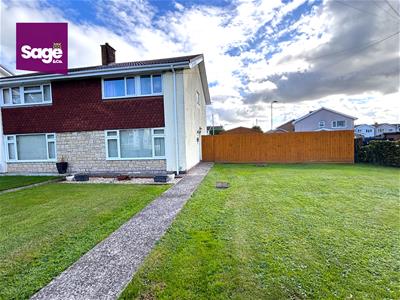
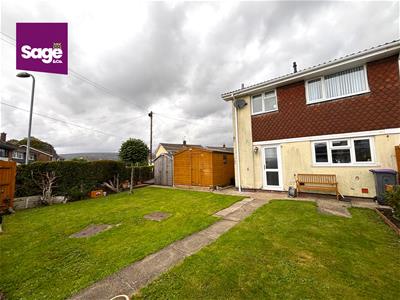
Situated in the popular residential area of Croesyceiliog, this beautiful THREE BEDROOM, SEMI-DETACHED property occupies a generous plot and offers the perfect family home. Presented in move-in-ready condition and offered for sale with NO ONWARD CHAIN, this property is sure to appeal to a wide range of buyers. The ground floor welcomes you with an inviting entrance hallway, leading to a spacious living room featuring a large front-facing window that floods the room with natural light. To the rear, a contemporary kitchen with fitted appliances provides a stylish and practical space for everyday family life and entertaining. The first floor has three well-proportioned bedrooms and a modern family bathroom, completing the accommodation. Externally, the property truly excels, boasting an exceptionally generous plot with level lawned gardens to the front, side and rear. Further enhancing the appeal, the garage has been thoughtfully converted into a versatile office space, ideal for those working from home or requiring additional flexible accommodation. Off-road driveway parking for two cars is also available to the rear. Pettingale Road is ideally positioned within close proximity to Cwmbran Town Centre, a range of local amenities, well-regarded schools and excellent transport links, including the A4042, making it a convenient location for commuters and families alike.
Early viewing is highly recommended to fully appreciate the space, versatility and superb setting this fantastic home has to offer
EPC Rating: C Council Tax Band: D
Entrance
Part glazed front entrance door
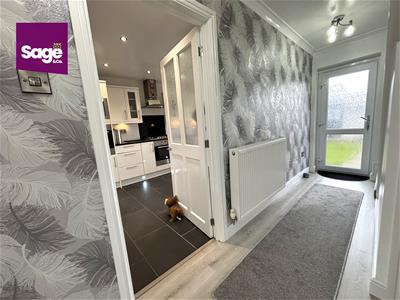
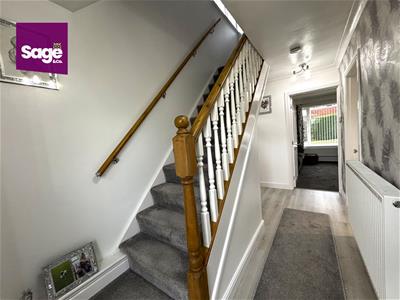
Entrance Hall
Radiator, coving, under stairs storage cupboard, LVT flooring, stairs to first floor, part glazed door to rear, doors to;
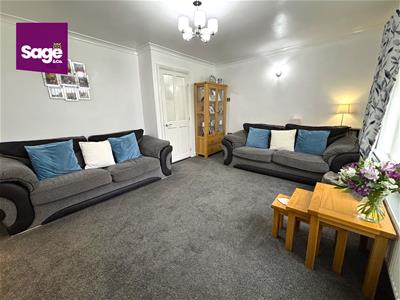
Living Room
3.73 max x 5.02 (12'2" max x 16'5")Double glazed window to front, radiator, coving, feature marble fire and surround
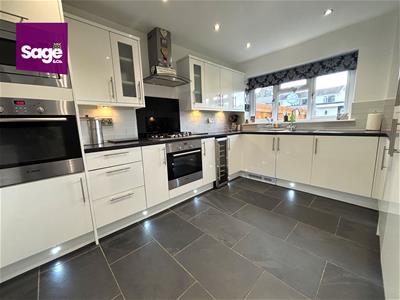
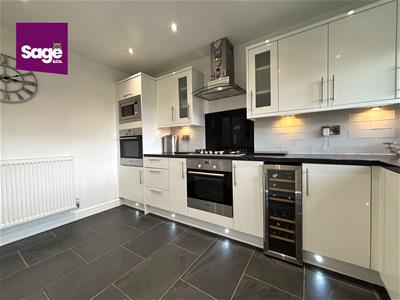
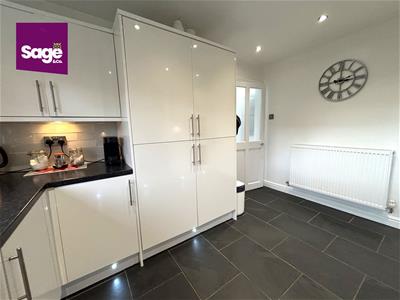
Kitchen
3.73 x 3.00 (12'2" x 9'10")Fitted with a range of base and eye level wall units with roll edge work preparation surfaces over, inset stainless steel sink and drainer unit, five burner gas hob, stainless steel filter hood, oven under, integrated double fridge and freezer, inset eye level microwave and oven, plumbing for automatic washing machine, integrated tumble dyer, glass tiled splash backs, Brazilian tiled flooring, radiator, double glazed window to rear, inset spot lights to ceiling, wine fridge to remain
First Floor
Double glazed window to side, access to loft space, built in cupboard housing boiler, doors to;
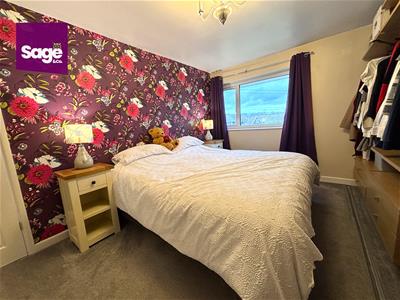
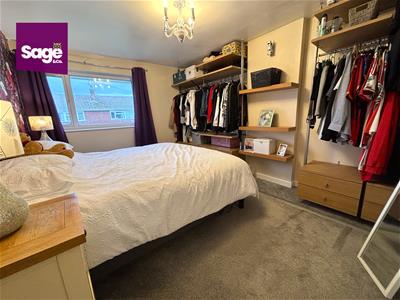
Bedroom One
4.18 x 3.06 (13'8" x 10'0")Double glazed window to front, radiator
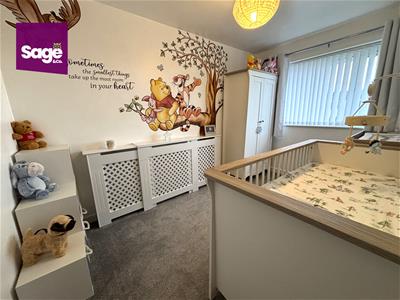
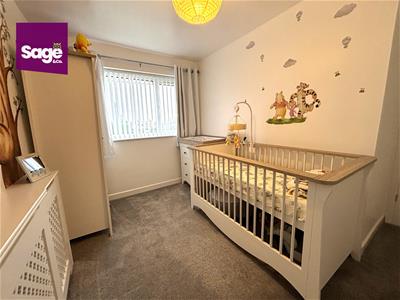
Bedroom Two
3.42 x 2.25 (11'2" x 7'4")Double glazed window to rear, radiator
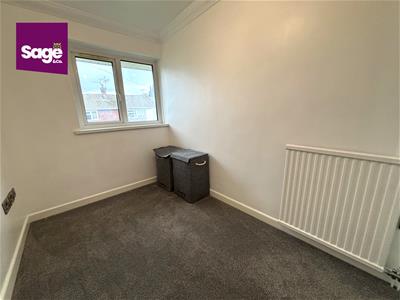
Bedroom Three
3.05 x 1.86 (10'0" x 6'1")Double glazed window to front, radiator, coving
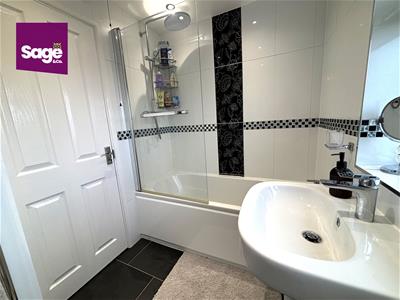
Bathroom
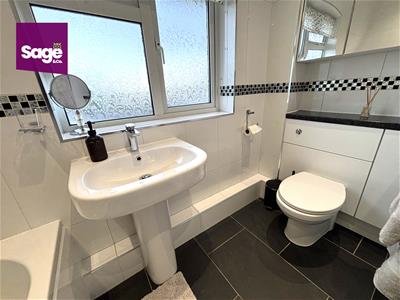
1.65 x 2.39 (5'4" x 7'10")Three piece suite comprising; Panelled bath with mains shower over, low level WC, pedestal wash hand basin, chrome towel radiator, obscure double glazed window to rear, inset spot lights to ceiling, extractor fan, ceramic tiled walls, Brazilian tiled flooring
Outside
Front - Path to front entrance door, spacious corner plot mainly laid to lawn with side gate access to rear
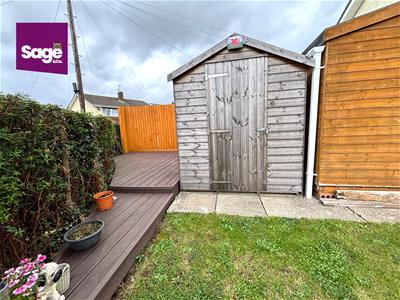
Rear - Enclosed rear garden mainly laid to lawn with remainder laid to composite decking, tap and power connected, rear gate access to driveway parking for two cars, access to converted, fully functional office space. Two garden sheds to remain
Tenure
We have been advised that the property is Freehold, to be verified.
Energy Efficiency and Environmental Impact

Although these particulars are thought to be materially correct their accuracy cannot be guaranteed and they do not form part of any contract.
Property data and search facilities supplied by www.vebra.com