
2-4 Newbegin
Hornsea
East Yorkshire
HU8 1AG
Eastbourne Road, Hornsea
£190,000
3 Bedroom House - Terraced
- Close to the seafront and short walk to the town
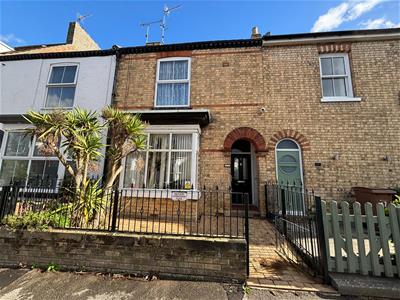
- Beautiful terraced house in need of some TLC
- Three double bedrooms
- In a sought after area
- Many original features maintained
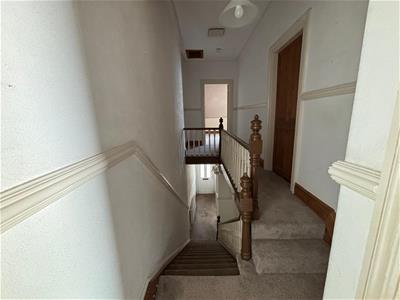
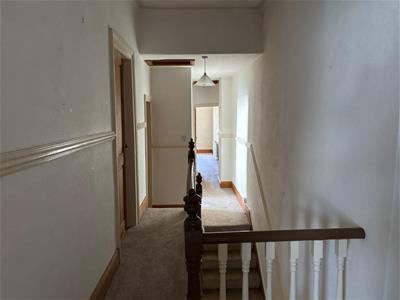
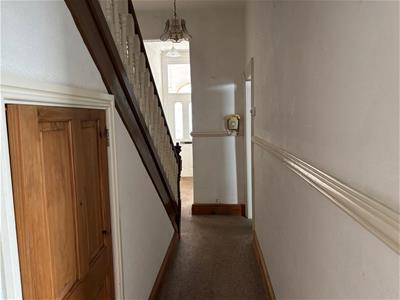
- Spacious halls with spindled bannisters
- Priced to sell!!
- Must be viewed to truly appreciate all this property has to offer
- Ideal family home or investment property.
Located in the desirable area of Eastbourne Road, Hornsea, this charming traditional terraced home offers a perfect blend of comfort and convenience. With three well-proportioned bedrooms, this property is ideal for families seeking a spacious living environment. The two reception rooms provide ample space for relaxation and entertaining, making it a wonderful setting for family gatherings or social events.
The low maintenance gardens are a delightful feature, allowing you to enjoy outdoor space without the burden of extensive upkeep. This is particularly appealing for those who wish to spend more time enjoying the local amenities and attractions that Hornsea has to offer.
The good-sized bedrooms ensure that everyone in the family has their own personal space, while the overall layout of the home promotes a warm and inviting atmosphere. This property is not just a house; it is a spacious family home that invites you to improve the property to create your forever home and make memories.
Situated in a sought-after location, you will find yourself within easy reach of local shops, schools, and the beautiful coastline that Hornsea is renowned for. This home presents an excellent opportunity for those looking to settle in a vibrant community while enjoying designing your own well-designed living space. Do not miss the chance to make this lovely terraced house your new home.
Property in need of renovations, must be viewed to truly appreciate all this property offers.
EPC-Awaiting- Council Tax band- B- Tenure- Freehold
Entrance Porch
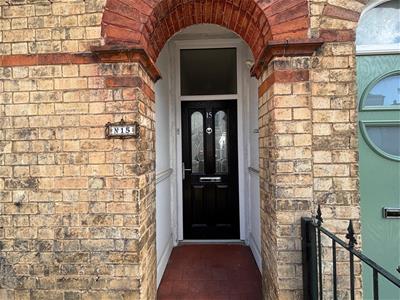
Double glazed entrance door. Quarry tiled flooring. Window above the door creating natural lighting.
Entrance Hall
5.12 x 1.90 x2.68 x 1.08 x 3.07 x 1.04 (16'9" x 6'Spacious entrance hall leading to first floor, reception rooms and kitchen. Spindled banister plus dado rail. Carpeted flooring and door to under stairs cupboard. Double glazed back door to rear garden
Kitchen
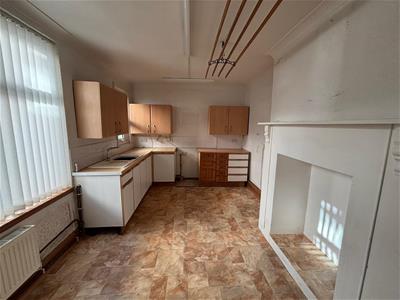
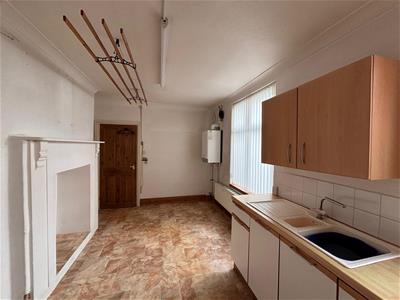
4.82 x 3.02 (15'9" x 9'10")Fitted wall and base units with work surfaces. Sink and drainer unit also mixer a tap. Hearth and surround with inset.. Gas central heating boiler. Vinyl flooring and original pulley style clothes airer. Double glazed window overlooking the yard.
Dining Room.
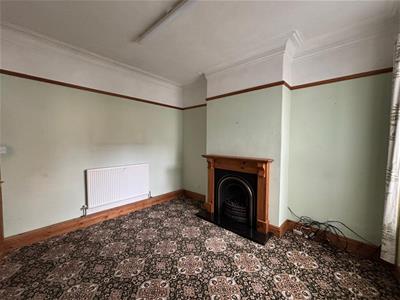
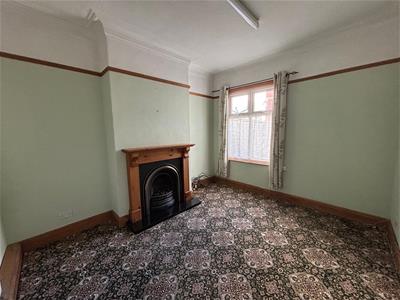
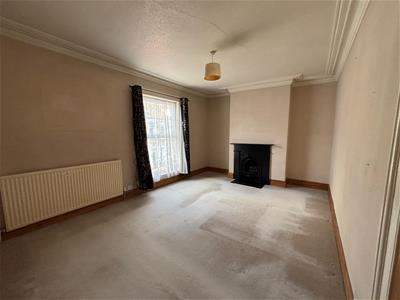
3.97 x 3.44 (13'0" x 11'3")Feature of the room is the hearth and surround with coal fire effect gas fire. Carpeted flooring plus double glazed window to the rear aspect. Coved ceiling and picture rail add decor to this room.
Liviing Room
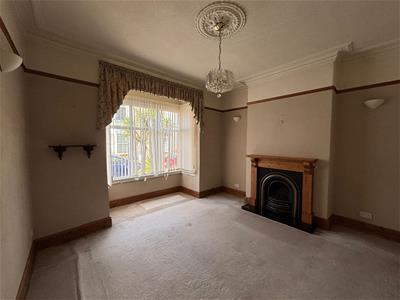
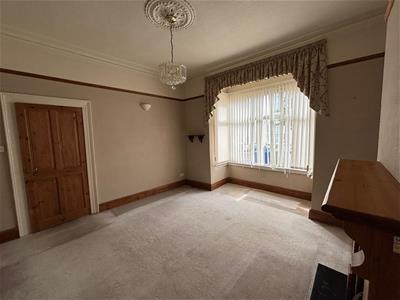
4.25 x 3.65 x 2.20 x0.93 (13'11" x 11'11" x 7'2" xDouble glazed bay window and carpeted flooring. Coved ceiling plus ceiling rose. Hearth with wooden surround as well as a gas coal effect fire. Picture rail plus a radiator.
First Floor Landing
5.05 x 1.67 x3.00 x 0.95 (16'6" x 5'5" x9'10" x 3'Spindled bannister plus carpeted flooring. Loft access, doors to bedrooms, bathroom and W.C
Bedroom1
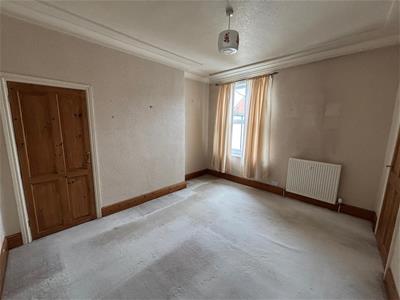
5.48 x 3.63 (17'11" x 11'10")Original fireplace and grate. Window to front aspect. Coved ceiling plus carpeted flooring.
Bedroom 2
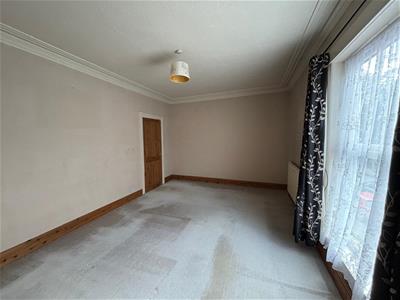
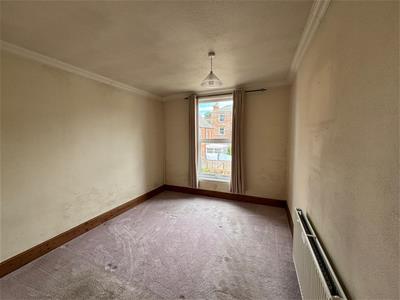
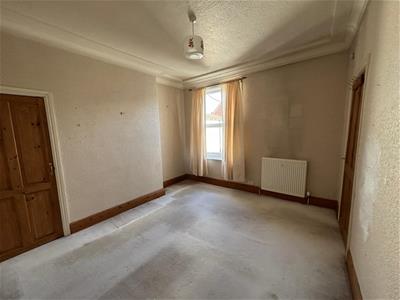
4.01 x3.58 (13'1" x11'8")Carpeted flooring and a radiator. Double glazed window to rear aspect. Built in cupboard.
Bedroom 3
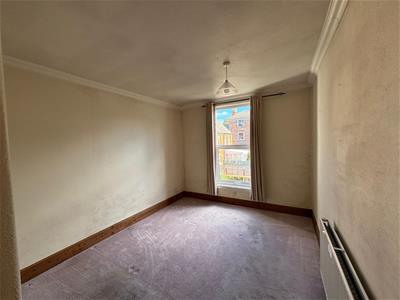
3.56 x 3.04 (11'8" x 9'11")Coved ceiling with double glazed window overlooking the rear garden. carpeted flooring and a radiator.
Bathroom
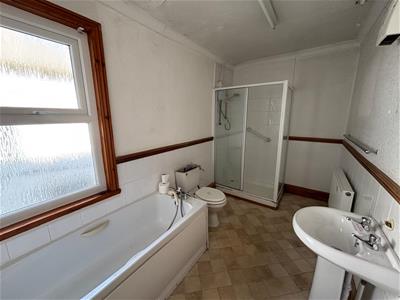
3.76 x 1.99 (12'4" x 6'6")Step in shower cubicle plus panelled bath, low level W.C and pedestal hand wash basin. Part tiled walls with dado rail. Vinyl flooring also double glazed window to the side aspect.
W.C
1.23 x 0.93 (4'0" x 3'0")Low level W.C with part tiled walls and a dado rail. Vinyl flooring plus gouble glazed window to side aspect.
Utility Room
2.98 x 2.36 (9'9" x 7'8")Acessed from the yard. Wooden door and and window. Base unit plus stainless steel sinkand drainer. Two pulley style clothes airers plus whitewashed walls.
Front Garden
Wrought iron fencing attached to a low level brick wall and gate adding charm to the property. Pattern imprinted concrete front garden plus mature shrubs. Arched porch leading to the front door.
Rear Garden
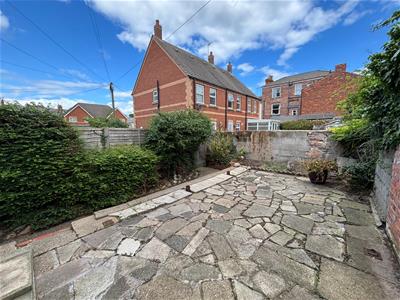
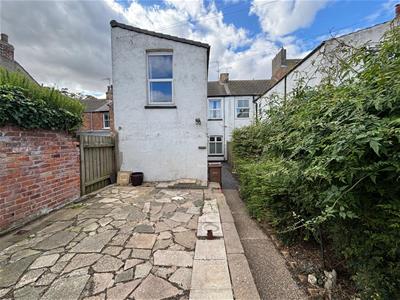
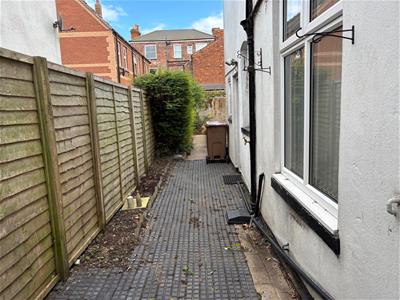
Breeze block walled boundaries plus fenced boundary with mature shrubs. Wooden gate giving access to the ginnel area. Raised area boasting crazy paving creating a patio area. Concrete path from yard area.
Rear Yard
Rear yard leading to back door and utulity room.
Disclaimer
Laser Tape Clause - Laser Tape Clause
All measurements have been taken using a laser tape measure and therefore, may be subject to a small margin of error.
Disclaimer - These particulars are produced in good faith, are set out as a general guide only and do not constitute, nor constitute any part of an offer or a contract. None of the statements contained in these particulars as to this property are to be relied on as statements or representations of fact. Any intending purchaser should satisfy him/herself by inspection of the property or otherwise as to the correctness of each of the statements prior to making an offer. No person in the employment of HPS Estate Agents has any authority to make or give any representation or warranty whatsoever in relation to this property.
Additional Information
AML Charge - Move with us, as the appointed selling agent, is required to conduct ID/AML & source of funds checks for the proeprties we sell. To date we have absorbed the assisiated admistrtive and third-party costs, however, from 1st January 2026, we will be introducing a charge to purchases of £49+VAT.
Although these particulars are thought to be materially correct their accuracy cannot be guaranteed and they do not form part of any contract.
Property data and search facilities supplied by www.vebra.com