
8 Waungron Road
Llandaff
Cardiff
CF5 2JJ
Fairwater Grove East, Llandaff, Cardiff
Offers In Excess Of £399,995
4 Bedroom House - Mid Terrace
- Mid Terrace Four Bedroom House
- Lounge
- Sitting Room
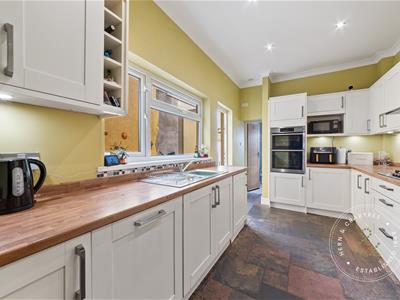
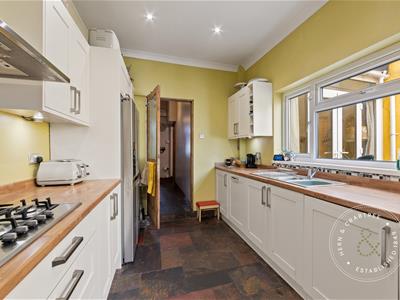
- Fitted Kitchen
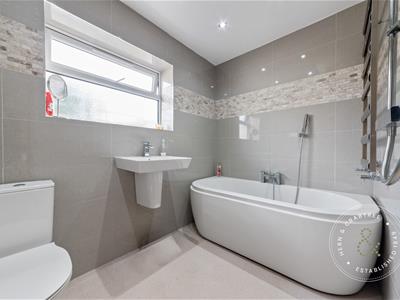
- Downstairs Bathroom
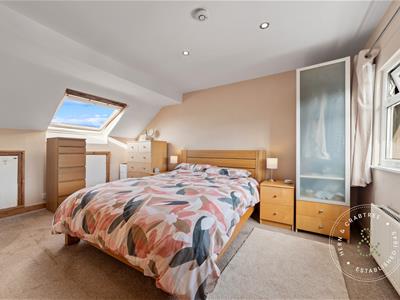
- Bedroom With En-Suite
- Good Size Rear Garden
- Off Street Parking
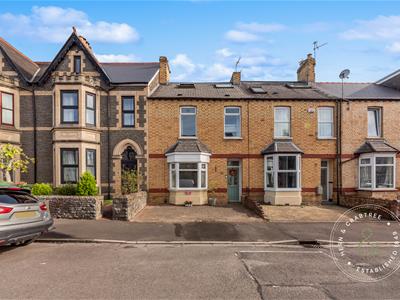
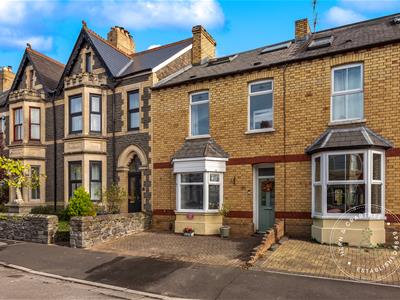
Situated on the highly sought-after Fairwater Grove East in Llandaff, this spacious and well-presented four-bedroom mid-terraced property offers generous accommodation arranged over three floors, making it an ideal choice for families.
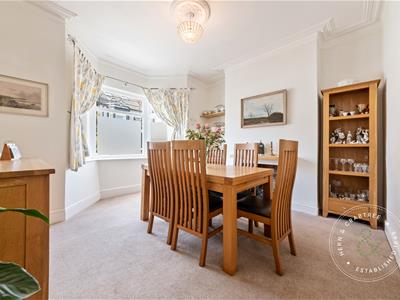
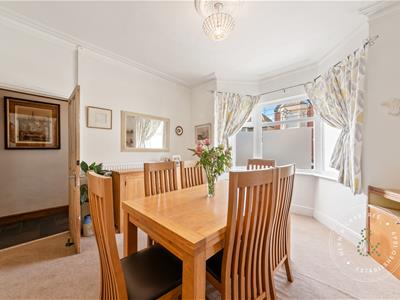
The ground floor comprises a welcoming entrance hallway, a comfortable lounge, a separate dining/sitting room, a fitted kitchen and a family bathroom.
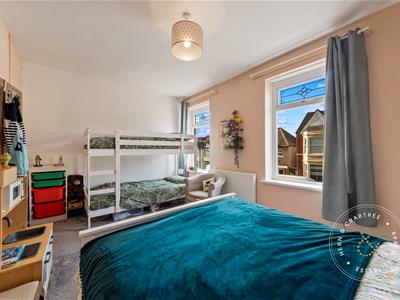
To the first floor are three well-proportioned double bedrooms, while the second floor features an impressive fourth double bedroom complete with an en-suite shower room, providing a private and versatile space.
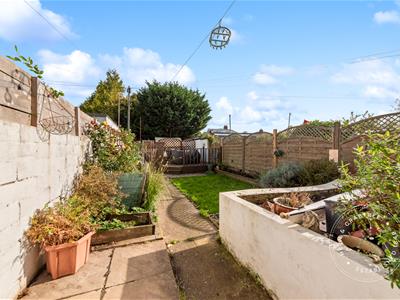
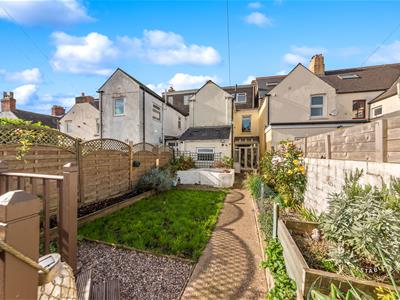
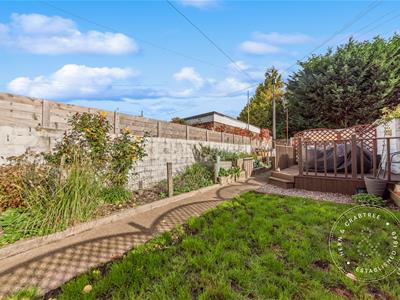
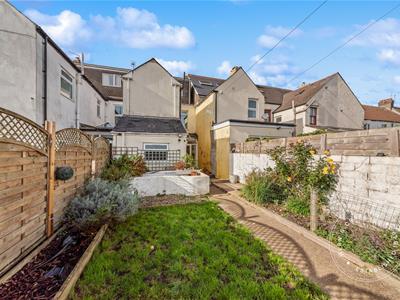
Externally, the property benefits from a generous rear garden, offering excellent space for outdoor entertaining and family enjoyment, along with the added advantage of off-road parking to the front.
Fairwater Grove East is located within a stone's throw of two railway stations, good public transport via bus into the city centre along with an excellent selection of cafés, shops and amenities via Llandaff, Fairwater and Canton. Internal viewings are a must!
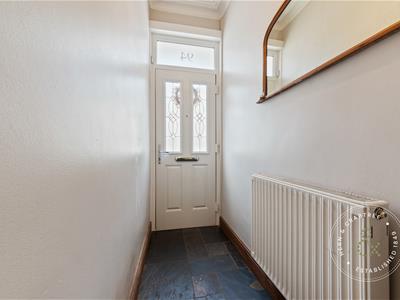
Entrance Porch
Open porch to the front. UPVC glazed door into the hallway.
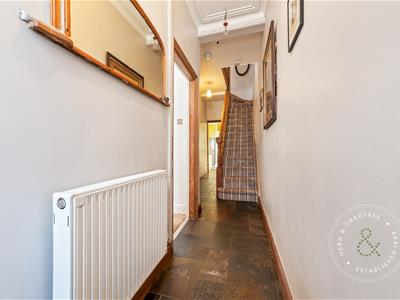
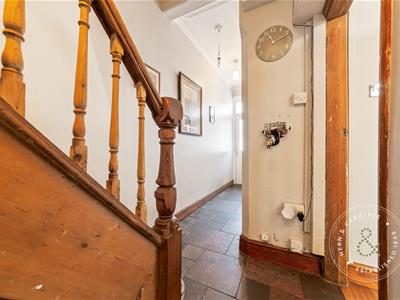
Hallway
Coved ceiling. Stairs to the first floor with open understairs storage. Radiator. Indian slate flooring.
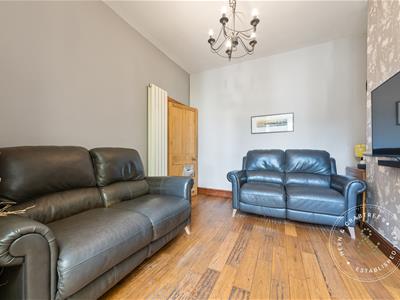
Lounge
Double glazed bay window to the front. Coved ceiling with ceiling rose. Radiator. Fireplace. Built in storage.
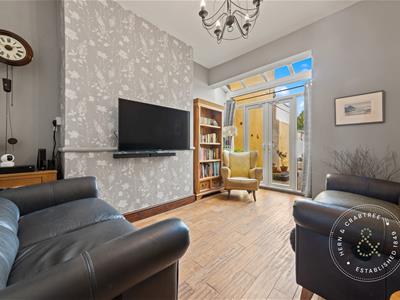
Sitting Room
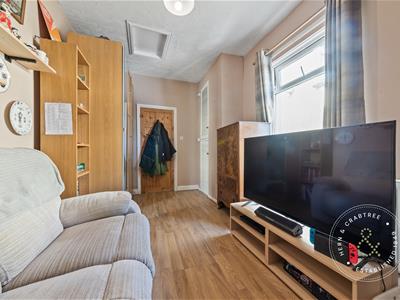
Double glazed patio doors to the rear. Wooden flooring. Radiator.
Kitchen
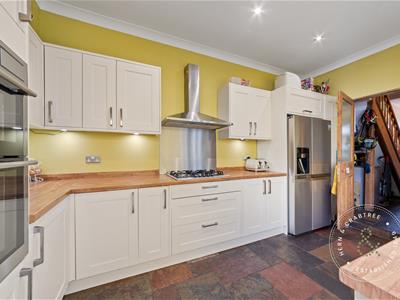
Double glazed window to the side and pvc glazed door to the side. The kitchen is fitted with wall and base units with laminate worksurfaces. Five ring integrated gas hob with electric oven and grill. Stainless steel sink and drainer. Integrated washing machine and dishwasher. Space for an American fridge/freezer. Recess lights. Coved ceiling. Indian slate flooring matching the hallway.
Bathroom
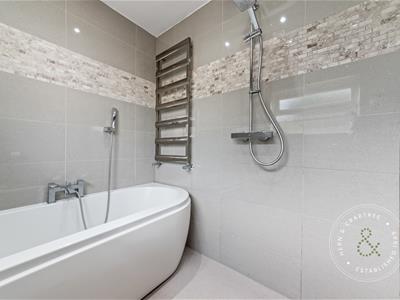
Obscure double glazed window to the rear. Bath with shower plumbed, w/c and wash hand basin. Recess lights. Tiled walls. Non slip flooring. Radiator.
FIRST FLOOR
Landing
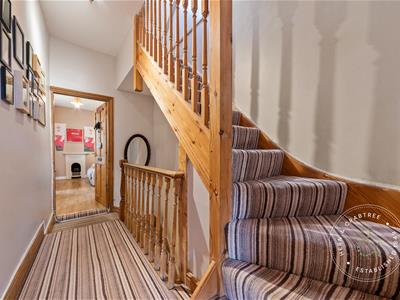
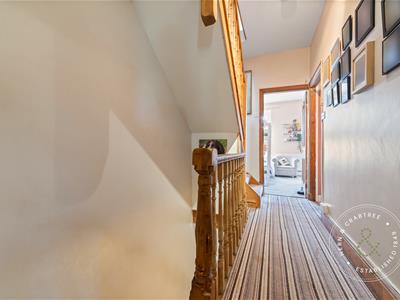
Stairs to the second floor. Wooden banister.
Bedroom Three
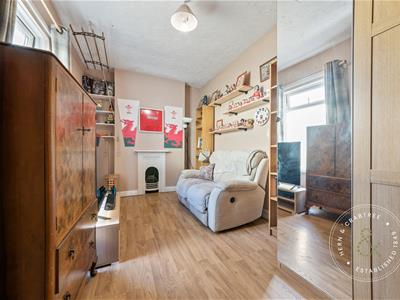
Double glazed window to the side. Laminate flooring. Feature cast iron fireplace. Radiator. Airing cupboard.
Bedroom Four
Double glazed window to the rear. Radiator. Wood laminate flooring.
Bedroom Two
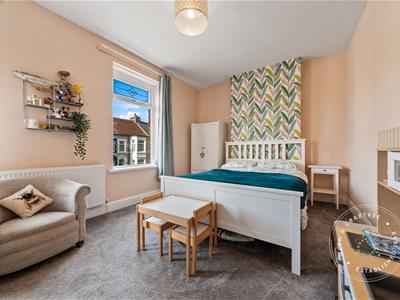
Two double glazed windows to the front. Radiator.
SECOND FLOOR
Wooden banister.
Bedroom One
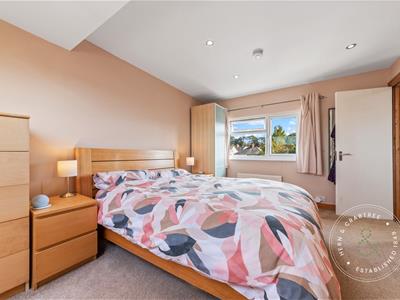
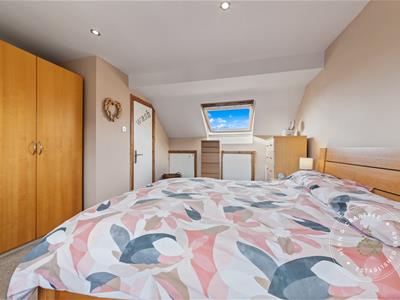
Double glazed window to the rear. Double glazed skylight window to the front. Recess lights. Radiator. Storage into the eaves. Door to en-suite.
En-Suite
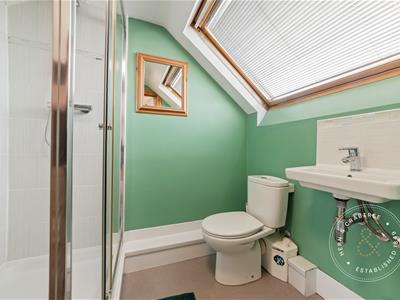
Double glazed Skylight window to the front. Walk in shower, w/c and wash hand basin. Radiator.
OUTSIDE
Front
Driveway to the front. Low rise wall.
Rear Garden
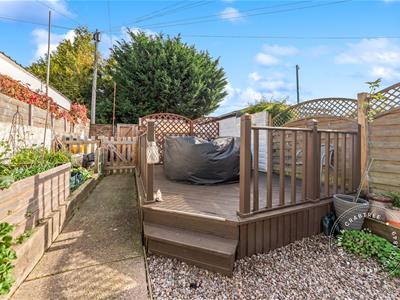
Enclosed with brick wall and fencing. Path leading to the rear with pedestrian gate leading out to the rear lane. Decked sitting area to the rear. Bike shed. Storage shed and greenhouse. Lawn area. Mature flower beds to the sides.
Tenure and additional charges
We have been advised the property is freehold.
Council Tax - E

EPC=D
Disclaimer
Disclaimer: Property details are provided by the seller and not independently verified. Buyers should seek their own legal and survey advice. Descriptions, measurements and images are for guidance only. Marketing prices are appraisals, not formal valuations. Hern & Crabtree accepts no liability for inaccuracies or related decisions.
Please note: Buyers are required to pay a non-refundable AML administration fee of £24 inc vat, per buyer after their offer is accepted to proceed with the sale. Details can be found on our website.
Energy Efficiency and Environmental Impact
Although these particulars are thought to be materially correct their accuracy cannot be guaranteed and they do not form part of any contract.
Property data and search facilities supplied by www.vebra.com