
A Wilson Estates Ltd
Tel: 0161 303 0778
122 Mottram Road
Stalybridge
SK15 2QU
Old Road, Ashton-Under-Lyne
Offers Over £350,000
3 Bedroom House - Detached
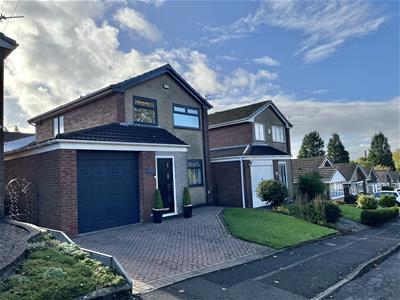
- Beautifully Renovated Three Bedroom Detached Home
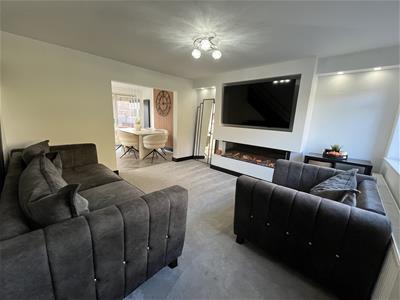
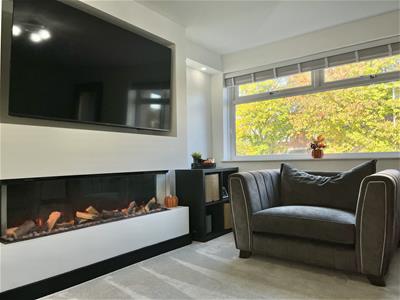
- Spacious Lounge With Contemporary Media Wall And Gas Fire
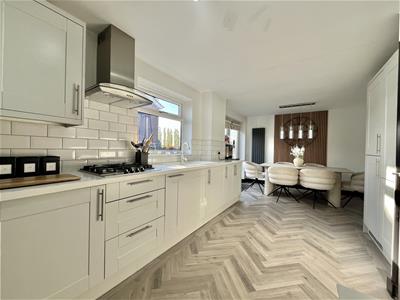
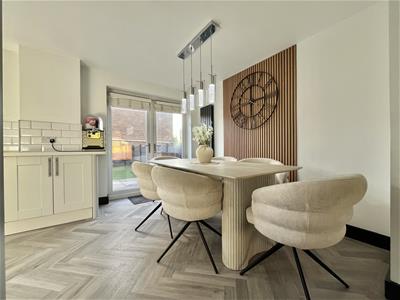
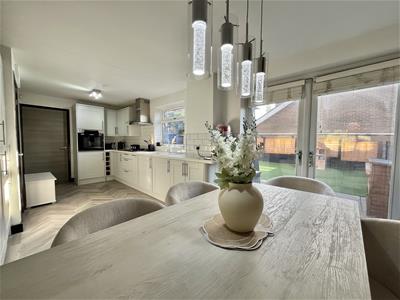
- Stunning Open Plan Kitchen Diner
- Fully Integrated Kitchen With Double Doors To The Garden
- Modern Downstairs WC
- Integral Garage
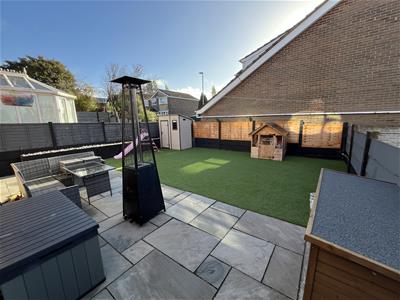
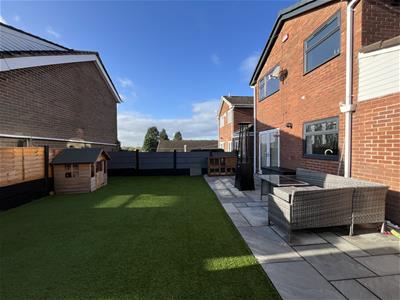
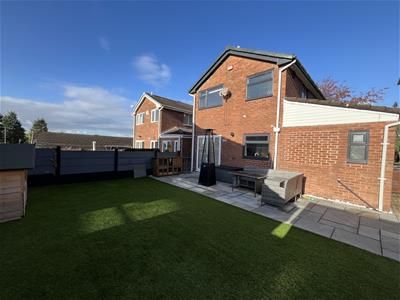
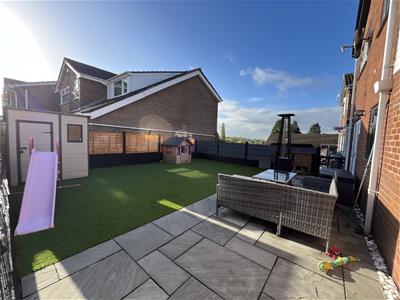
- Low Maintenance Rear Garden With Patio Areas
- Potential To Extend ( Subject To Necessary Planning Permissions)
- Walking Distance To Tameside Hospital
- Close To Ashton Golf Club And Countryside Walks
This beautifully renovated three bedroom detached home comes to the market in immaculate condition, with stylish interiors, a fantastic open plan kitchen diner and a great location close to local amenities and countryside walks. If you're looking for a home that's ready to move straight into, with the added potential to grow with you over time, Old Road is certainly worth a closer look!
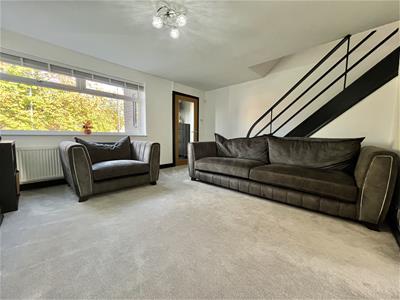
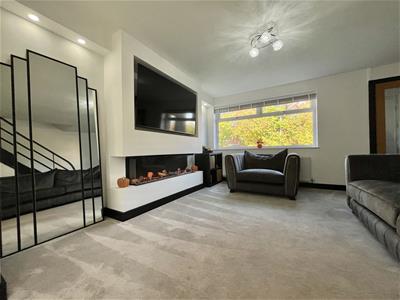
As you step through the front door, you're welcomed into an entrance vestibule, with a part glazed door opening into the lounge. This is a spacious and inviting room, finished with a contemporary media wall and inset living flame effect gas fire, creating a stylish focal point that's perfect for relaxing at the end of the day.
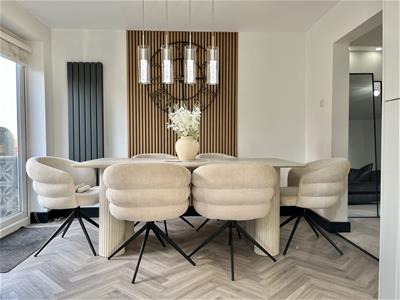
At the rear of the lounge, an open archway leads through to the standout feature of the home, a stunning kitchen diner. This is a fantastic space for everyday family life, with light grey shaker style cabinetry and complementary work surfaces giving the kitchen a fresh, contemporary finish. The fully integrated kitchen keeps everything looking neat and streamlined, while the open plan layout provides plenty of room for dining and entertaining. Double doors open directly onto the rear garden, making it easy to enjoy the space during the warmer months.
Just off the kitchen diner, a rear porch provides access to a modern downstairs WC, along with the integral garage, adding useful storage and practicality to the layout.
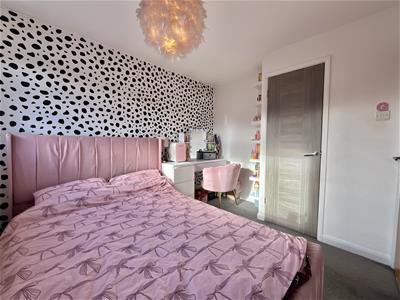
Upstairs, you'll find three bedrooms and a stylish family bathroom, completing the accommodation.
Outside, there's driveway parking to the front, while the rear garden has been designed with easy maintenance in mind. Artificial lawn is complemented by patio areas, providing space for outdoor dining, relaxing or catching up with friends without spending your weekends tackling the garden.
Then there's the location. Tameside Hospital is within easy walking distance, making this a particularly convenient spot for hospital staff, while Ashton Golf Club is also nearby, offering a picturesque 18 hole moorland course.
For those who enjoy getting out and about, the surrounding area offers fantastic countryside walks, including routes towards Hartshead Hill and the iconic Hartshead Pike. Make the climb and you'll be rewarded with impressive views across Ashton, Mossley, Saddleworth and beyond.
Entrance Vestibule
1.24m x 1.55m (4'1" x 5'1")Window to side, door to:
Lounge
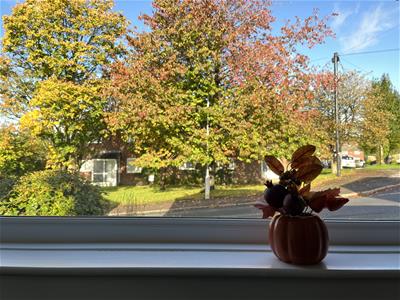
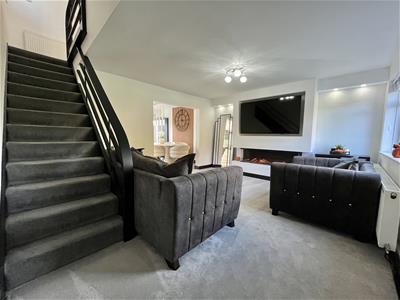 3.91m x 4.62m (12'10" x 15'2")Window to front. Stairs rising to 1st floor. Fitted carpet. Built-in media wall with living flame effect electric fire. Ceiling light. Two sets of downlights to ceiling. Open plan to kitchen.
Kitchen/Diner
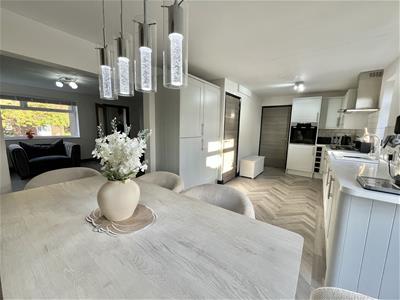 3.07m x 6.32m (10'1" x 20'9")Fitted with matching range of base and eye level shaker style units with co ordinating worktops over. Built in eyelevel Bosch electric oven Four ring gas hob with extractor over. White composite sink with mixer tap and drainer. Integrated fridge freezer. Integrated washing machine. Vertical designer radiator. Access to under stairs storage. Window to rear elevation. Double doors leading out to garden. Herringbone style LVT flooring. Door leading to access to integral garage and WC.
Rear Porch
Door to:
WC
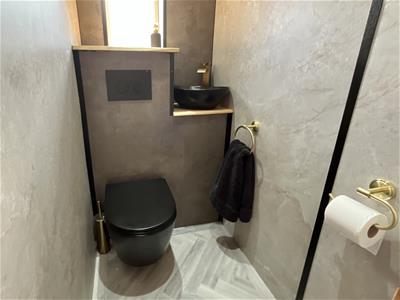 1.42m x 0.89m (4'8" x 2'11")Window to rear. Hidden cistern WC. Hand wash basin.
Garage
5.92m x 2.59m (19'5" x 8'6")Up and over electric door to front. Ceiling light. Fitted with power. Wall mounted Combi boiler. Integral access to rear.
Stairs and Landing
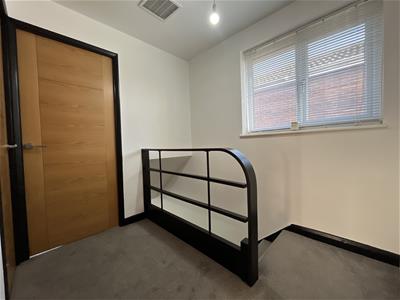
2.16m x 1.93m (7'1" x 6'4")Window to side elevation. Radiator. Doors to all upper floor rooms. Loft hatch providing access to loft space.
Bedroom One
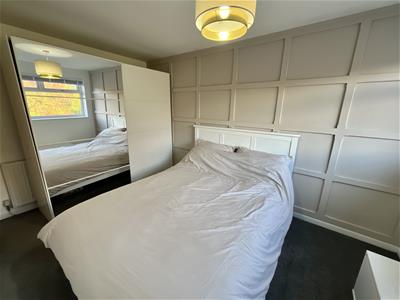
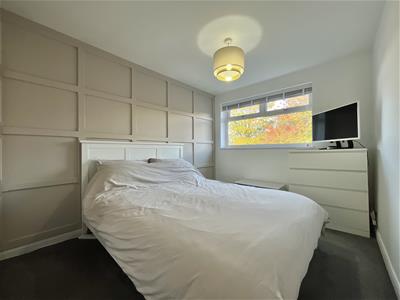 3.96m x 2.59m (13'0" x 8'6")Window to front elevation. Double radiator. Ceiling light.
Bedroom Two
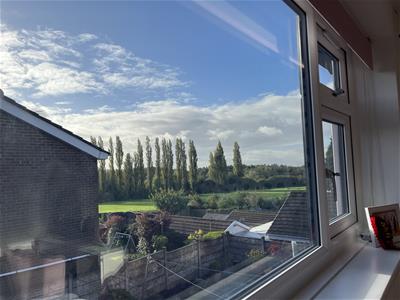
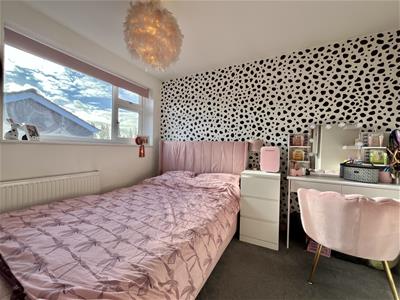 3.23m x 2.62m (10'7" x 8'7")Window to rear elevation. Double radiator. Ceiling light. Built-in storage cupboard.
Bedroom Three
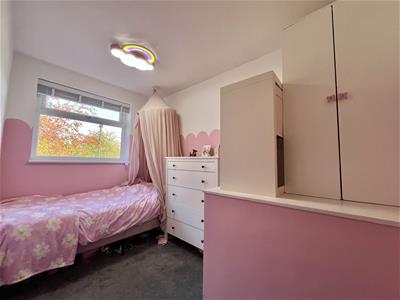 3.07m x 1.96m (10'1" x 6'5")Window to front elevation. Ceiling light. Double radiator.
Bathroom
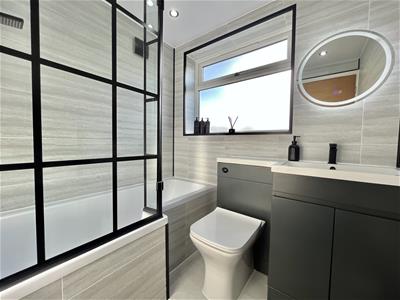 1.68m x 1.91m (5'6" x 6'3")A fully tiled bathroom fitted with three piece suite comprising of "L" shaped panel bath with mains fed shower and glass shower screen over, hidden cistern WC, and vanity unit with inset wash hand basin. Panelled ceiling with downlights. Window to rear elevation. Heated towel rail.
Outside and Gardens
Front garden with block paved double driveway.
Private enclosed rear garden mainly laid with artificial lawn with additional patio area.
Additional Information
Tenure: Leasehold

EPC Rating: D
Council Tax Band: D
Energy Efficiency and Environmental Impact
Although these particulars are thought to be materially correct their accuracy cannot be guaranteed and they do not form part of any contract.
Property data and search facilities supplied by www.vebra.com