
113 Chorley Road
Swinton
Manchester
Greater Manchester
M27 4AA
Brierley Road West, Swinton
Offers Over £240,000
3 Bedroom Bungalow - Semi Detached
- Semi Detached Spacious True Bungalow
- Three Bedrooms
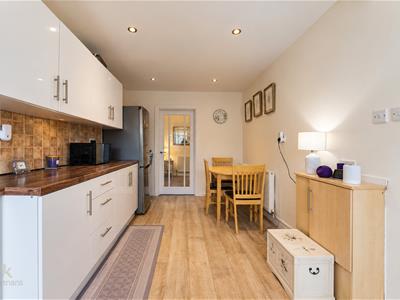
- Fitted Kitchen
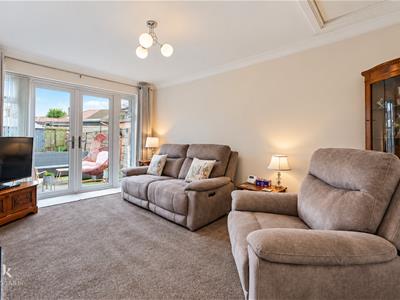
- Spacious Reception Room
- Four Piece Bathroom
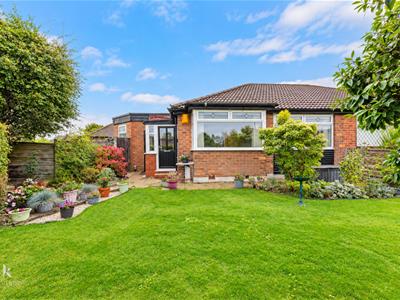
- Front, Side & Rear Gardens
- Off Road Parking
- Leasehold
- Council Tax Band B
- EPC Rating TBC
THREE BEDROOM SPACIOUS BUNGALOW WITH IMPRESSIVE WRAP AROUND GARDENS
This home offers a perfect blend of modern living and outdoor beauty. The property boasts contemporary finishes throughout, ensuring a stylish and comfortable environment for its residents.
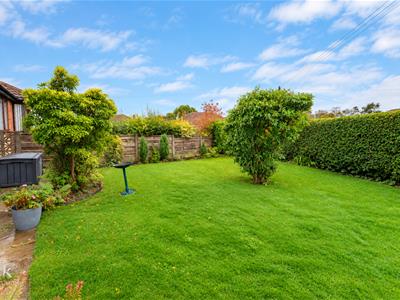
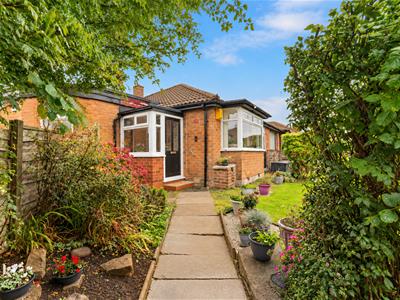
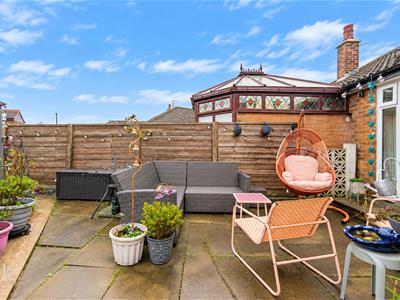
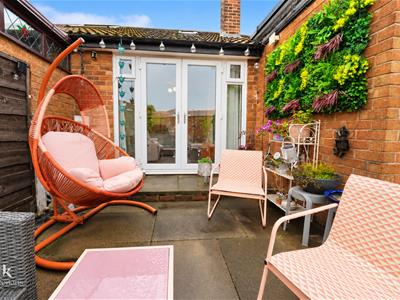
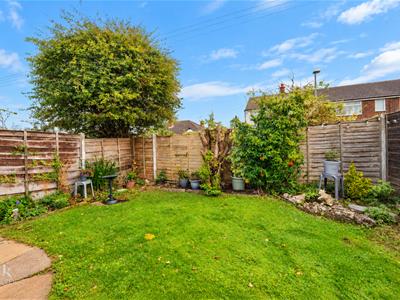
One of the standout features of this home is its impressive gardens, which encompass the front, side, and rear of the property. These well-maintained outdoor spaces provide an ideal setting for relaxation, gardening, or entertaining guests, making it a true haven for nature lovers and families alike.
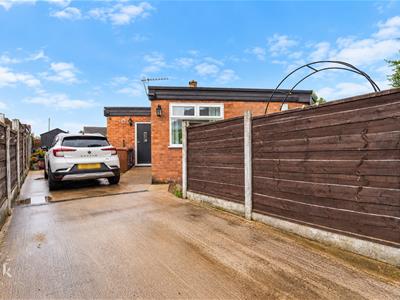
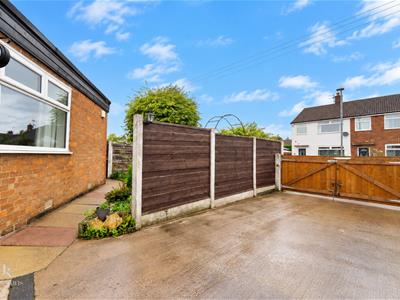
Additionally, the bungalow benefits from a private driveway that accommodates multiple cars, providing convenience and peace of mind for homeowners. This feature is particularly valuable ensuring that parking is never a concern.
Overall, this property presents an excellent opportunity for those seeking a modern home with ample outdoor space in a desirable location. Whether you are a growing family or looking to downsize, this bungalow is sure to meet your needs and exceed your expectations.
Ground Floor
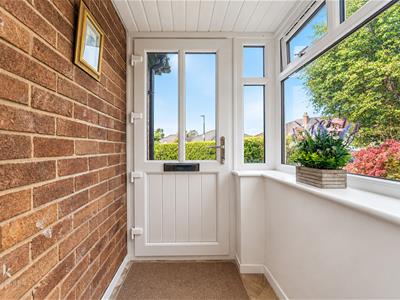
Entrance Porch
1.30m x 1.27m (4'3 x 4'2)UPVC double glazed front entrance door, UPVC double glazed window, PVC panelled ceiling and door to the hallway.
Hallway
2.13m x 0.91m (7' x 3')Doors to bathroom, bedroom two and inner hall.
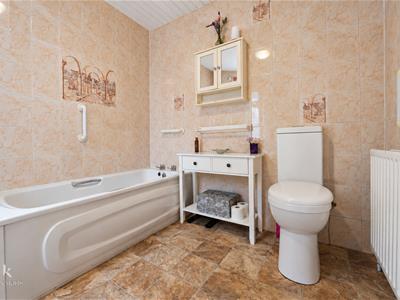
Bathroom
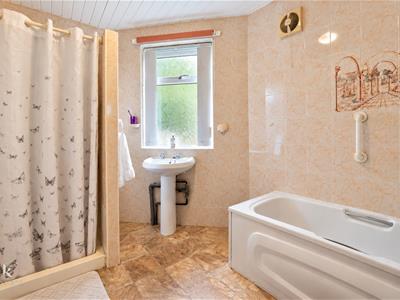
3.43m x 2.49m (11'3 x 8'2)UPVC double glazed window, central heating radiator, dual flush WC, pedestal wash basin, panelled bath, direct feed shower unit, tiled elevations, extractor fan and tiled flooring.
Bedroom Two
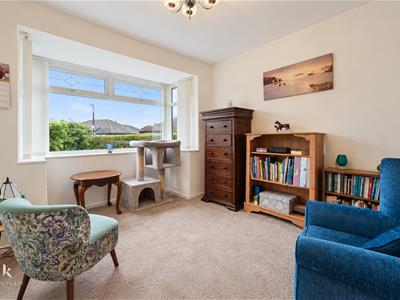
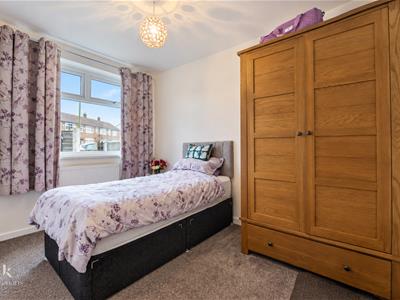
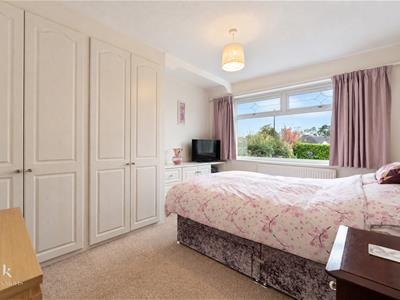
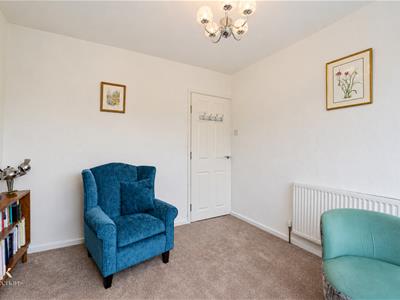
3.45m x 3.35m (11'4 x 11')UPVC double glazed window and central heating radiator.
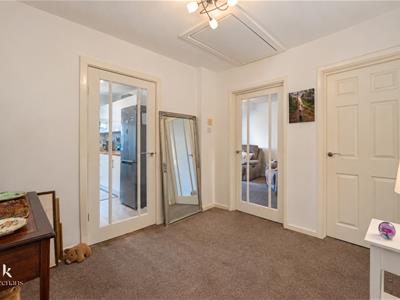
Inner Hall
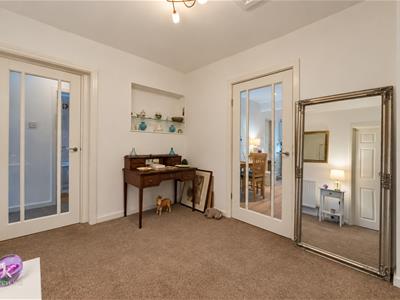
2.90m x 2.67m (9'6 x 8'9)Loft access, built in shelving and doors to kitchen, reception room and two bedrooms.
Reception Room
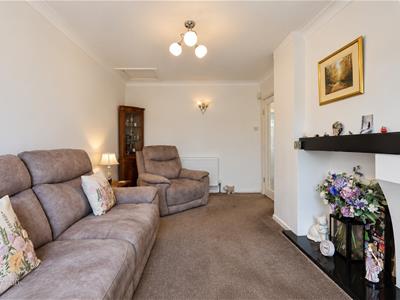
4.78m x 2.97m (15'8 x 9'9)Central heating radiator, decorative fireplace, television point, loft access, coving and UPVC double glazed French doors to the rear.
Kitchen
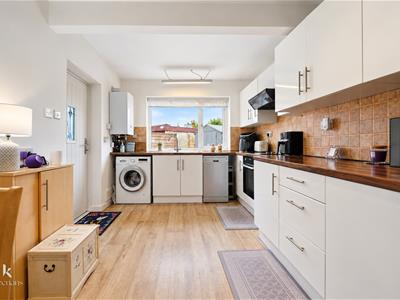
5.03m x 2.62m (16'6 x 8'7)UPVC double glazed window, central heating radiator, range of high gloss wall and base units with laminate surfaces and tiled splashbacks, stainless steel sink with drainer and mixer tap, electric oven with four ring electric hob, extractor hood, plumbing for washing machine, space for fridge freezer, combination boiler, spotlights, vinyl flooring and UPVC double glazed door to the rear.
Bedroom One
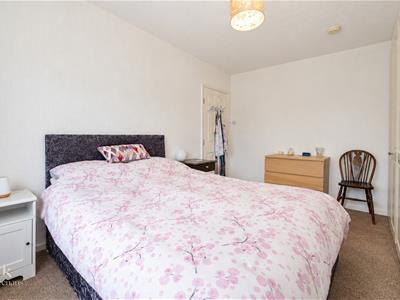
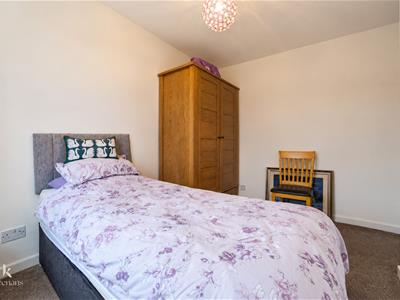
3.89m x 2.97m (12'9 x 9'9)UPVC double glazed window and central heating radiator.
Bedroom Three
2.92m x 2.67m (9'7 x 8'9)UPVC double glazed window and central heating radiator.
External
Front
Laid to lawn garden with planted beds, paved pathway to the front door and a gate to the side elevation.
Side
Enclosed laid to lawn garden with paved path and planted beds.
Rear
Paved patio and driveway providing off road parking.
Although these particulars are thought to be materially correct their accuracy cannot be guaranteed and they do not form part of any contract.
Property data and search facilities supplied by www.vebra.com