Keenans Estate Agents
21 Manchester Road
Burnley
BB11 1HG
Whalley New Road, Blackburn
Per Month £695 p.c.m. To Let
2 Bedroom House - End Terrace
- End Terraced House
- Two Bedrooms
- Utility Room
- Guest Cloakroom
- Rear Yard and Parking
- Spacious Property
- Close Proximity To Local Amenities
- Excellent Transport Links
- Council Tax Band A
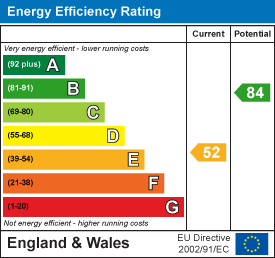
- EPC Rating E
TWO BEDROOM END TERRACED HOUSE WITH PARKING
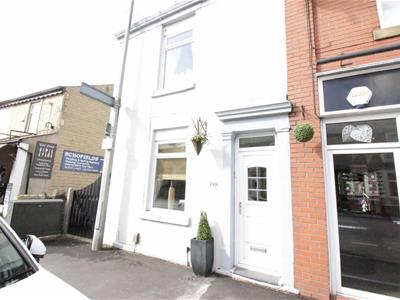
Keenans Lettings are delighted to offer this end terraced house to the rental market. This well presented property is located in Blackburn, within close proximity to the shops, public transport and leisure facilities.
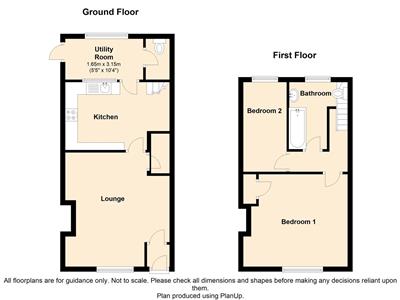
The property briefly comprises to the ground floor: entrance vestibule, lounge, dining kitchen, utility room and guest cloakroom. To the first floor there are two bedrooms and the family bathroom. Externally, to the side there is access to the rear of the property with parking and access gate to the rear yard.
Viewing is highly recommended, for further information or to book a viewing please contact our Lettings team.
GROUND FLOOR
Entrance
UPVC front entrance door with double glazed panels
Entrance Vestibule
0.79m x 0.79m (2'7 x 2'7)Wood effect laminate flooring and a further door to the lounge.
Reception Room
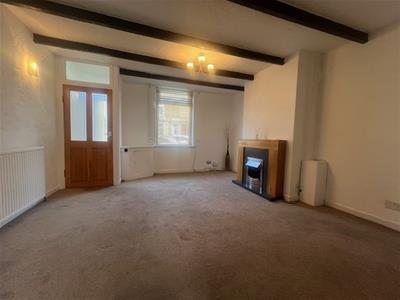
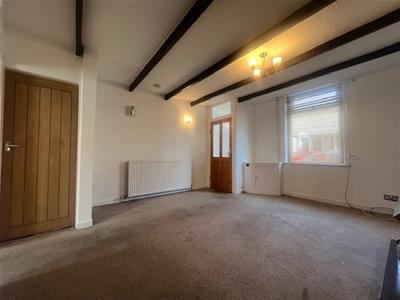
4.55m x 4.19m (14'11 x 13'9)UPVC double glazed window, electric flame effect fire in a feature surround, central heating radiator, a cupboard housing the electric and gas meters, access to the cupboard under the stairs and a door to the dining kitchen.
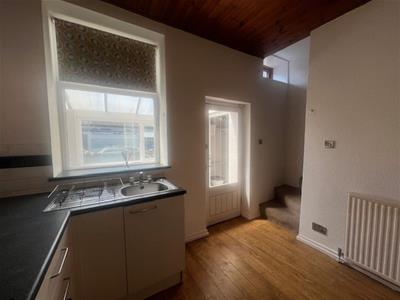
Kitchen
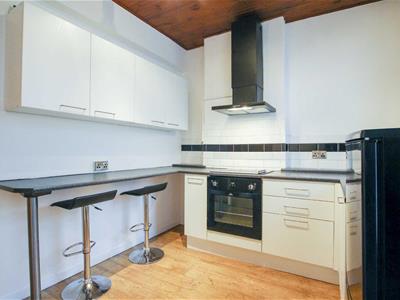
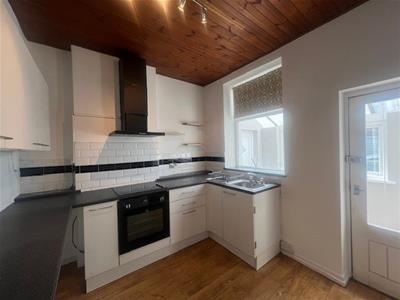
3.05m x 2.74m (10'0 x 9'0)Double glazed wood framed window and door into the utility room, central heating radiator, a range of white wall, base and drawer units with complementary laminate roll edge work surfaces incorporating a breakfast bar area, tiled splash backs, inset stainless steel sink, drainer and mixer tap, integrated electric oven, hob and extractor canopy over, space for a fridge / freezer, laminate flooring and stairs leading to the first floor.
Utility Room
3.15m x 1.65m (10'4 x 5'5)UPVC double glazed windows and door to the yard and side access, space and plumbing for a washing machine and stone flooring.
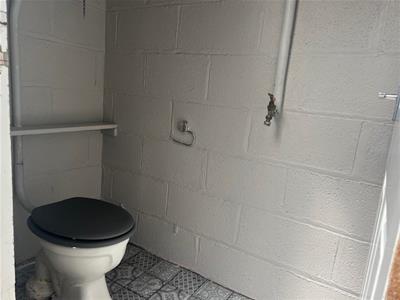
Guest Cloakroom
1.52m x 0.81m (5'0 x 2'8)Laminate flooring and a Victorian style WC.
FIRST FLOOR
Landing
2.31m x 0.69m (7'7 x 2'3)Doors to two bedrooms and bathroom.
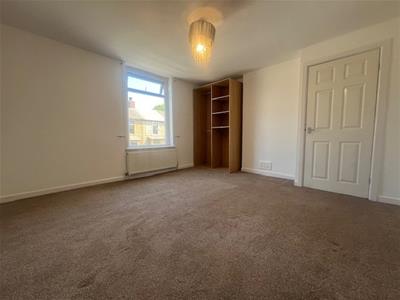
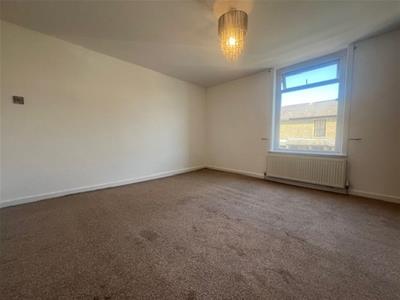
Bedroom One
4.01m x 3.84m (13'2 x 12'7)UPVC double glazed window to the front elevation, central heating radiator and a built-in storage cupboard housing the combination boiler.
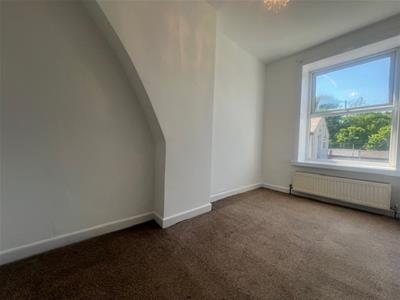
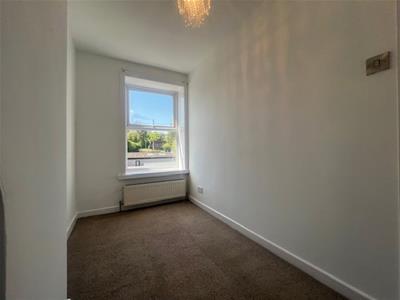
Bedroom Two
3.35m x 1.68m (11'0 x 5'6)UPVC double glazed window to the rear elevation and a central heating radiator.
Bathroom
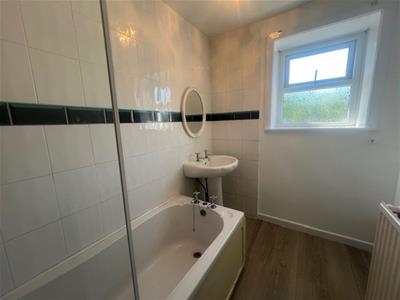
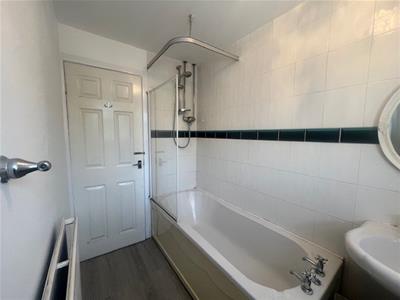
2.29m x 2.24m (7'6 x 7'4)UPVC double glazed frosted window to the rear elevation, central heating radiator, white three piece suite comprising bath with side and end panels, shower screen and a direct feed shower over, pedestal wash basin, close couple WC, part tiled elevations, extractor fan, laminate effect vinyl floor covering.
EXTERNAL
Front
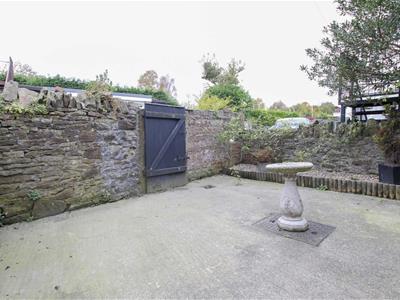
Gated access to rear.
Rear
The property benefits from a rear enclosed yard and also parking to the rear.
Agents Notes
Council Tax Band A
Energy Efficiency and Environmental Impact
Although these particulars are thought to be materially correct their accuracy cannot be guaranteed and they do not form part of any contract.
Property data and search facilities supplied by www.vebra.com