
Unit 36 Hartlepool Enterprise Centre
Brougham Terrace
Teeside
TS24 8EY
Durham Road, Sedgefield, Stockton-On-Tees
£925,000
5 Bedroom House - Detached
- Magnificent Five-Bedroom Detached Residence
- Substantially Extended With Luxurious Interiors
- Expansive Grounds With Beautiful Mature Gardens
- Grand Gated Driveway And Double Garage
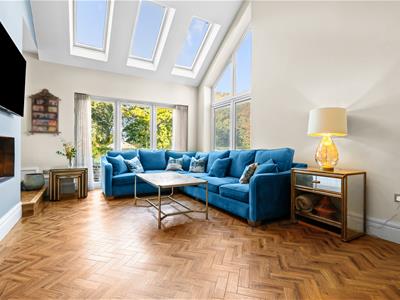
- Spectacular Sitting Room With Soaring Ceiling And Full-Height Glazing
- Two Elegant Bay-Fronted Reception Rooms
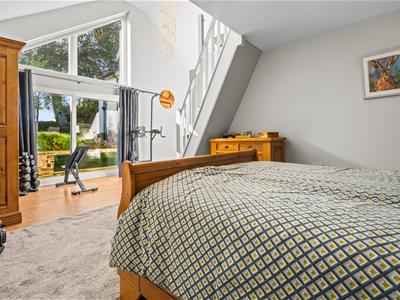
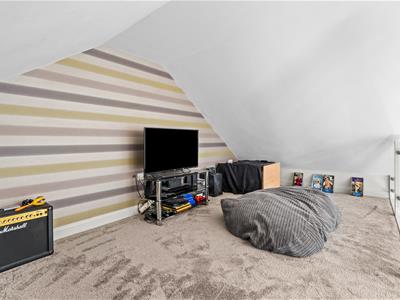
- Exceptional Fifth Bedroom/Games Room With Mezzanine
- Separate Utility Room With Rear Garden Access
- Ground Floor Shower Room & WC
- Environmentally Friendly Air Source Power Supply
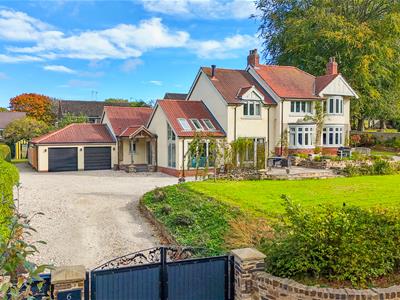
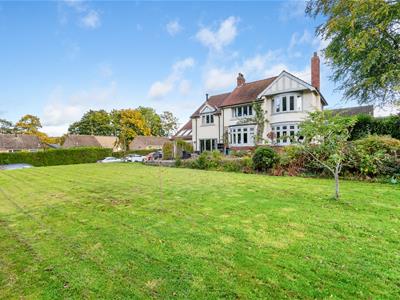
Set within expansive, mature grounds on Durham Road in picturesque Sedgefield, this magnificent five-bedroom detached residence combines timeless elegance with beautifully designed contemporary living. Built in 1931 and retaining all original features, Substantially extended in 2018, the property offers an exceptional arrangement of accommodation, with luxurious interiors, impressive entertaining spaces and a large gated driveway leading to a double garage. Its handsome façade, distinctive bay windows and established garden setting create a wonderful first impression, with the same sense of quality and character continuing throughout.
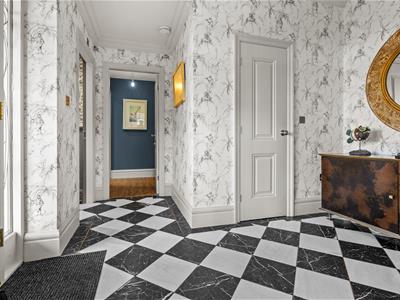
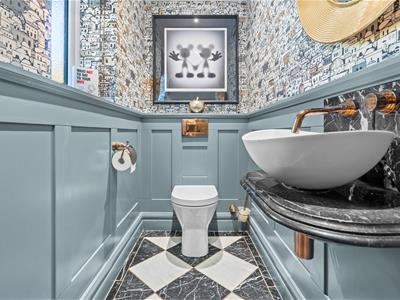
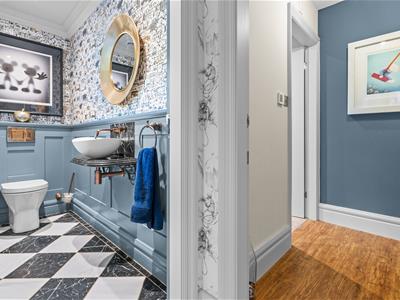
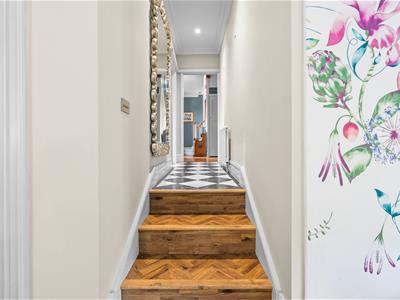
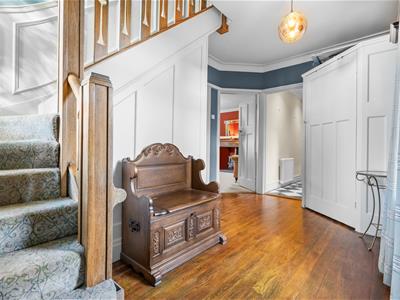
The beautifully presented entrance hallway sets an elegant tone, pairing striking black-and-white marble chequered flooring with delicately patterned wallpaper and decorative cornicing. Leading off the hallway, the stylish guest WC features muted blue wall panelling, statement wallpaper and a countertop basin complemented by warm metallic fittings.
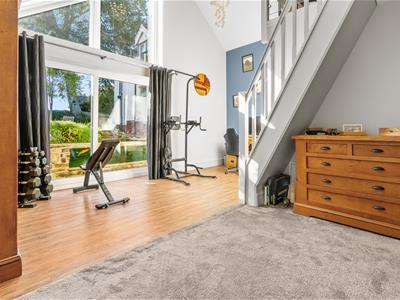
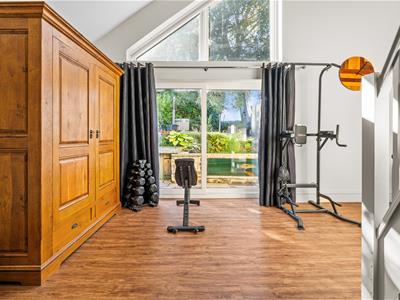
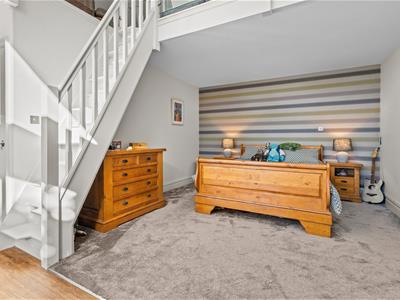
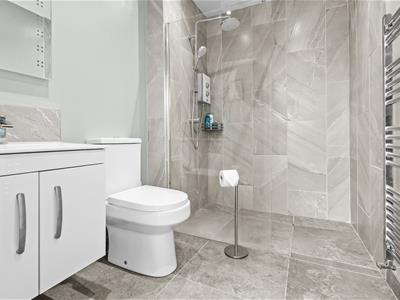
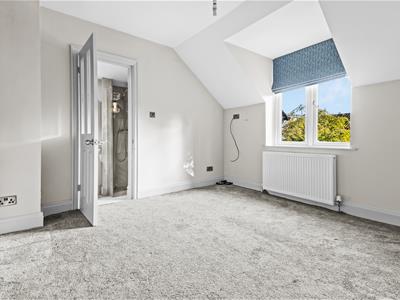
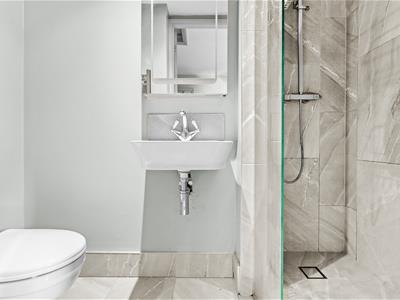
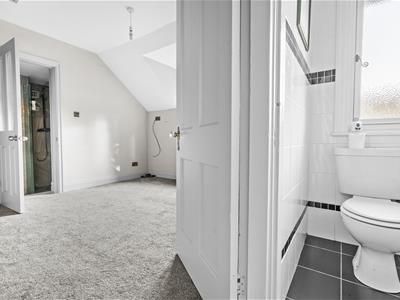
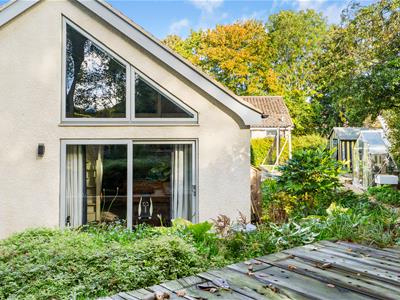
The fifth bedroom with impressive mezzanine level comes in the form of a self contained annex. Measuring approximately 6.4m by 5.7m, this remarkable additional room is another standout feature of the extended accommodation. Offering a variation of uses such as gym/leisure area, games room, granny flat or potential space for home business/employment. Featuring impressive double-height glazing and its own staircase rising to a mezzanine area. Its generous proportions offer considerable versatility. This area also incorporates a contemporary shower room offering a generous glazed shower enclosure, marble-effect tiling, vanity storage and a chrome heated towel rail, conveniently positioned for the fifth bedroom/games room.
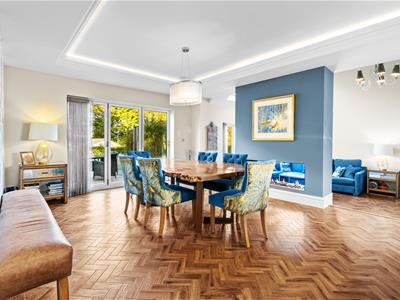
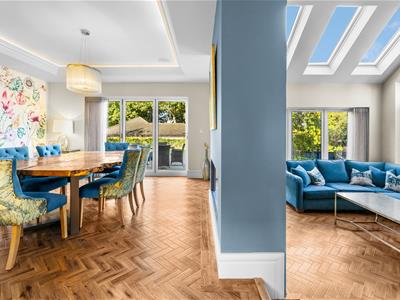
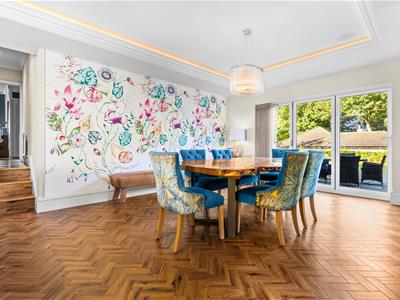
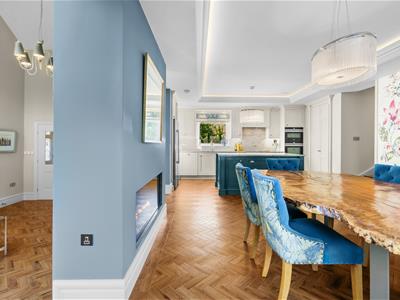
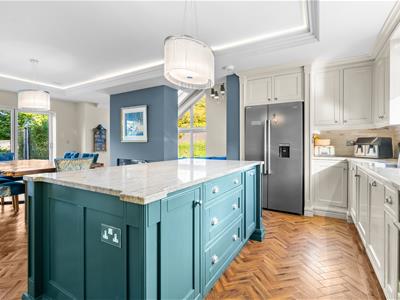
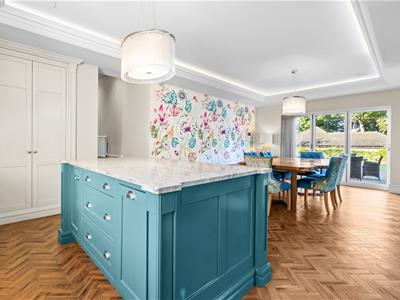
At the heart of the home is the stunning kitchen/dining room, extending to approximately 25 feet and opening into a spectacular adjoining sitting room. Thoughtfully designed to bring cooking, dining and relaxation together, this outstanding space is equally suited to everyday family life and entertaining on a grander scale.
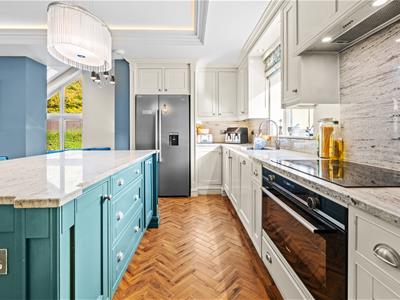
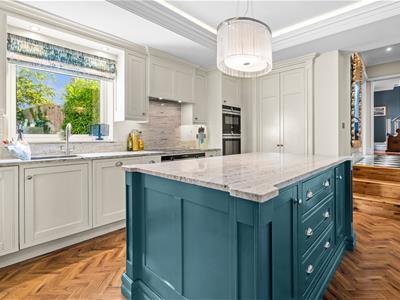
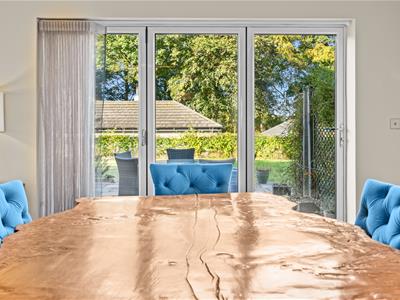
The bespoke kitchen pairs elegant cream cabinetry with a substantial contrasting teal island, complemented by beautiful work surfaces and matching splashbacks. Built-in cooking appliances including x2 ovens, integrated microwave and warming drawer. x2 dish washers, generous storage and expansive preparation space provide practicality, while herringbone flooring, decorative cornicing, statement pendant lighting and soft concealed ceiling illumination introduce warmth and sophistication. The dining area comfortably accommodates a substantial table, with wide Bi-fold doors opening onto the patio for effortless summer entertaining. The space is complimented by integrated sound system.
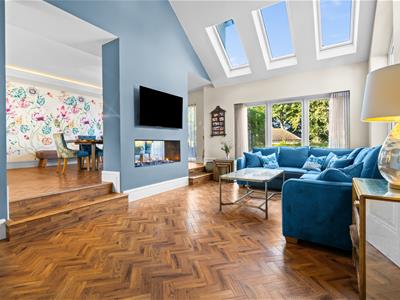
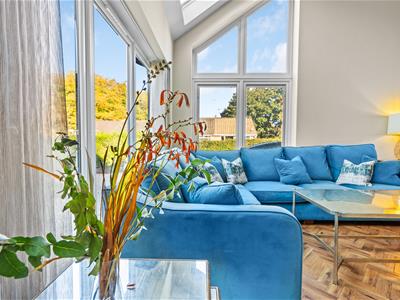
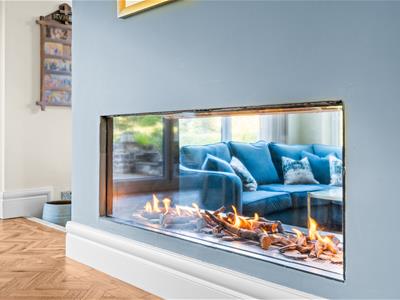
The adjoining sitting room is a particularly impressive element of the extension. A soaring sloping ceiling, three roof windows and striking full-height glazing fill the space with natural light, drawing the surrounding greenery into the home. A feature fireplace provides an attractive focal point between the sitting and dining areas, creating distinct spaces that remain beautifully connected. The whole ground floor area benefits from underfloor heating.
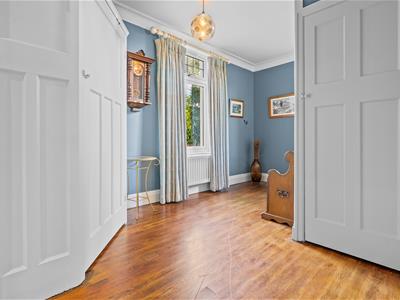
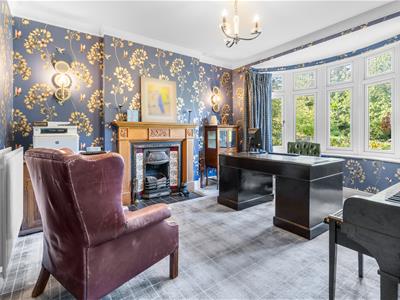
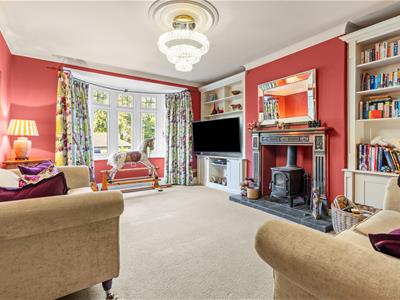
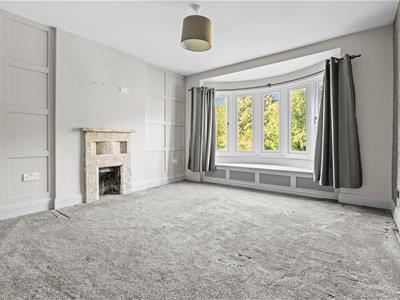
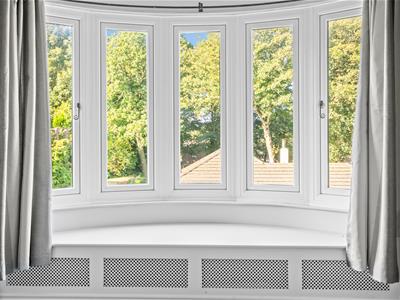
Beyond this magnificent central living space, the ground floor offers a separate lounge and an additional reception room, both featuring attractive bay windows. These provide ample flexibility for more formal entertaining, a peaceful reading room or a comfortable family snug.
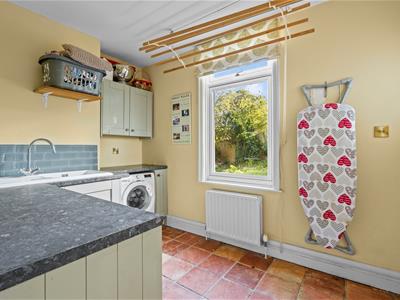
Completing the ground-floor accommodation is a useful utility room, occupying what was formerly the home’s kitchen before the impressive extension transformed the layout. With direct access to the rear garden, it provides a practical space for laundry and everyday household tasks.
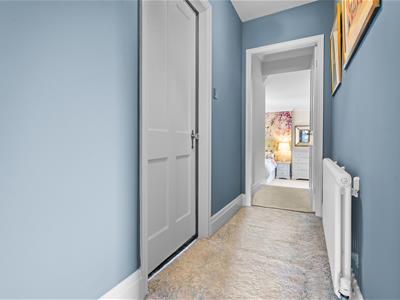
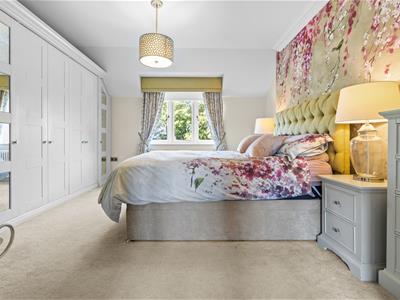
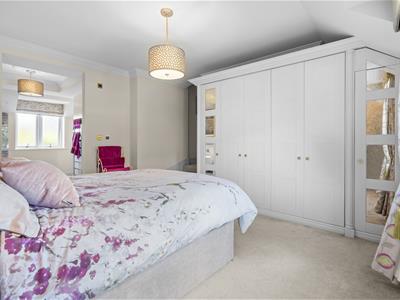
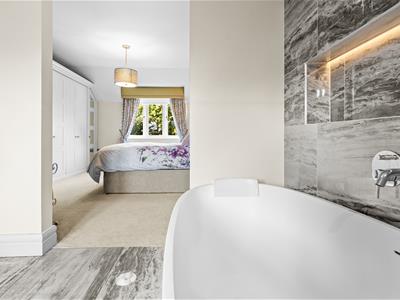
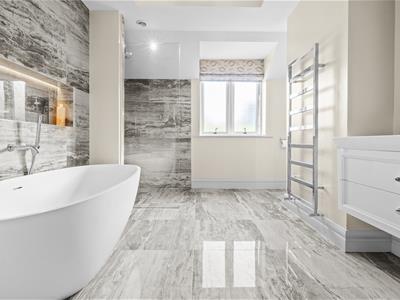
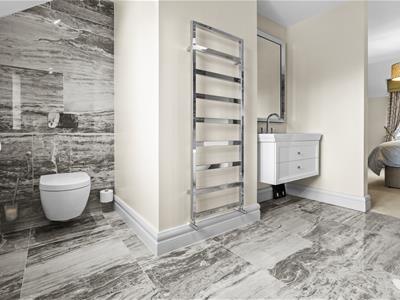
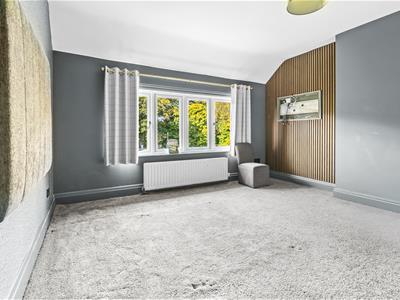
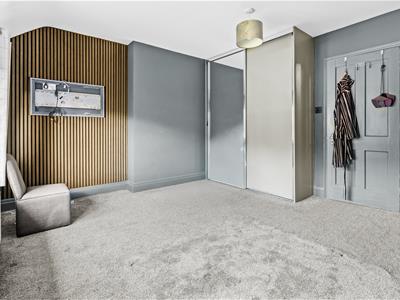
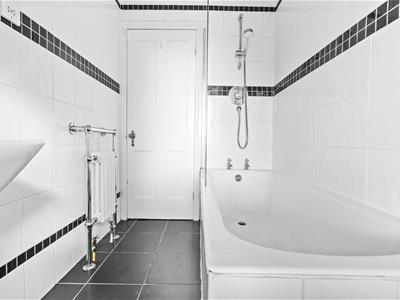
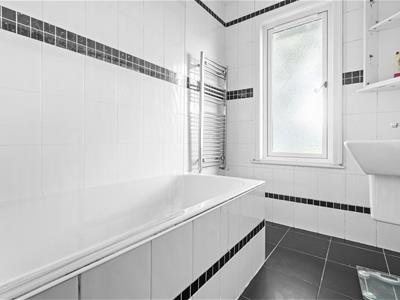
On the first floor, four further double bedrooms are arranged around the landing. The master bedroom offers generous proportions, fitted wardrobes and a spacious en suite incorporating both a bath and a separate shower and integrated sound system. The second bedroom also benefits from its own en suite, while the remaining bedrooms are served by a family bathroom and separate WC.
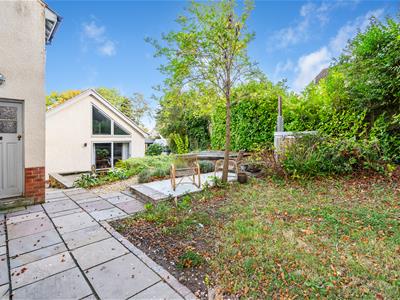
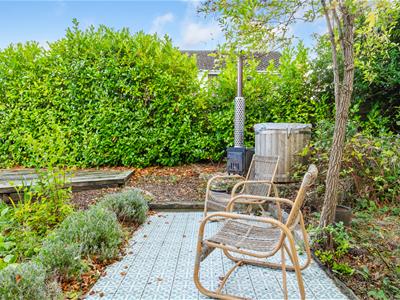
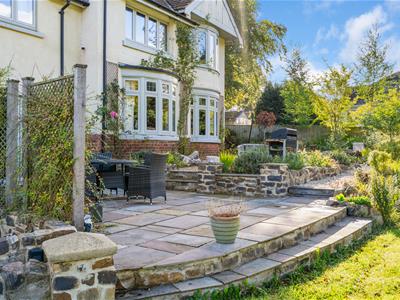
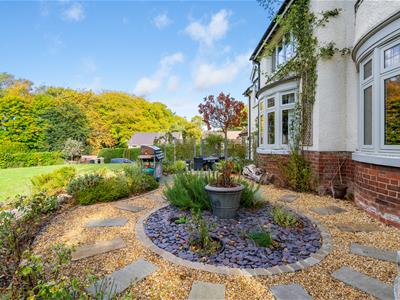
Outside, the grounds provide a superb setting for a home of this calibre. Expansive lawns are framed by mature trees, established planting and attractive borders, while a generous paved terrace offers an idyllic spot for outdoor dining and relaxation. Stone edging and broad garden steps add character, creating a beautiful connection between the house and its gardens. The large gated driveway provides extensive parking alongside the double garage.
To the rear, a pond provides an attractive focal point, while several patio areas offer inviting spaces for outdoor seating and entertaining. A dedicated gardening area completes the setting, providing an ideal space for green-fingered buyers to make their own.
Combining substantial accommodation, distinctive architectural features and beautifully considered interiors, this exceptional home offers an enviable lifestyle in picturesque Sedgefield. Contact Igomove to arrange a viewing and fully appreciate the scale, setting and quality of this magnificent residence.
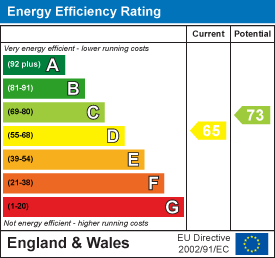
Energy Efficiency and Environmental Impact
Although these particulars are thought to be materially correct their accuracy cannot be guaranteed and they do not form part of any contract.
Property data and search facilities supplied by www.vebra.com