
Sally Hatcher Estates Ltd
Email: info@sallyhatcher.co.uk
Unit 9, CMA Industrial Park,
Chartham Hatch
Canterbury
Kent
CT4 7LZ
Pean Hill, Whitstable
Per Month £2,500 p.c.m. To Let
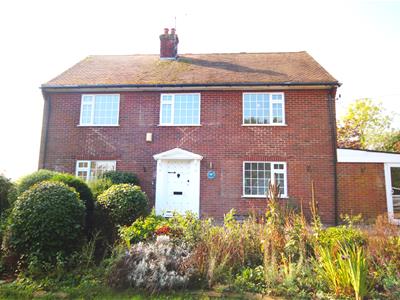
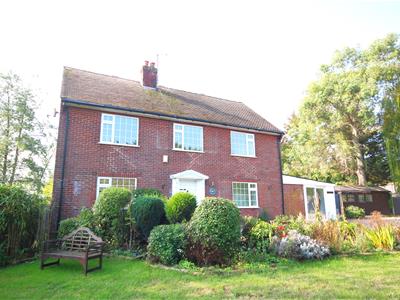
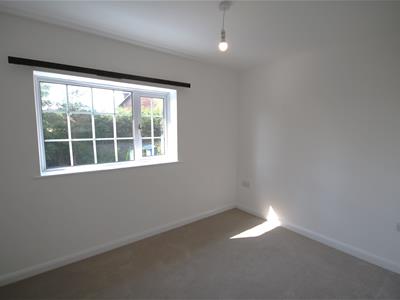
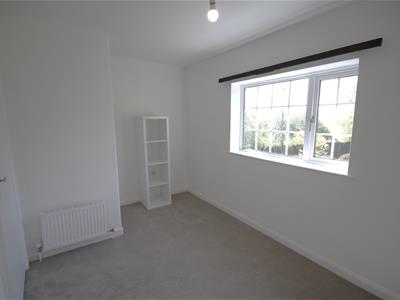
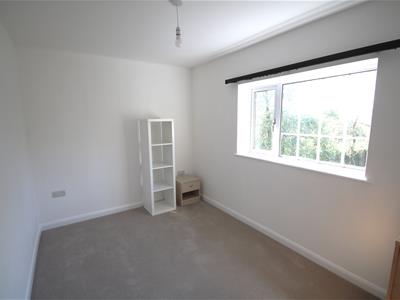
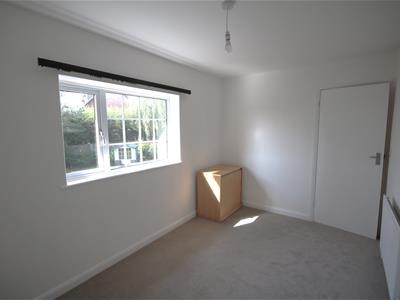
5 Bedroom House - Detached
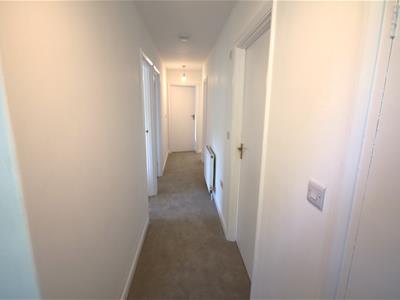
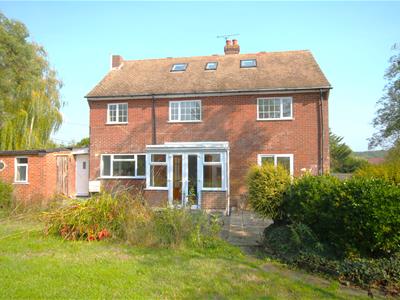
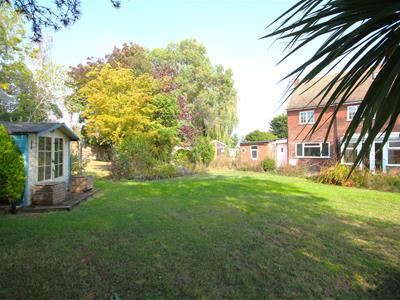
Nestled in the charming area of Pean Hill, Whitstable, this impressive detached house offers a perfect blend of space, comfort, and modern living. Set back from the road, the property is enveloped by mature gardens, providing a serene and private atmosphere.
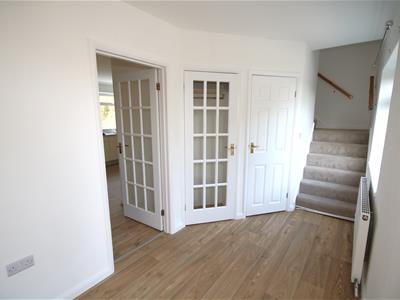
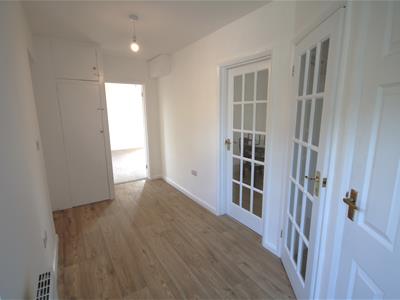
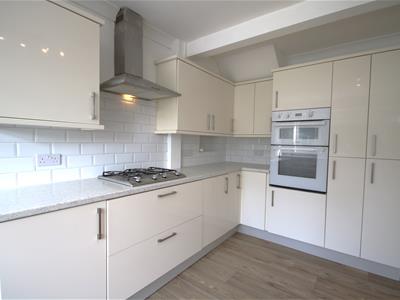
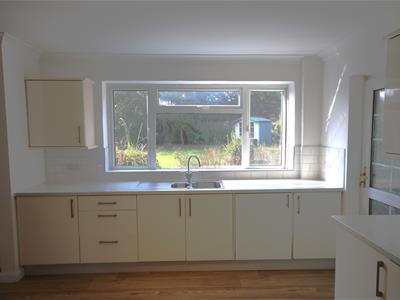
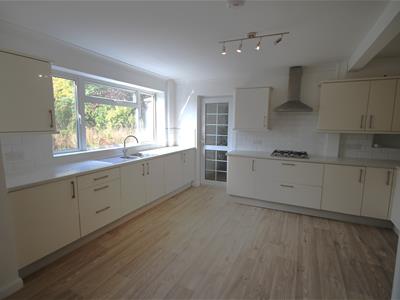
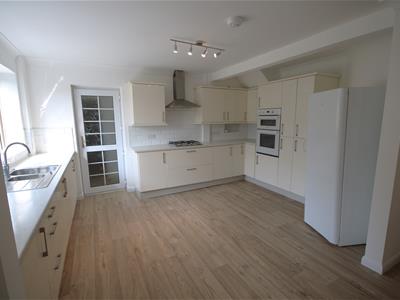
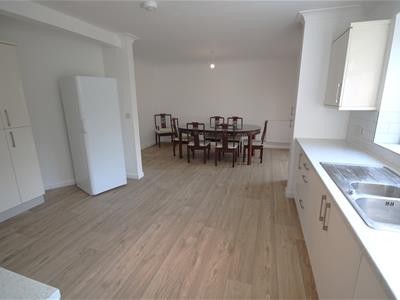
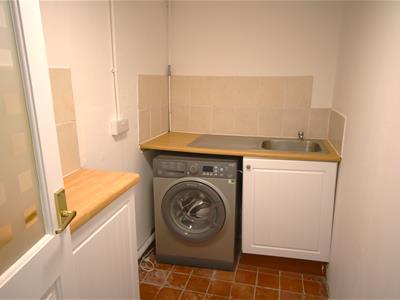
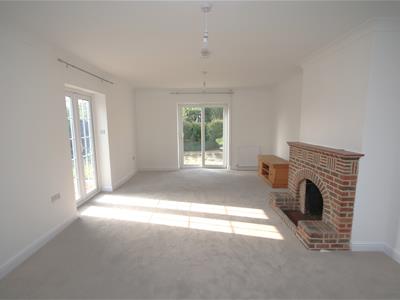
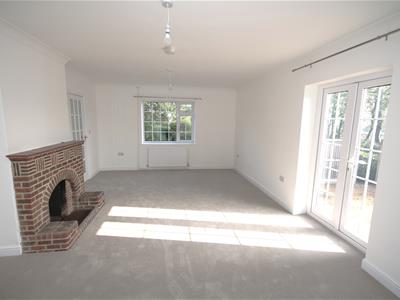
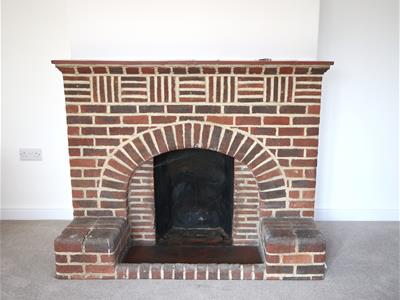
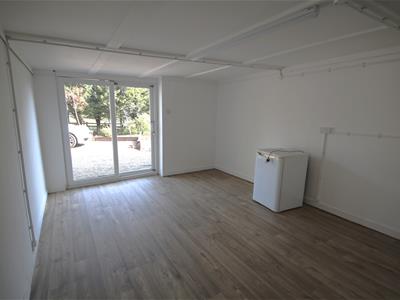
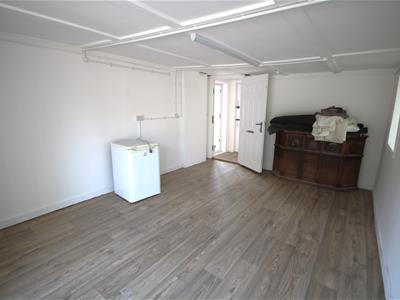
Upon entering, you are greeted by a welcoming hallway that leads to a convenient downstairs cloakroom. The large sitting room is a highlight of the home, featuring ample natural light and direct access to the rear garden, making it an ideal space for both relaxation and entertaining. The open-plan kitchen and dining area is well-equipped, boasting space for a dishwasher, fridge/freezer, a new oven, hob, and extractor has been installed, ensuring that culinary enthusiasts will feel right at home. Additionally, a separate utility room and a games/playroom offer further versatility to the living space.
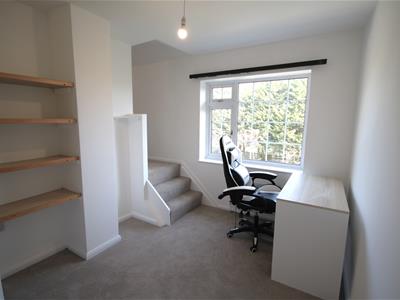
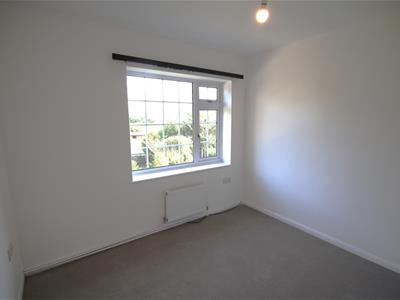
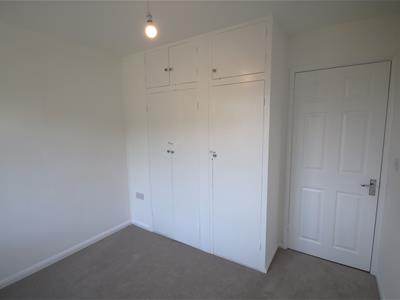
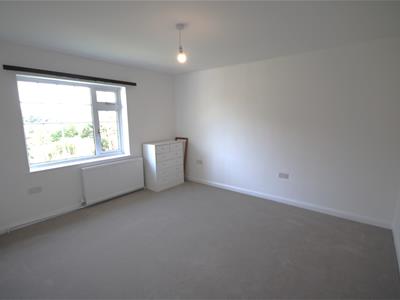
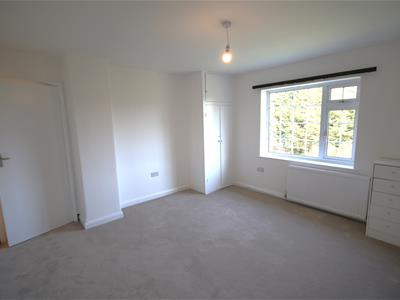
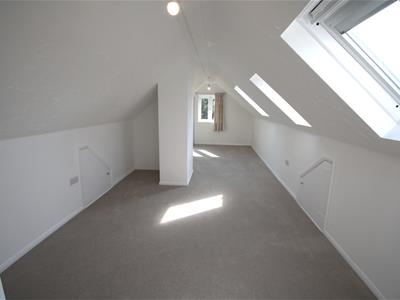
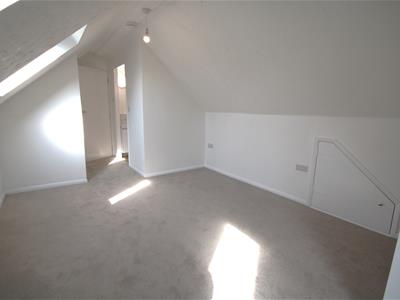
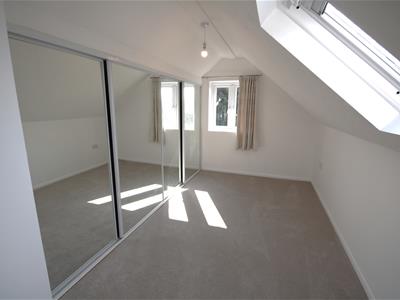
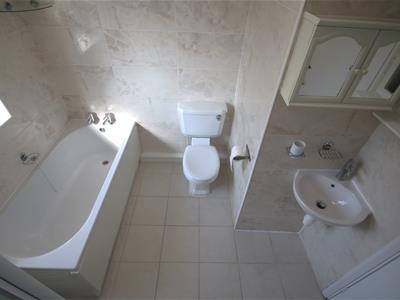
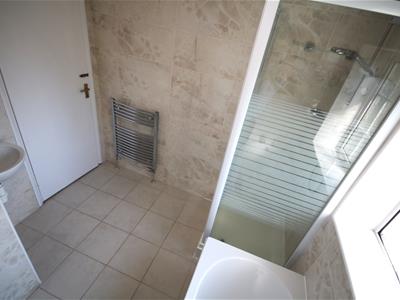
The first floor comprises four generously sized double bedrooms, perfect for family living or accommodating guests. A family bathroom serves this level, while the second floor is dedicated to a luxurious master suite, complete with a dressing area and an ensuite shower room, providing a private retreat.
New carpets throughout the property enhance its appeal, ensuring a fresh and inviting atmosphere. With parking available for up to six vehicles, convenience is at your fingertips. This property falls under council tax band F and is available for immediate occupancy.
In summary, this delightful home in Whitstable is an exceptional opportunity for those seeking a spacious and well-appointed residence in a desirable location.
Available now
Council tax band F
Rent £2,500 per month is EXCLUSIVE of all utilities.
Deposit is equal to 5 weeks rent £2,884.61
All viewings are strictly by appointment only.
Please refer to the fee`s tab on our website (www.sallyhatcher.co.uk) for all information on fee`s and deposit options
Ground Floor / Entry Hallway
Living Room
6.456 x 3.938 (21'2" x 12'11")
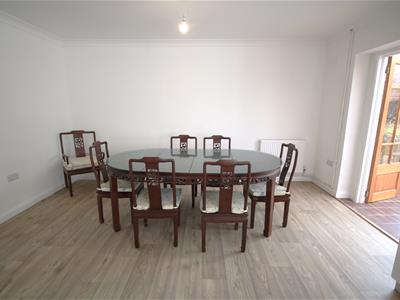
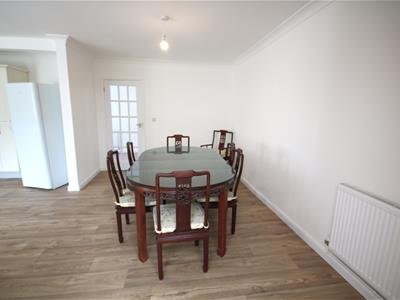
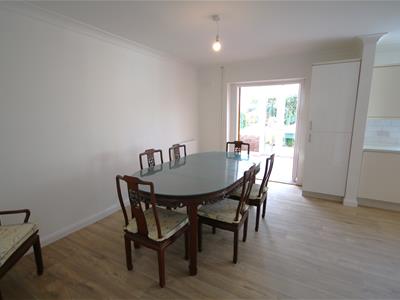
Dining Room
4.415 x 2.987 (14'5" x 9'9")
Kitchen
3.386 x 4.506 (11'1" x 14'9")
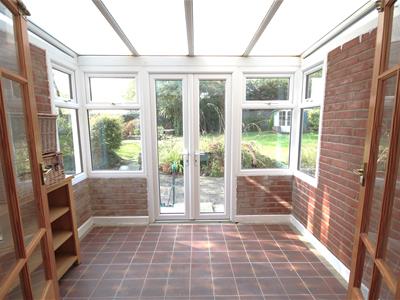
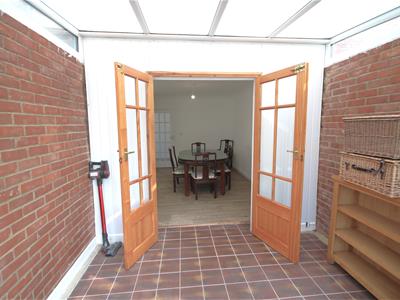
Conservatory
2.844 x 2.367 (9'3" x 7'9")
Utility Room
3.469 (11'4")
Sitting Room
5.138 x 3.568 (16'10" x 11'8")
First Floor / Stairs
Bathroom
Bedroom 1
1.159 x 2.877 (3'9" x 9'5")
Bedroom 2
3.946 x 2.451 (12'11" x 8'0")
Bedroom 3
2.420 x 3.949 (7'11" x 12'11")
Bedroom 4
3.926 x 3.955 (12'10" x 12'11")
Office
2.877 x 1.159 (9'5" x 3'9")
Second Floor / Stairs
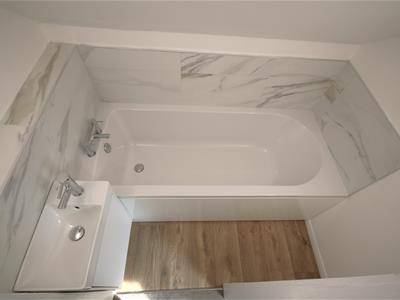
Bath
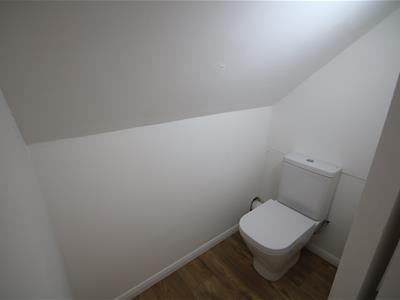
WC
Bedroom 5
3.055 x 4.047 (10'0" x 13'3")
Dressing Area
2.200 x 3.611 (7'2" x 11'10")
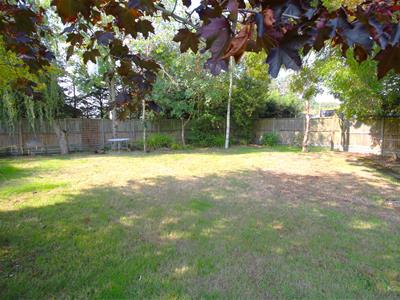
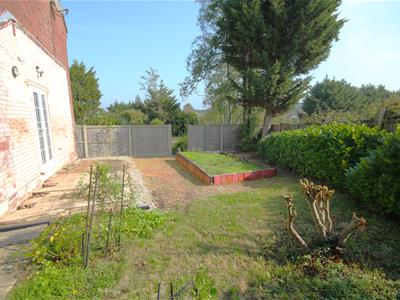
Front & Rear Enclosed Gardens
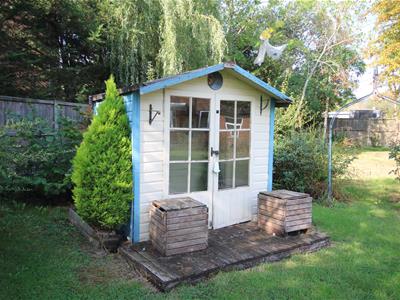
Potting Shed
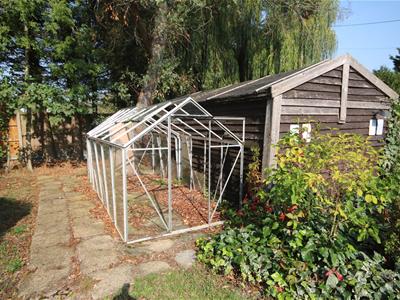
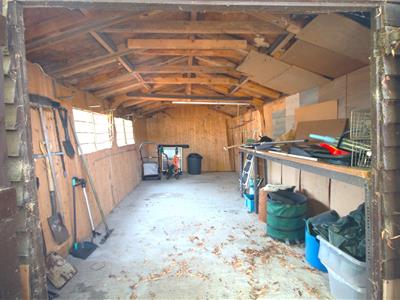
Double Shed & Greenhouse
Energy Efficiency and Environmental Impact

Although these particulars are thought to be materially correct their accuracy cannot be guaranteed and they do not form part of any contract.
Property data and search facilities supplied by www.vebra.com