
Ferrands Park Way, Harden, Bingley, BD16 1HZ
Offers In The Region Of £725,000
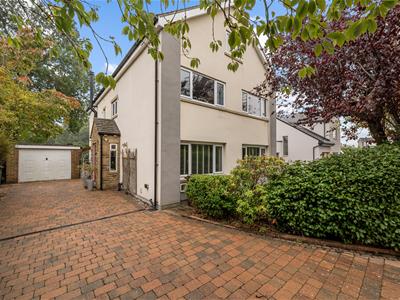
6 Bedroom House - Detached
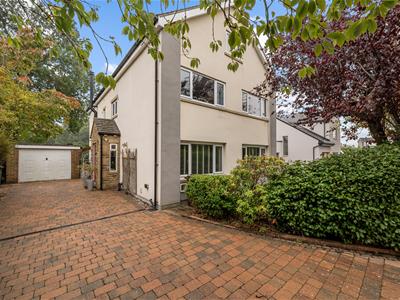
- Detached Property
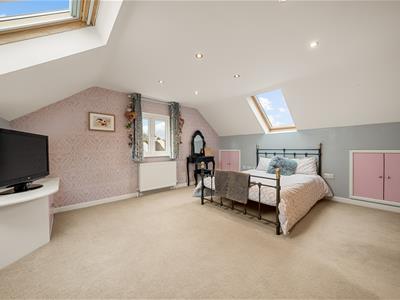
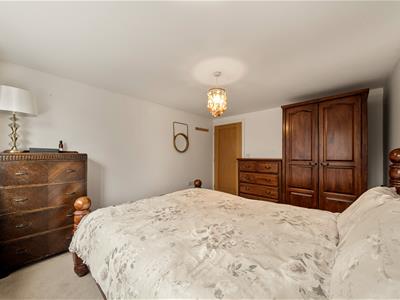
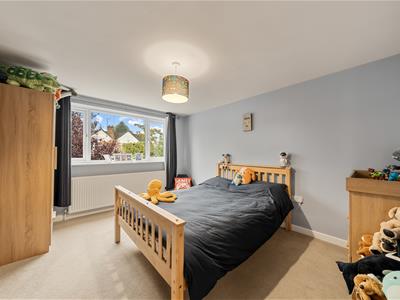
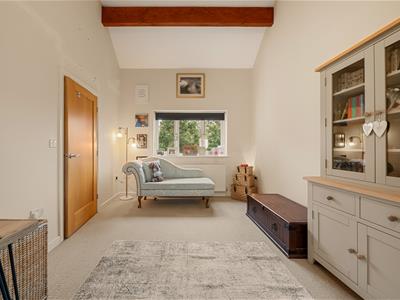
- Six Spacious Bedrooms
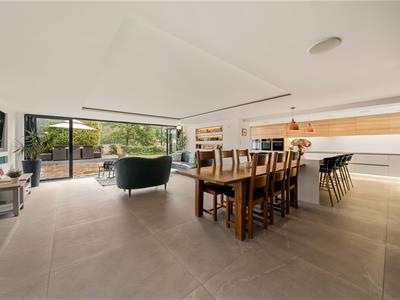
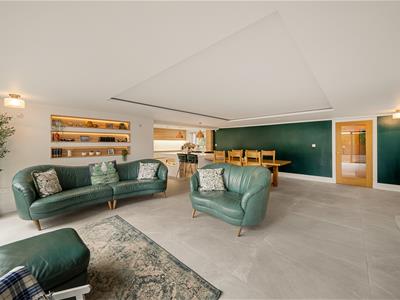
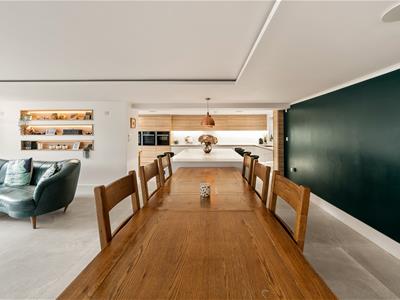
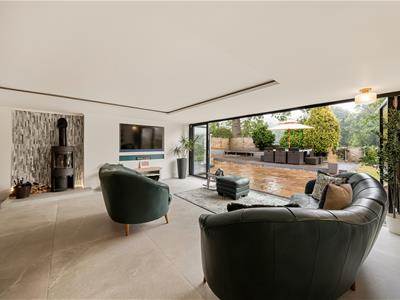
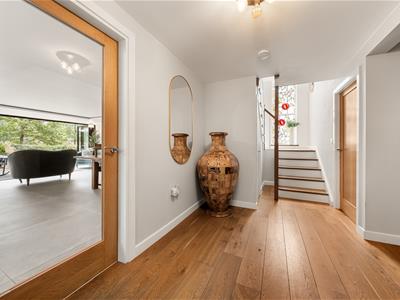
- Large Open Plan Ground Floor Accommodation
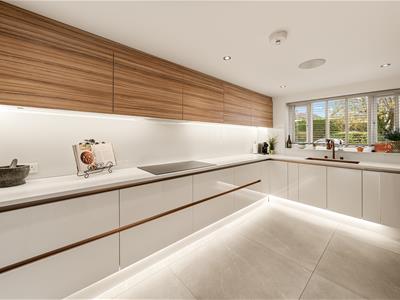
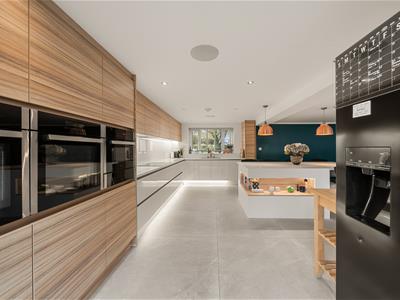
- Sleek Contemporary Kitchen With a Wealth Of Integrated Appliances
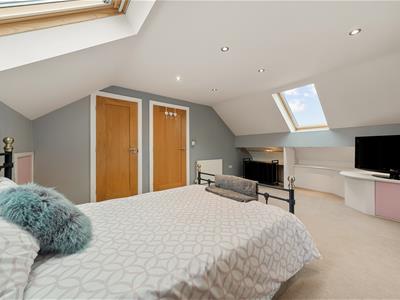
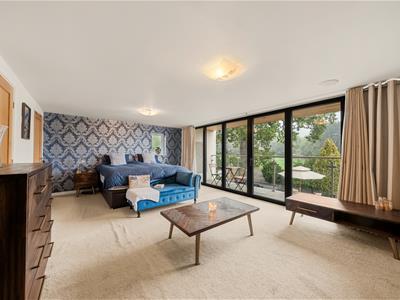
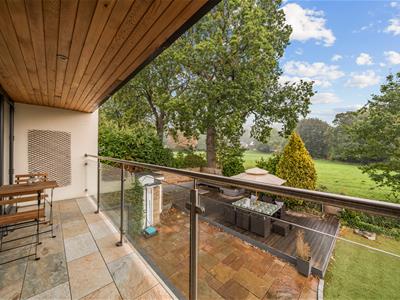
- Master Bedroom With a Beautiful Balconey & En-Suite bathroom
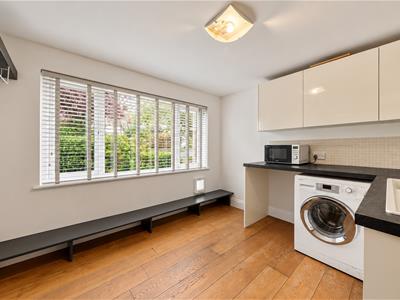
- Separate Utility Room
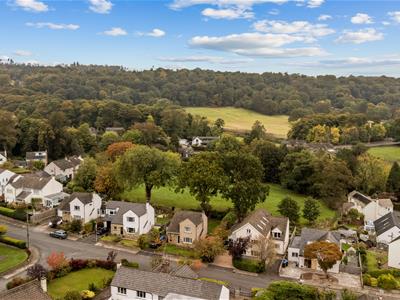
- Desirable Harden Location
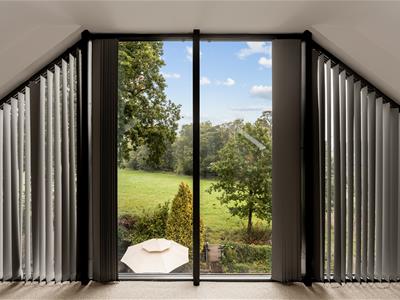
- Views Over Open Parkland
- Close to Reputable Schools
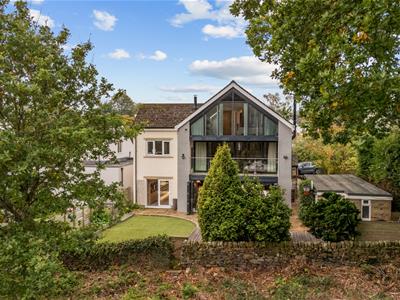
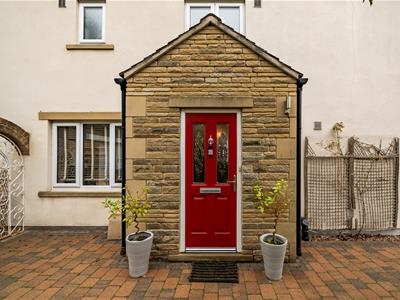
** 6 Bedrooms ** 4 Bathrooms ** 2 Driveways ** Open Plan Living ** Bi Folding Doors Open To Rear ** Utility Room ** Detached Garage ** Close To Amenities & Good Local Schools ** A Stunning Six-Bedroom Detached Family Home in Harden, Set within the highly regarded and popular village of Harden, Bingley, BD16 1HZ, this impressive modern detached home offers exceptional family accommodation, generous living space and a stylish contemporary finish throughout.
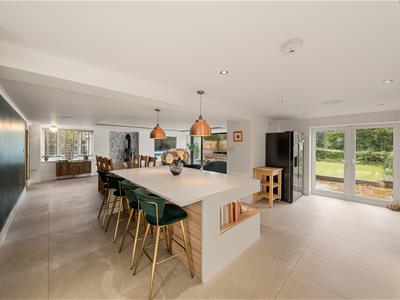
A particular highlight is the substantial open-plan living, dining and kitchen space, designed perfectly for modern family life and entertaining. The beautifully appointed kitchen features sleek handleless cabinetry, extensive work surfaces, integrated appliances and a large central island with breakfast seating. Floor-to-ceiling glazing and generous windows flood the space with natural light, while the open-plan layout creates a wonderful sense of connection between the kitchen, dining and living areas.
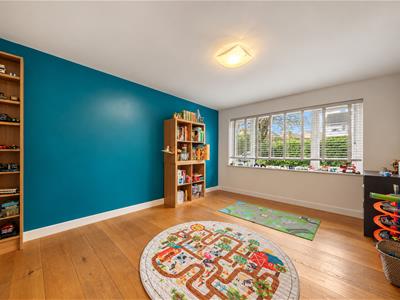
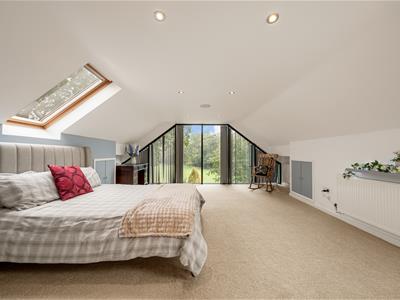
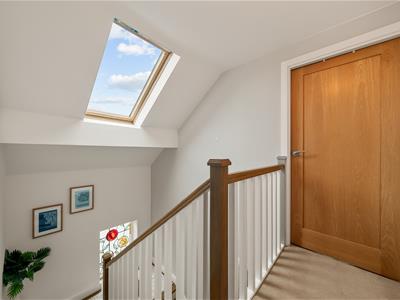
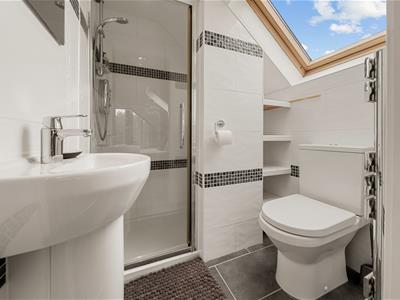
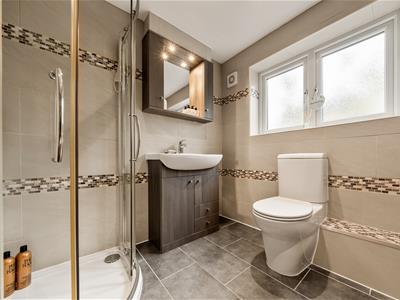
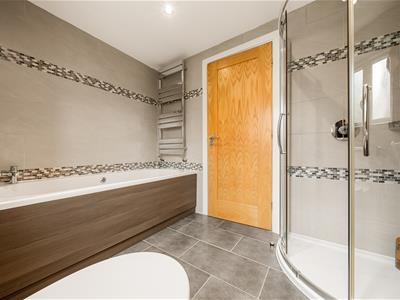
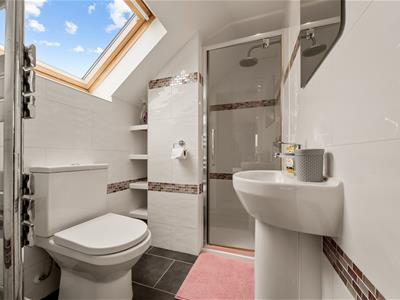
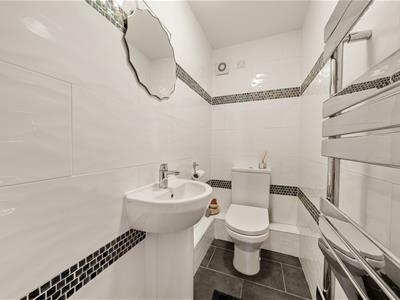
The accommodation provides six well-proportioned bedrooms, offering excellent flexibility for a large family, home working, guests or hobbies, together with four bathrooms, ensuring practicality for everyday living.
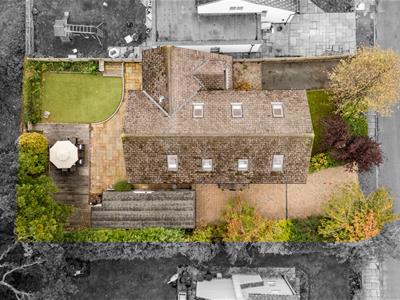
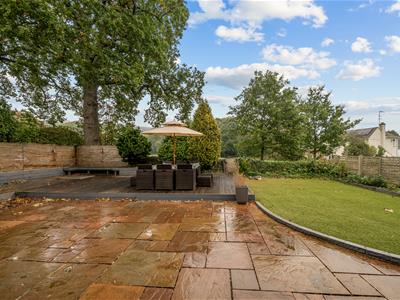
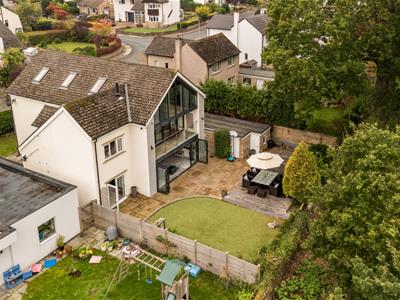
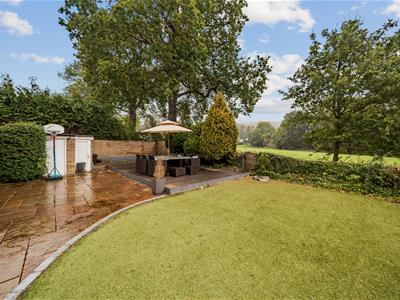
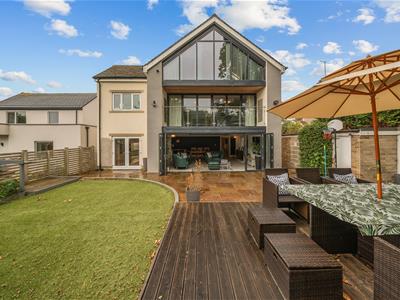
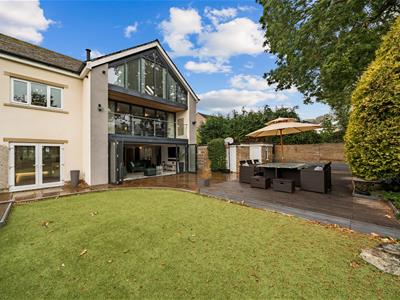
Externally, the property continues to impress, with a landscaped rear garden incorporating a paved Indian stone terrace, timber decking and lawned area—ideal for outdoor dining, entertaining and family enjoyment. The contemporary rear elevation features extensive glazing and a striking gable design, creating a superb modern home with an abundance of natural light.
Harden is a sought-after village surrounded by beautiful countryside, while offering convenient access to Bingley, Skipton, Ilkley and Bradford, alongside well-regarded local amenities and schools.
A superb opportunity to acquire a spacious, modern six-bedroom detached home in one of the area's most popular residential locations.
Property Misdescription Act
These particulars, including any floorplans, measurements, photographs and descriptions, have been prepared in good faith and are believed to be accurate to the best of our knowledge. They are intended as a general guide only and should not be relied upon as statements of fact or as forming part of any contract.
All measurements, dimensions and floorplans are approximate and are provided for identification and illustrative purposes only. Prospective purchasers should satisfy themselves as to the accuracy of the information provided.

Energy Efficiency and Environmental Impact
Although these particulars are thought to be materially correct their accuracy cannot be guaranteed and they do not form part of any contract.
Property data and search facilities supplied by www.vebra.com