
Duffield House, Town Street
Duffield
Derbyshire
DE56 4GD
Derwent Avenue, Allestree, Derby
Offers Around £325,000
3 Bedroom House - Semi-Detached
- Ecclesbourne School Catchment Area
- No Upward Chain - Potential to Extend ( subject to planning permission )
- Attractive Bay Fronted Extended Semi-Detached Property
- Driveway & Private Rear Garden
- Hall & Guest Cloakroom
- Lounge & Dining Room
- Kitchen with Conservatory/Utility
- Three First Floor Bedrooms & Shower Room
- Close to Excellent Facilities
- Viewing Recommended - Close to Allestree Park & A6
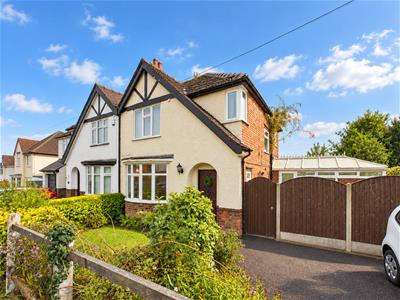
ECCLESBOURNE SCHOOL CATCHMENT AREA - This is an extended bay fronted, three bedroom, semi-detached residence occupying a popular location on Derwent Avenue in Allestree and close to Allestree Park.
The property is within Ecclesbourne School catchment area and is sold with the benefit of no upper chain. The accommodation features a spacious entrance hall, fitted guest cloakroom, lounge to front, dining room to rear, kitchen and conservatory/utility. The first floor features a semi-galleried landing, three bedrooms and a shower room.
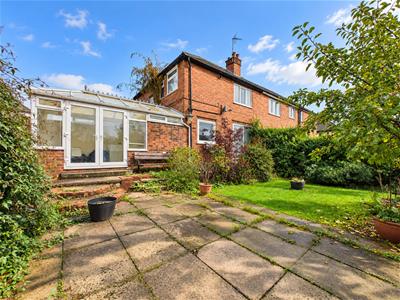
To the front is a pleasant, lawn fore-garden with adjacent driveway providing off-road parking and access through to a courtyard. To the rear of the property is a very private garden with lawn, patio, mature trees and hedging.
The Location
The property's location in Ecclesbourne School catchment also affords easy access to a number of local primary schools. There is a nearby parade of shops along Duffield Road as well as further amenities in Allestree on Blenheim Parade and Park Farm shopping centre. The property provides easy access to both Markeaton Park and Darley Park. It is also close to a bus route running between Derby and Belper and there are excellent transport links in the vicinity.
Accommodation
Ground Floor
Hallway
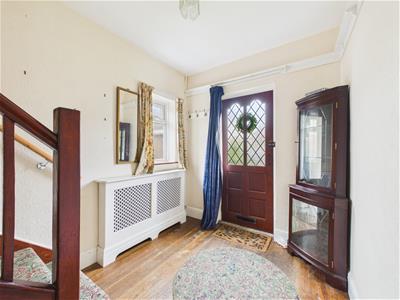 4.48 x 2.19 (14'8" x 7'2")A panelled and glazed entrance door provides access to the hallway with central heating radiator, oak floor and staircase to first floor.
Fitted Guest Cloakroom
2.18 x 0.84 (7'1" x 2'9")Appointed with the low flush WC, wash handbasin and window to side.
Lounge
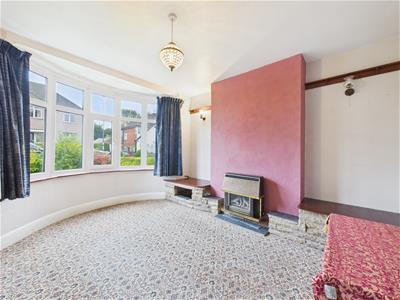 3.60 x 3.56 (11'9" x 11'8")Having a central heating radiator, fireplace with extended stone surround and TV plinth and bay window to front.
Dining Room
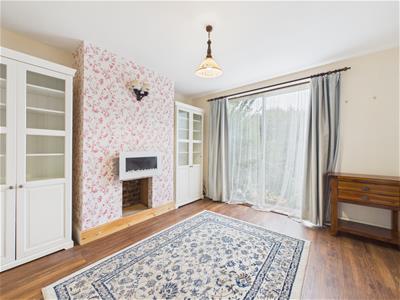 3.69 x 3.13 (12'1" x 10'3")Having a wall mounted electric fire, central heating radiator and sliding patio door to garden.
Kitchen
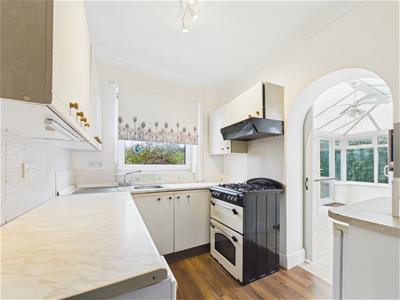 2.47 x 2.13 (8'1" x 6'11")Comprising preparation surfaces with tiled surrounds, stainless steel sink unit, fitted base cupboards and drawers, complementary wall mounted cupboards, space for gas hob, dishwasher and fridge, window to rear and access to conservatory/utility.
Conservatory/Utility Room
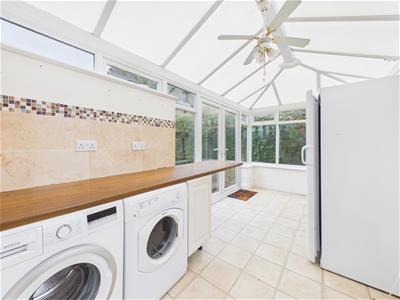 4.67 x 2.13 (15'3" x 6'11")With wood effect worktop, appliance based suitable for washing machine and tumble dryer, doors to both front and rear and views over garden.
First Floor Landing
2.95 x 1.31 (9'8" x 4'3")A semi-galleried landing with feature balustrade.
Bedroom One
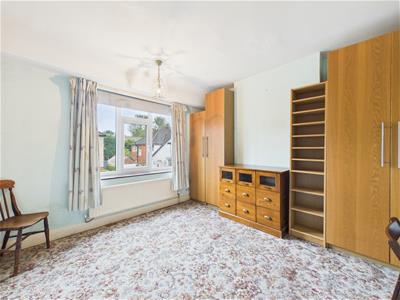 3.60 x 3.57 (11'9" x 11'8")With central heating radiator and window to front.
Bedroom Two
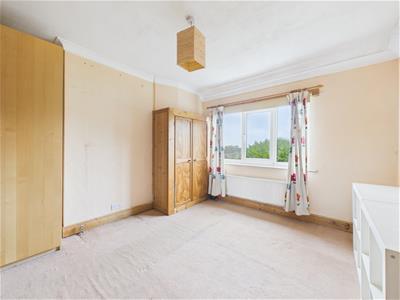 3.70 x 3.31 (12'1" x 10'10")Having a central heating radiator and window to rear offering views.
Bedroom Three
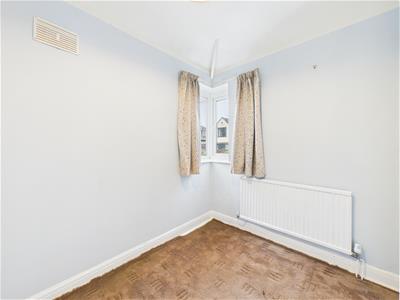 2.22 x 2.20 (7'3" x 7'2")With central heating radiator and feature corner window.
Shower Room
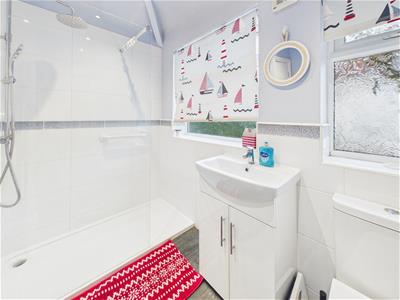 2.51 x 2.16 (8'2" x 7'1")Appointed with a low flush WC, vanity unit with wash handbasin and storage, walk-in shower cubicle, chrome towel radiator, airing cupboard and window to side.
Outside
 The property is set back behind a tarmac driveway providing off-road parking for at least two vehicles and a lawn fore-garden. There is also gated access to a courtyard.
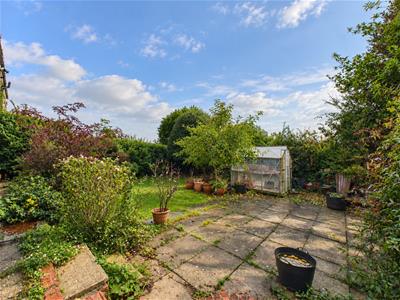
To the rear of the property is a private garden with lawn, extended patio, mature trees and hedging.
Council Tax Band C
Although these particulars are thought to be materially correct their accuracy cannot be guaranteed and they do not form part of any contract.
Property data and search facilities supplied by www.vebra.com