
14 St Georges Square
Huddersfield
West Yorkshire
HD1 1JF
Deep Lane, Huddersfield
£140,000 Offers Over

2 Bedroom House - End Terrace
- END TERRACE WITH CHARACTER FEATURES
- IDEAL FOR THE INDIVIDUAL OR PROFESSIONAL COUPLE
- LOWER GROUND FLOOR CELLAR
- 2 BEDROOMS
- MODERN FITTED KITCHEN WITH INTEGRATED APPLIANCES
- SPACIOUS LOUNGE WITH SPACE FOR DINING
- AMENITIES NEARBY WITHIN THE CENTRE OF VILLAGE
- LOCAL TRANSPORT LINKS TO HUDDS TOWN CENTRE & NEIGHBOURING VILLAGES
- INTERNAL VIEWING RECOMMENDED
- WELL PRESENTED THROUGHOUT
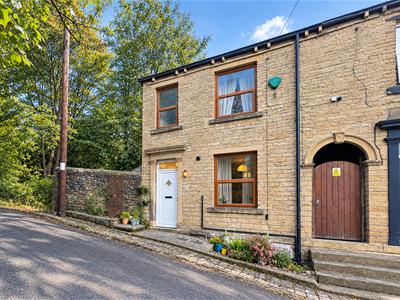
This delightful two bedroom end terrace house offers a perfect blend of character and warmth. With its appealing features such as exposed brickwork and beams, this property offers a unique blend of traditional charm and modern living.
The interior has been completed to a high standard, ensuring a comfortable and inviting atmosphere throughout. Each room is thoughtfully designed to maximise space and light, making it an ideal home for individuals or professional couple alike.
Conveniently positioned, this property boasts excellent commuter links, providing easy access to nearby villages, Huddersfield town centre, and the M62 motorway network. This makes it perfect for those who may need to travel for work or leisure.
An early internal viewing is highly recommended to appreciate the high quality and deceptively spacious accommodation on offer.
GROUND FLOOR:
Enter the property through a composite door into:-
Entrance Hall
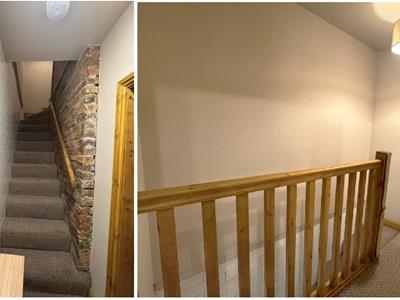
Fitted with high quality tiled flooring, an exposed brick wall and provides access into the lounge. A staircase rises to the first floor.
Lounge
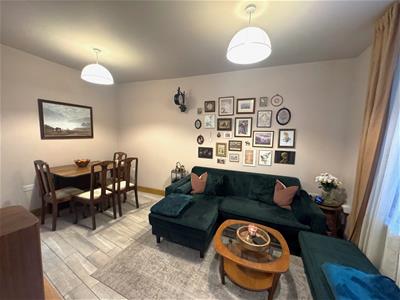
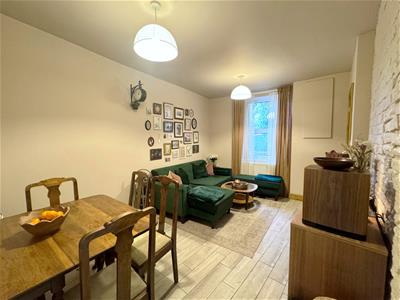
4.27m x 2.74m (14'0" x 9'0")This well presented reception room is fitted with a uPVC double glazed window to the front elevation and central heating radiator. There is also high quality tiled flooring, exposed brick wall, space for a dining table and this room houses the recessed Ideal central heating boiler. Open access and a small set of steps lead down into the kitchen.
Kitchen
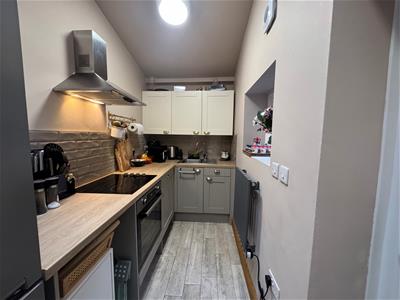
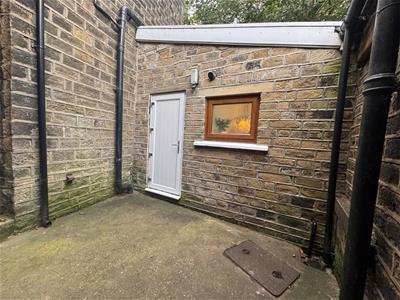
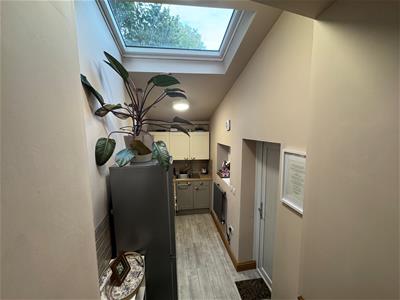
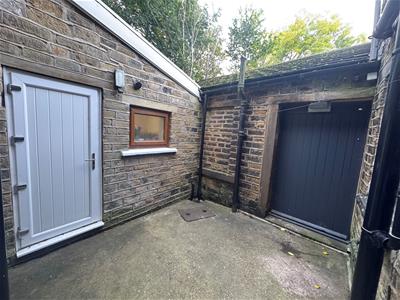
3.66m x 1.52m (12'0" x 5'0")Fitted with a range of modern shaker style wall and base units, laminate work surfaces, high quality tiled flooring and tiled splashbacks. There is an electric hob, electric oven benath and extractor above, space for a fridge freezer, integrated Bosch dishwasher, electric oil filled smart radiator (controlled via smartphone app or directly), uPVC double glazed window overlooking the shared courtyard area and a Velux window which provides ample natural light. A composite door gives access to the side elevation.
LOWER GROUND FLOOR:
Cellar
4.22m x 2.06m (13'10" x 6'9")With a stone flagged floor, space for a dryer, washing machine and additional storage. The springwater treatment system is housed here.
FIRST FLOOR:
Landing
With a central heating radiator.
Bedroom 1
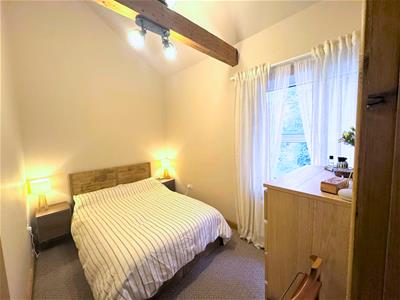
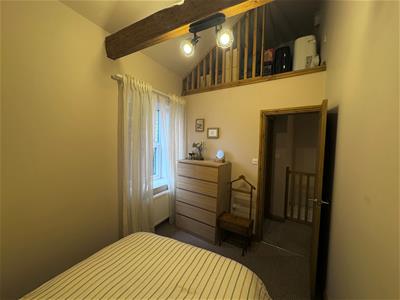
3.33m x 2.08m (10'11" x 6'10")Fitted with a uPVC double glazed window to the front elevation, central heating radiator, exposed ceiling beam and a useful mezzanine style storage area recessed into the ceiling, with timber railing.
Bedroom 2
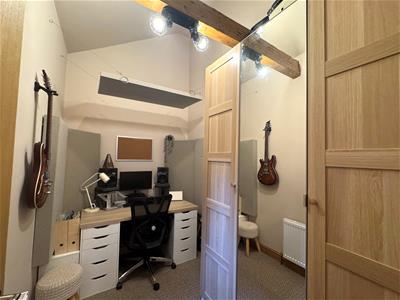
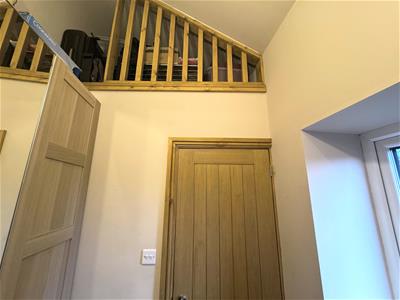
3.05m x 1.96m (10'0" x 6'5")With an exposed ceiling beam, uPVC double glazed window and central heating radiator. There is also a small mezzanine style recessed storage area within the ceiling area, with timber railing.
Bathroom
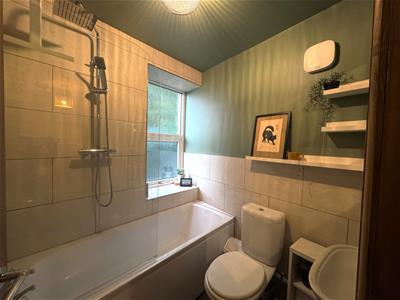
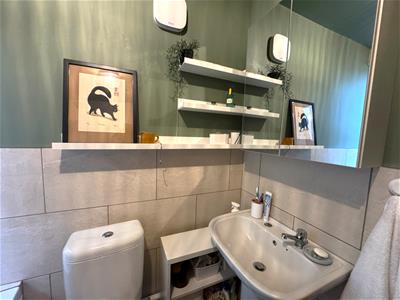
Furnished with a panelled bath with thermostatic mixer shower above, glass shower screen, rainwater shower head and separate hose attachment, together with a low flush WC and pedestal wash hand basin. There are part tiled walls. extractor fan, chrome ladder style radiator, a uPVC double glazed window and high quality tiled flooring.
OUTSIDE:
To the rear there is shared courtyard.
WATER SYSTEM:
The property benefits from its own private spring water supply, offering a wonderful natural resource with the added advantage of potential savings on mains water charges. The water is supplied through a complete water treatment system, incorporating a DAB pump and storage tank, providing a convenient and independent water supply.
The current owners have taken great care to maintain the system, arranging professional servicing every 12 months by a local specialist, including the replacement of filters and salts, despite the longer recommended inspection intervals.
For buyers who would prefer the flexibility of a mains water supply, connection is also a straightforward option, with mains water pipework already running nearby. This could be arranged at the purchaser’s expense following completion.
The existing spring water system offers an attractive combination of natural water, independence and potential ongoing cost savings, with the reassurance of regular professional maintenance.
BOUNDARIES & OWNERSHIPS:
The boundaries and ownerships have not been checked on the title deeds for any discrepancies or rights of way. All prospective purchasers should make their own enquiries before proceeding to exchange of contracts.
TENURE:
Freehold
COUNCIL TAX BAND:
A
MORTGAGES:
Bramleys have partnered up with a small selection of independent mortgage brokers who can search the full range of mortgage deals available and provide whole of the market advice, ensuring the best deal for you. YOUR HOME IS AT RISK IF YOU DO NOT KEEP UP REPAYMENTS ON A MORTGAGE OR OTHER LOAN SECURED ON IT.
ONLINE CONVEYANCING SERVICES:
Available through Bramleys in conjunction with leading local firms of solicitors. No sale no legal fee guarantee (except for the cost of searches on a purchase) and so much more efficient. Ask a member of staff for details.
VIEWINGS:
Please call our office to book a viewing on 01484 530361.
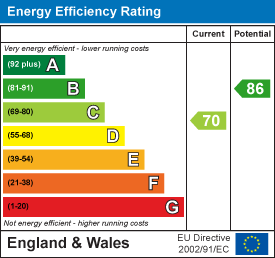
Energy Efficiency and Environmental Impact
Although these particulars are thought to be materially correct their accuracy cannot be guaranteed and they do not form part of any contract.
Property data and search facilities supplied by www.vebra.com