
Fletcher and Company (Smartmove Derbyshire Ltd T/A)
15 Melbourne Court,
Millennium Way,
Pride Park
Derby
DE24 8LZ
The Gables, Swarkestone, Derbyshire
Offers Around £550,000
3 Bedroom House - Detached
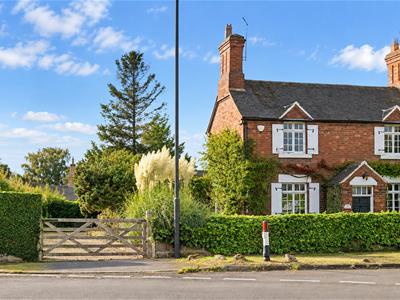
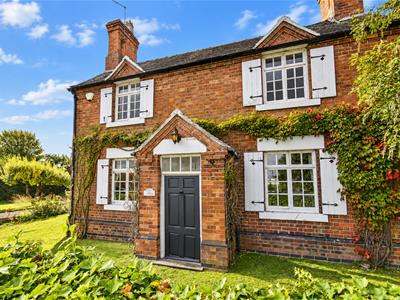
- Highly Appealing Detached Cottage of Style & Character
- Scope for Improvement / Extending - Subject to Planning Permission
- Lounge - Dining Room
- Breakfast Kitchen
- Utility Room/Cloakroom - Conservatory
- Three Double Bedrooms
- En-Suite Bathroom - Family Shower Room
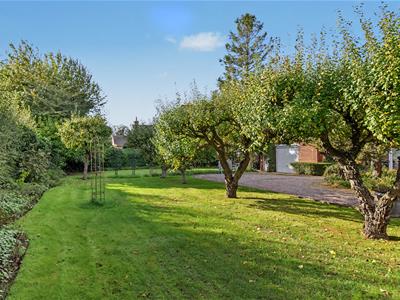
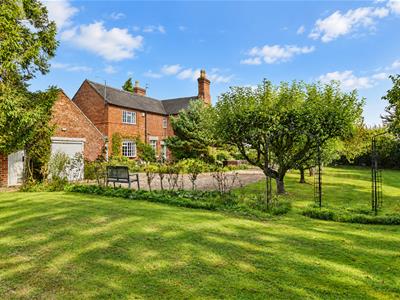
- South Facing Garden Plot
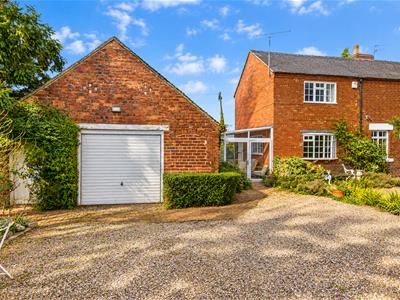
- Sweeping Gravel Driveway - Large Brick Detached Garage
- No Chain Involved
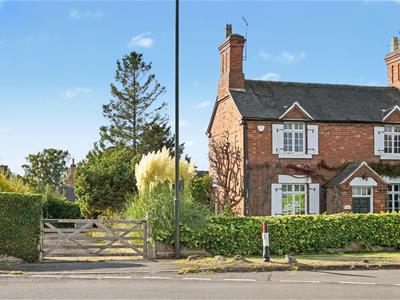
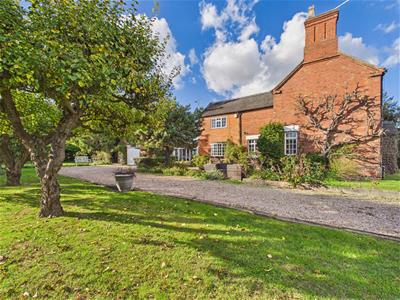
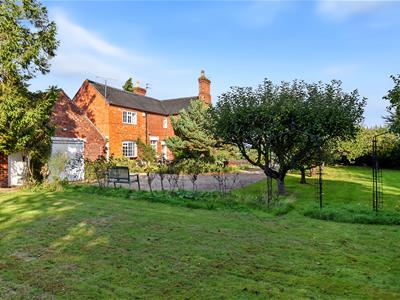
OFFERED FOR SALE WITH POTENTIAL - Nestled in the charming village of Swarkestone, this highly appealing three bedroom detached cottage enjoys a lovely south-facing garden plot.
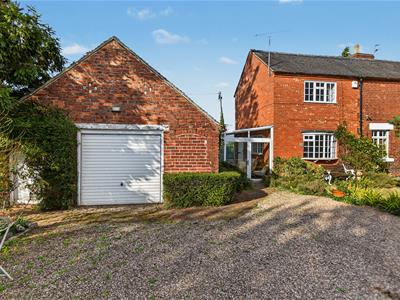
The property is approached via a sweeping gravel driveway, leading to a large brick detached garage, providing convenient parking and additional storage options.
This cottage presents an exciting opportunity for improvement or extension, subject to planning permission, allowing you to tailor the space to your personal taste and needs. With no onward chain, this property is ready for you to move in and make it your own.
In summary, this detached cottage in The Gables is a rare find, combining style, space, and potential in a picturesque setting.
The Location
Swarkestone is a very pleasant, rural village convenient for excellent transport links including the A50, A38 and M1 motorway. There is also easy access to East Midlands Airport. Nearby places of interest include the market town of Melbourne with its famous Melbourne Pool, Calke Abbey in nearby Ticknall offers some delightful walks and pleasant open spaces. The property is also close to neighbouring Barrow-upon-Trent With primary school and Chellaston Academy is located close by.
Accommodation
Ground Floor
Entrance Porch
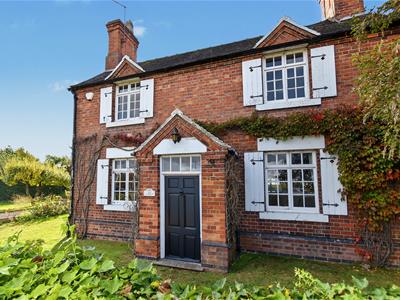 1.48 x 0.78 (4'10" x 2'6")With entrance door and internal glazed door.
Entrance Hall
3.48 x 2.54 (11'5" x 8'3")With entrance door, radiator, decorative beams to ceiling, multi-pane window and staircase leading to first floor.
Cloakroom
1.50 x 1.17 (4'11" x 3'10")With low level WC, pedestal wash handbasin and multi-pane window.
Lounge
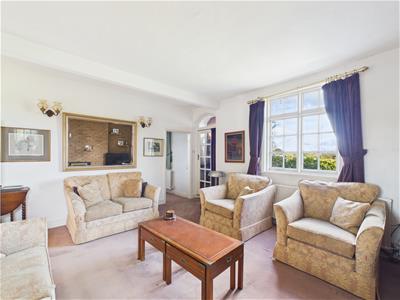
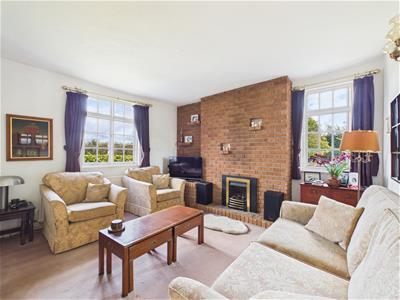 4.70 x 4.16 (15'5" x 13'7")With brick fireplace with inset living flame gas fire and raised hearth, radiator, multi-pane window to side and multi-pane window to front.
Dining Room
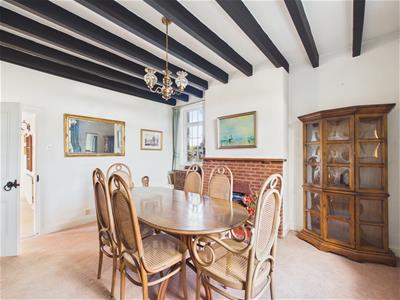
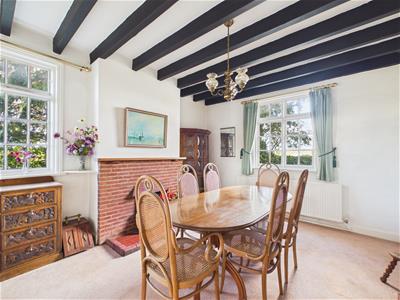 4.19 x 3.63 (13'8" x 11'10")With brick fireplace with raised quarry tile hearth, decorative beams to ceiling, radiator, multi-pane window to side and multi-pane window to front.
Breakfast Kitchen
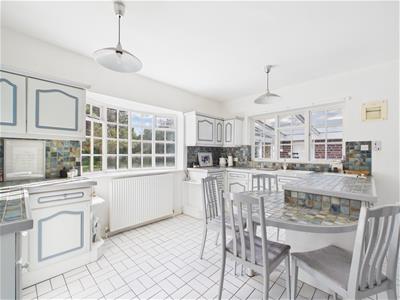
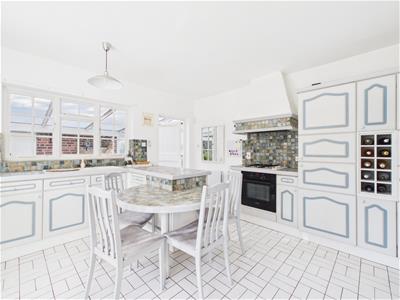 4.23 x 4.20 (13'10" x 13'9")With one and a half sink unit with mixer tap, wall and base cupboards with tiled worktops, continuation of the tile worktops forming a useful breakfast bar area, built-in for ring gas hob, built-in electric fan assisted oven, wine rack, integrated fridge, tile flooring, two radiators, multi-pane bow window with deep window sill, internal multi-pane window and internal stable door giving access to conservatory.
Utility Room
2.17 x 1.52 (7'1" x 4'11")With single sink with hot and cold tap, wall and base cupboard, worktop, tile flooring, plumbing for automatic washing machine, central heating boiler, multi-pane window and door to breakfast kitchen.
Conservatory
4.51 x 3.84 (14'9" x 12'7")With tile flooring, double glazed windows and double glazed sliding door.
First Floor Landing
4.80 x 1.15 (15'8" x 3'9")With radiator, access to roof space and multi-pane window.
Bedroom One
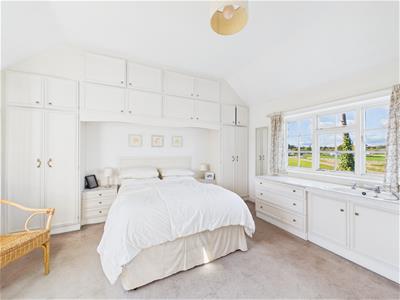
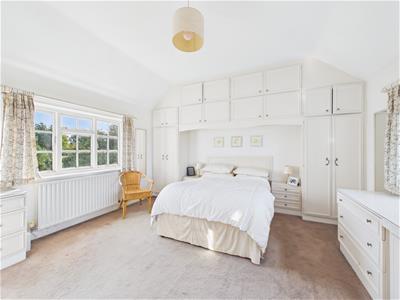 4.22 x 4.20 (13'10" x 13'9")With built-in wardrobes with cupboard above, fitted corner base cupboard, wash basin with hot and cold tap, a further range of storage cupboards, radiator, countryside views and two multi-pane windows.
En-Suite Bathroom
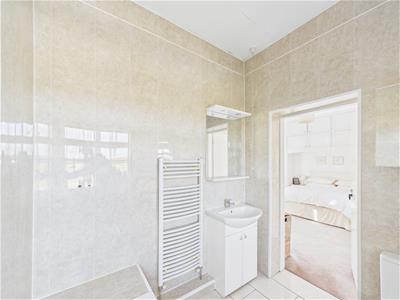
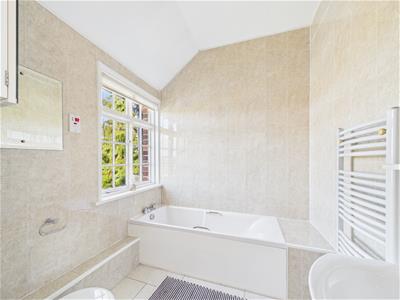 2.11 x 2.03 (6'11" x 6'7")With bath, wash basin with base cupboard underneath, low level WC, tile floor, heated towel rail/radiator, countryside views, shaver point and multi-pane window.
Bedroom Two
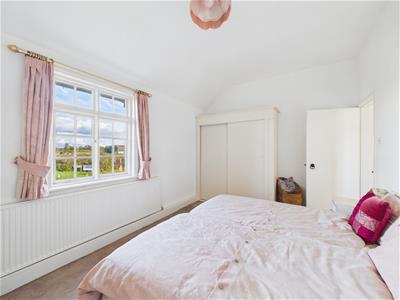
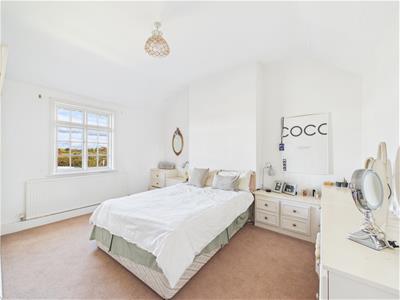 4.21 x 3.62 (13'9" x 11'10")With fitted wardrobe, fitted dressing table, fitted base cupboards, radiator, countryside views to front and multi-pane window.
Bedroom Three
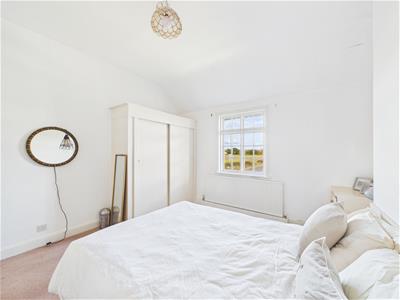
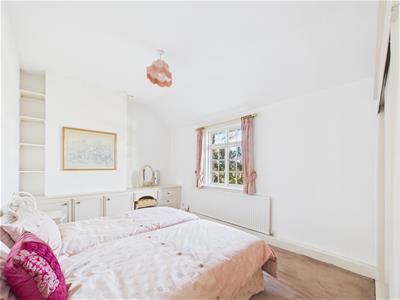 4.71x 3.03 (15'5"x 9'11")With fitted wardrobes, fitted dressing table with base cupboards, radiator, countryside views and multi-pane window to front.
Shower Room
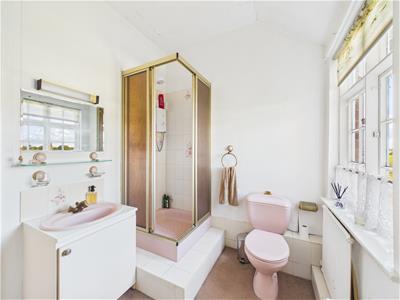
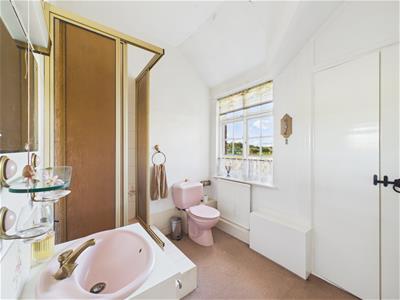 2.54 x 2.06 (8'3" x 6'9")With separate shower cubicle with electric shower, wash basin, low level WC, built-in cupboard housing the hot water cylinder, radiator, countryside views and multi-pane window to side.
Gardens
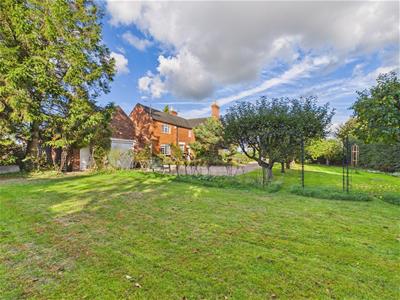
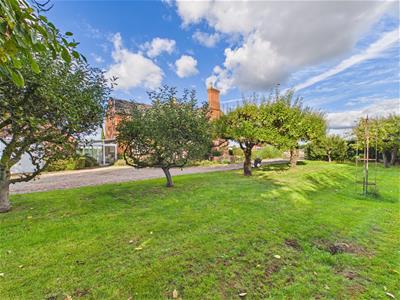
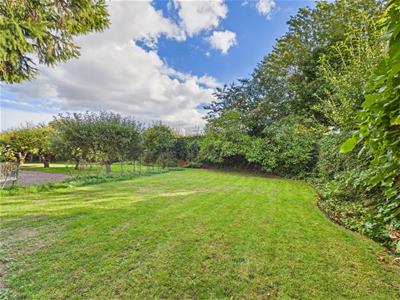 The property enjoys a lovely, south facing garden laid to lawn with patio/terrace area providing a pleasant sitting out and entertaining space complemented by fruit trees, bushes and is nicely enclosed.
Driveway
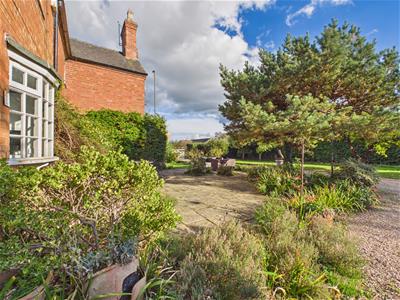
To the front of the property is a gravel driveway leading to the garage and provides car standing spaces for several cars.
Garage
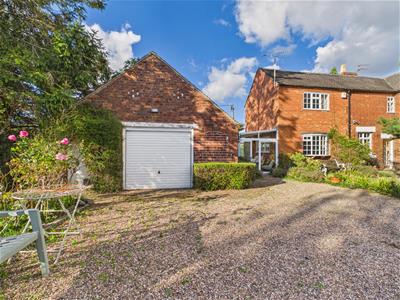 6.84 x 5.43 (22'5" x 17'9")With power, lighting, integral door, rear up and over metal door and electric front door.
Additional Driveway
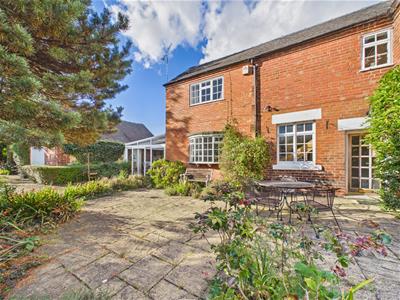 To the side of the property is a gravel driveway leading to the garage.
Council Tax Band - E
South Derbyshire
Although these particulars are thought to be materially correct their accuracy cannot be guaranteed and they do not form part of any contract.
Property data and search facilities supplied by www.vebra.com