Archer & Partners
Tel: 01323 483348
48 High Street
Polegate
BN26 6AG
Oakleaf Drive, Polegate
£300,000
2 Bedroom Bungalow - Semi Detached
- Favoured Sayerlands
- Lovely Homely Feel
- Tastefully Presented
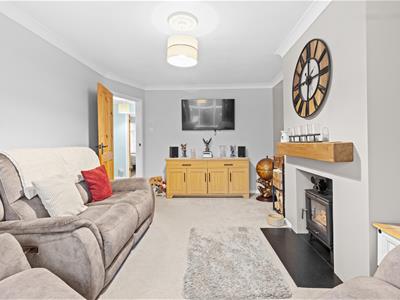
- Wood Burner Stove
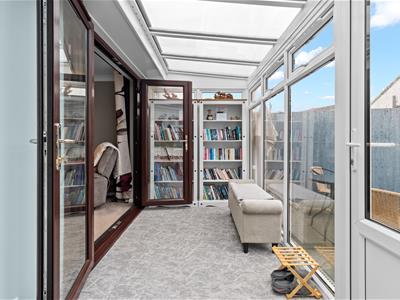
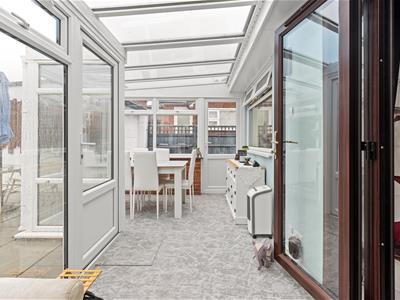
- Good Size Conservatory
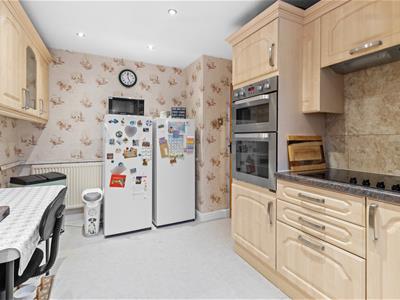
- Modern Kitchen
- Shower Room/WC
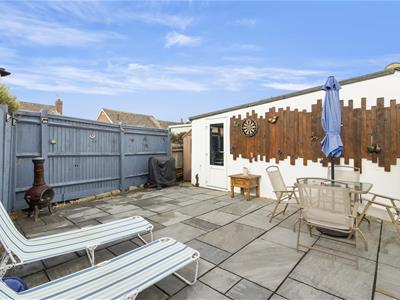
- Enclosed Garden
- Long Drive & Garage
- NO ONWARD CHAIN
NO ONWARD CHAIN - SEE OUR 3D VIRTUAL TOUR - Tastefully Presented - Lovely Homely Feel - Enclosed South-Westerly Garden -Modern Kitchen & Shower Room/WC - Sitting Room - Wood Burner - Conservatory - 2 Bedrooms - Gas c/h & Dbl glz - Long Drive & Garage
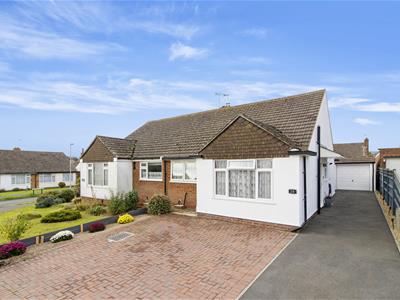
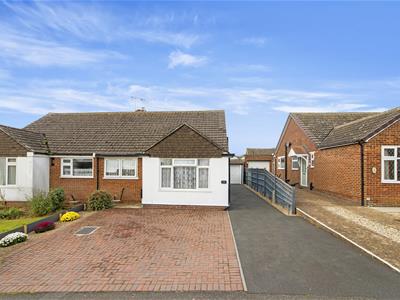
A delightful two bedroom semi-detached bungalow, situated on the favoured Sayerlands Estate and conveniently located for Polegate High Street. The property is tastefully presented throughout, having been well maintained to create a warm, welcoming and homely atmosphere.
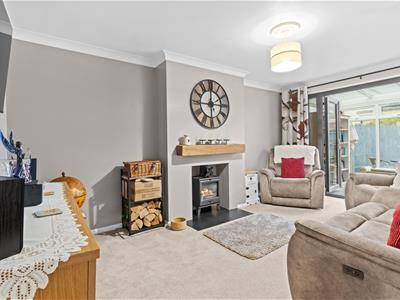
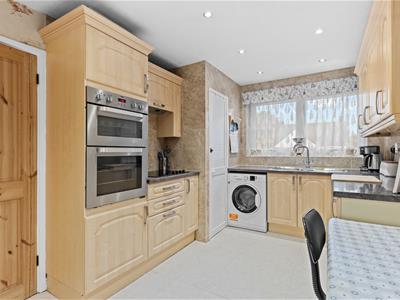
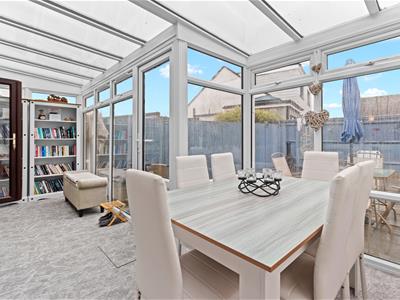
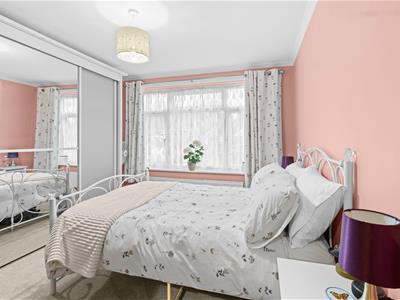
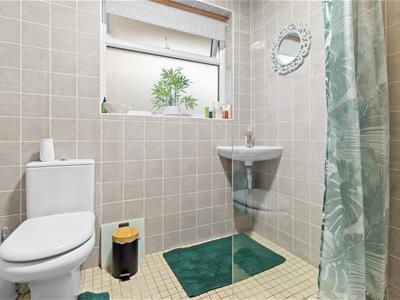
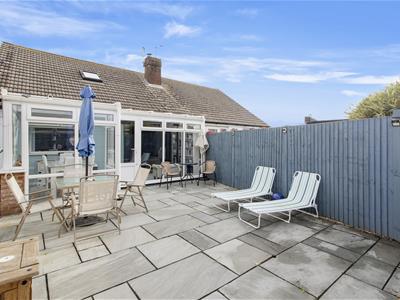
The accommodation features a comfortable sitting room with a charming wood burning stove, leading through to a generously sized L-shaped double glazed conservatory. This versatile space provides an ideal setting for a separate dining area. There is also a spacious modern kitchen, a stylishly tiled shower room/WC and the principal bedroom benefits from fitted wardrobes. The property brick paved front garden, which also offers potential for extra off road parking, together with a long driveway and a garage/store. A particular feature is the attractive, paved rear garden, which enjoys a desirable south-westerly aspect and a good degree of seclusion, making it an ideal space for outdoor relaxation and entertaining.
Oakleaf Drive is conveniently situated within walking distance of Polegate High Street, with easy pedestrian access via Windsor Way, adjacent to the Community Centre. The High Street offers a variety of shops, medical centres, regular bus services and a mainline railway station, providing connections to Eastbourne, Brighton and London Victoria.
Bus services also operate along nearby Hailsham Road, which offers convenient access to the A27 and A22 road networks. For those who enjoy the outdoors, the Cuckoo Trail can be found at the end of Oakleaf Drive, offering an extensive choice of countryside walks and cycling routes. In addition, Sayerland Road provides access to further scenic walks leading towards Abbotts Wood.
Spacious Entrance Hallway
Lounge
4.82m x 3.19m (15'9" x 10'5")
Conservatory
5.45m max x 2.95m narrowing to 1.80m (17'10" max x
Kitchen
4.37m x 2.73m (14'4" x 8'11")
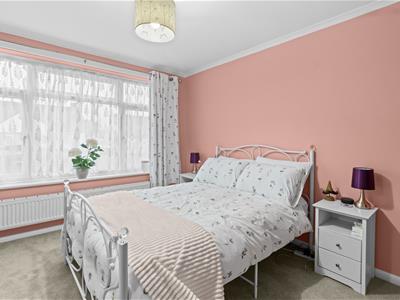
Bedroom 1
3.67m x 3.38m (12'0" x 11'1")
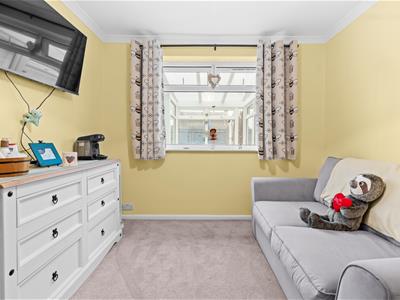
Bedroom 2
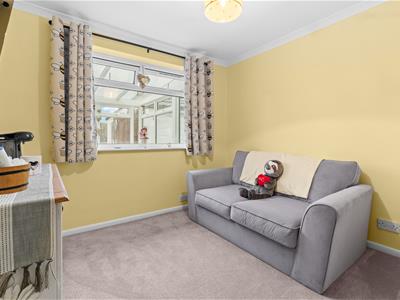
3.22m x 2.91m (10'6" x 9'6")
Shower Room
1.97m x 1.72m (6'5" x 5'7")
The front garden is nicely laid to pavior brick having a flower bed. There is a long a driveway with outside tap leading to -
Garage/Store
5.11m x 2.52m (16'9" x 8'3")(these are approximate internal measurements) with up-and-over door and further side door to rear garden, power and light and a new roof.
Rear Garden
Being nicely paved for ease of maintenance enjoying a south-westerly aspect and a good degree of seclusion, shed and surrounded by fencing.
Council Tax
The property is in Band C. The amount payable for 2026-2027 is £2,453.98. This is taken from voa.gov.uk
From the spacious L-shaped hallway is access via a ladder to a boarded and insulated loft with a Velux window as well as having power and light.
The kitchen has various matching wall and base units to include a fitted Zanussi electric oven and ceramic hob with extractor above. There is also a built-in cupboard housing the consumer unit and electric meter.
Bedroom two benefits from a fitted cupboard housing an Alpha gas-fired combination boiler, which was last serviced in July 2026. We understand that the radiators have also been recently replaced and cavity wall insulation installed.

Energy Efficiency and Environmental Impact
Although these particulars are thought to be materially correct their accuracy cannot be guaranteed and they do not form part of any contract.
Property data and search facilities supplied by www.vebra.com