Lakes Estates
13/14 Devonshire Arcade
Penrith
Cumbria
CA11 7SX
Kitchen Gardens, Penrith
Guide price £539,995
4 Bedroom House - Detached
- Versatile four-bedroom home of about 2,008 sq ft, or 2,432 sq ft including outbuildings
- Flexible ground floor fourth bedroom or dining room, next to a ground floor shower room
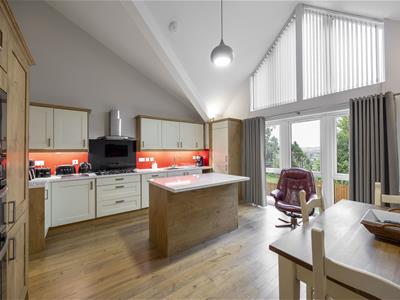
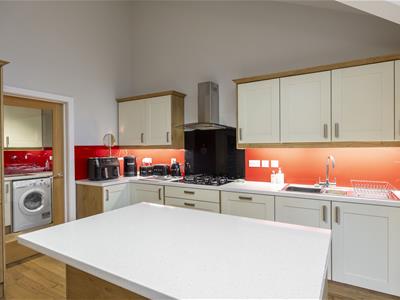
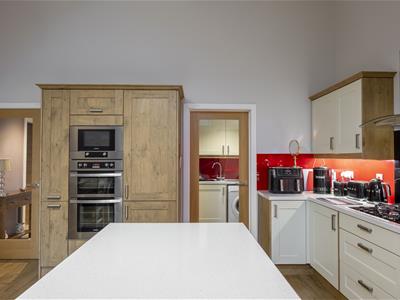
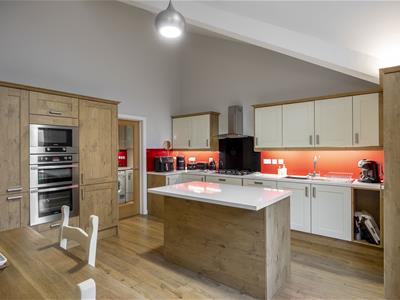
- Generous kitchen diner with island, plus a separate utility room
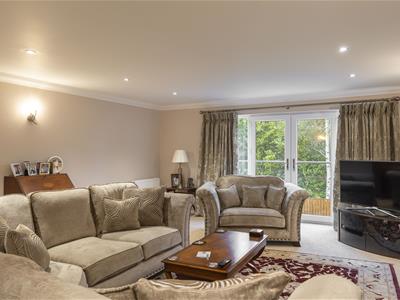
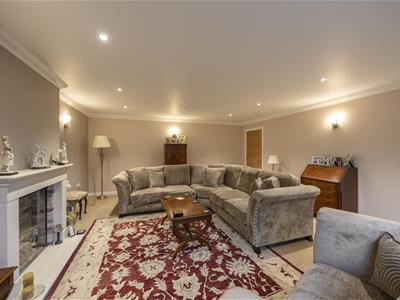
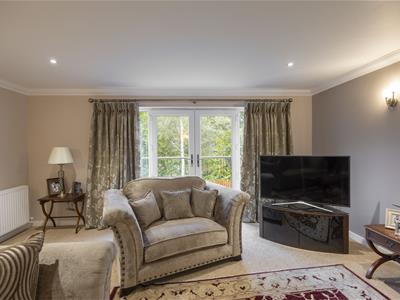
- Large 20'11" x 16'3" lounge with French doors to the Juliet balcony
- Versatile first floor fourth bedroom or dining room, beside a shower room
- Principal bedroom with dressing room and en suite
- Three bathrooms in total, including a four-piece family bathroom
- Single garage and parking to the front, with a garden store room below, ideal as an office or gym
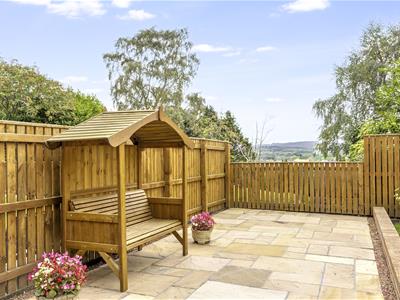
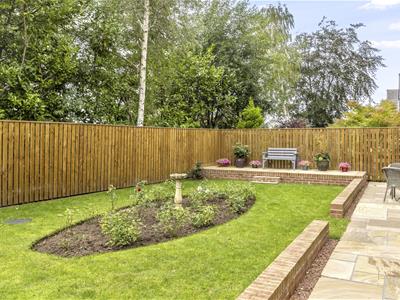
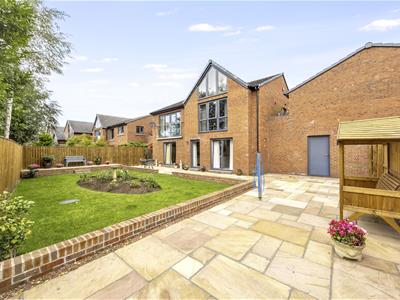
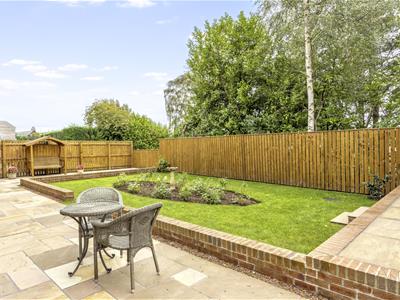
- Landscaped, enclosed rear garden with views over Penrith
- Built in 2016 by Atkinsons of Penrith, with the NHBC guarantee remaining, close to the town centre, A66 and M6
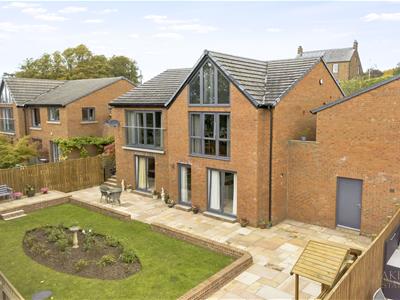
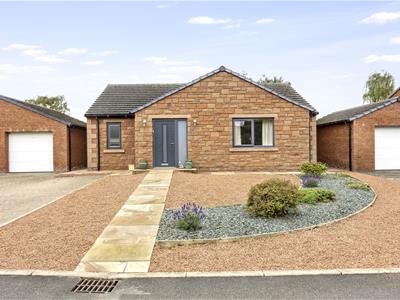
A beautifully versatile four-bedroom detached family home of about 2,008 sq ft (187 sq m), built in 2016 by Atkinsons of Penrith. The reverse-level layout puts the main living space on the upper floor to take in views towards the Lake District, with bedrooms below opening to a landscaped, enclosed rear garden. A single garage with a garden room beneath takes the gross internal area to 226 sq m (2,432 sq ft). The ground floor shower room and fourth bedroom suit guests or dependent relatives, and the remaining NHBC guarantee adds peace of mind.
FIRST FLOOR
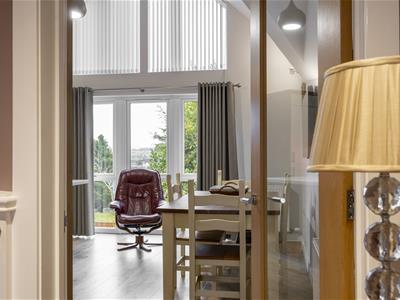
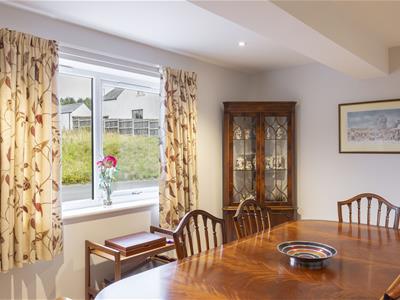
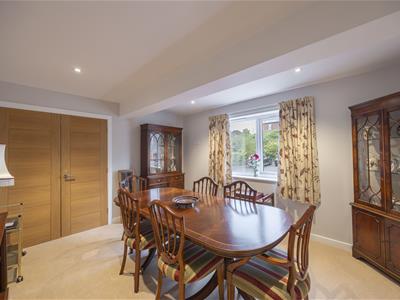
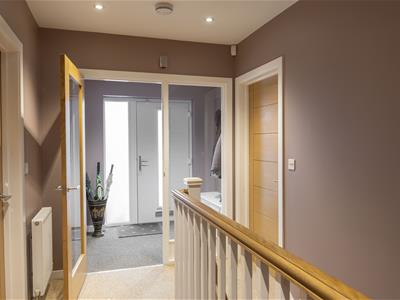
The porch opens to the landing and staircase. The lounge (6.38m x 4.95m, 20'11" x 16'3") is a bright, impressive room with French doors to a Juliet balcony and flanking windows. The kitchen diner (4.87m x 4.65m, 16'0" x 15'3") has a central island, a range of units, a hob, a sink and a large window, with a separate utility room (2.56m x 1.78m, 8'5" x 5'10") alongside. The fourth bedroom is currently utilised as a dining room (4.09m x 3.51m, 13'5" x 11'6") is next to a shower room (2.63m x 2.18m, 8'8" x 7'2").
Lounge
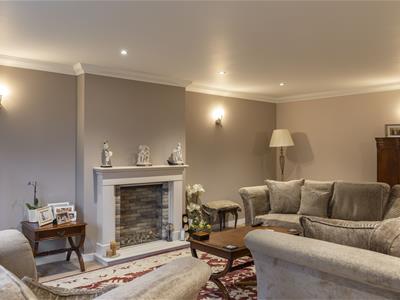 4.95 x 6.38 (16'2" x 20'11")
Dining Room/Bedroom Four
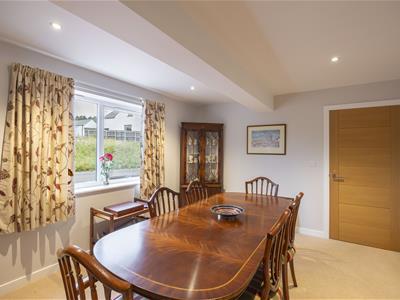 4.09 x 3.51 (13'5" x 11'6")
Kitchen Diner
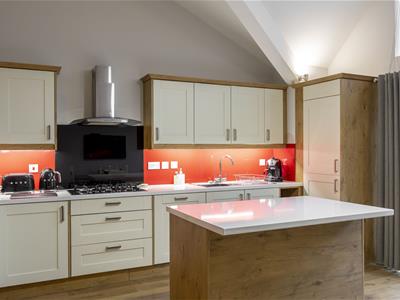 4.87 x 4.65 (15'11" x 15'3")
Utility
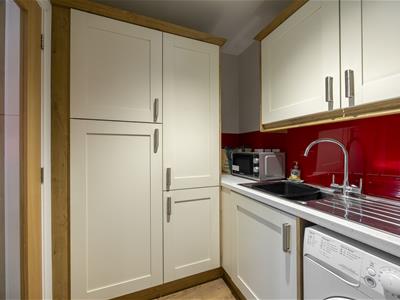 2.56 x 1.78 (8'4" x 5'10")
Shower Room
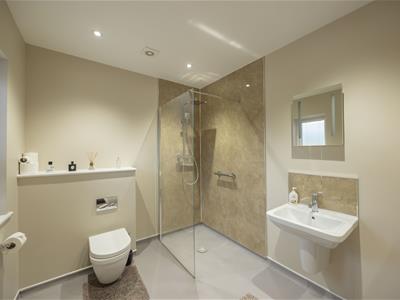 2.63 x 2.18 (8'7" x 7'1")
Entrance Porch
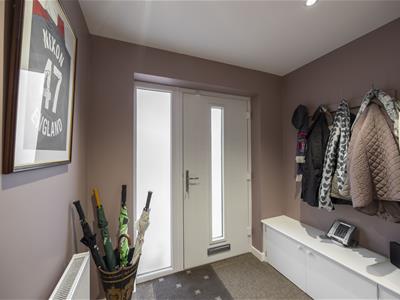 2.16 x 1.53 (7'1" x 5'0")
Landing
LOWER FLOOR
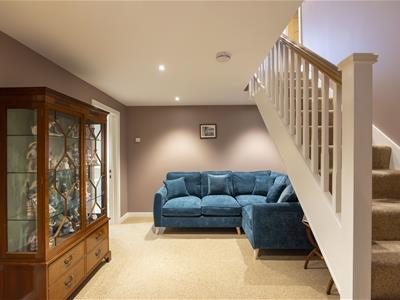
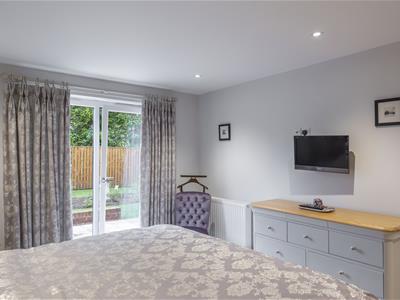
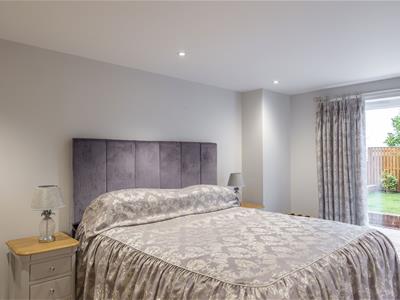
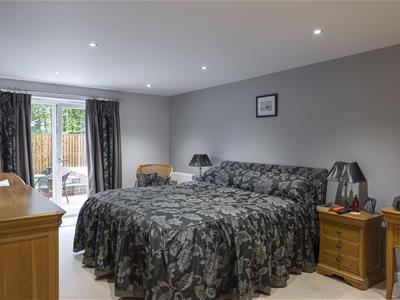
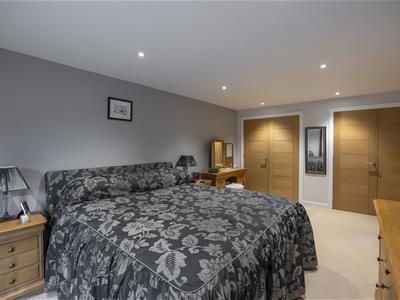
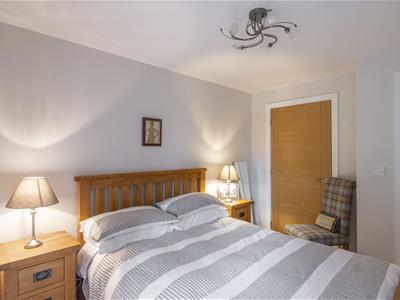
A central hall/snug leads to three bedrooms and the family bathroom. The principal bedroom (4.65m x 3.33m, 15'3" x 10'11") has French doors to the garden, a dressing room (2.54m x 1.72m) and an en suite shower room (2.59m x 2.15m). Bedroom 2 (5.90m x 3.25m, 19'4" x 10'8") is a generous double with French doors and built-in wardrobes. Bedroom 3 (3.78m x 2.90m, 12'5" x 9'6") has its own door to the outside and a built-in cupboard. The four-piece family bathroom (3.78m x 3.07m, 12'5" x 10'1") has an external door.
Principal Bedroom
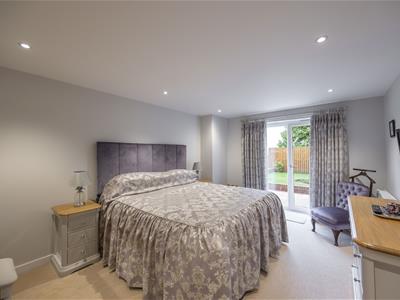 3.33 x 4.65 (10'11" x 15'3")
Principal Dressing Area
2.54 x 1.72 (8'3" x 5'7")
Principal Ensuite
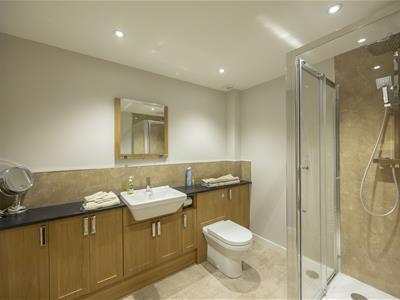 2.59 x 2.15 (8'5" x 7'0")
Bedroom Two
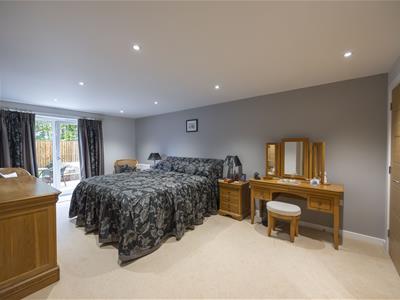 3.25 x 5.90 (10'7" x 19'4")
Bedroom Three
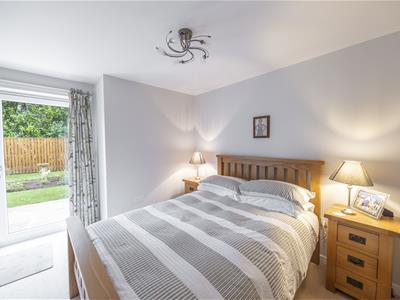 2.90 x 3.78 (9'6" x 12'4")
Bathroom
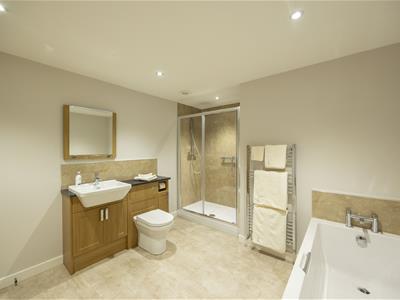 3.78 x 3.07 (12'4" x 10'0")
Hall/Snug
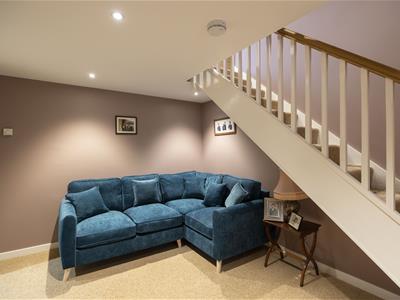 3.13 x 5.26 (10'3" x 17'3")
Outside
Parking is to the front, with a single garage (6.51m x 3.01m, 21'4" x 9'11") at street level. Below it sits a garden room / store (6.58m x 3.00m, 21'7" x 9'10"), ideal as a home office, gym or hobby space. To the rear is a generous, landscaped and enclosed garden with views across Penrith, accessed from the lower floor.
Location
Kitchen Gardens sits in the historic market town of Penrith, on the edge of the Lake District National Park. The town offers independent shops, supermarkets, schools, a mainline railway station, and quick access to the M6 (J40) and A66. Ullswater and the Eden Valley are close by.
Services
Mains gas, electricity, water and drainage connected.
Please Note
These particulars, whilst believed to be accurate, are set out for guidance only and do not constitute any part of an offer or contract - intending purchasers or tenants should not rely on them as statements or representations of fact but must satisfy themselves by inspection or otherwise as to their accuracy. No person in the employment of Lakes Estates has the authority to make or give any representation or warranty in relation to the property. All mention of appliances / fixtures and fittings in these details have not been tested and therefore cannot be guaranteed to be in working order.
Anti-Money Laundering (AML) Checks;
When your offer is accepted, we're legally required to verify your identity. This is carried out by a third-party company at the following costs:
Buying in personal name: £40 (inc. VAT)
Company purchase: £120 (inc. VAT)
These fees are non-refundable, and the purchase cannot proceed until checks are complete.
Energy Efficiency and Environmental Impact

Although these particulars are thought to be materially correct their accuracy cannot be guaranteed and they do not form part of any contract.
Property data and search facilities supplied by www.vebra.com