
153 Avon Road
Cannock
Staffordshire
WS11 1LF
Anglesey Hollow, Hednesford, Cannock
Offers Over £350,000
4 Bedroom House - Detached
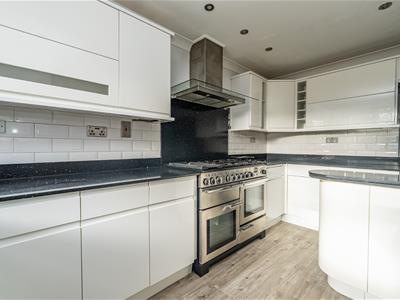
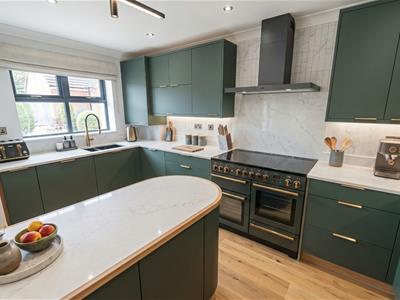
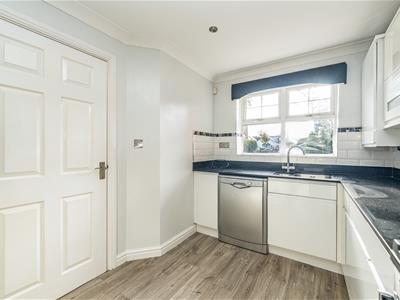
- BE-SPOKE KITCHEN DESIGN
- QUIET CUL-DE-SAC
- NO CHAIN
- FOUR GENEROUS BEDROOMS
- WALKING DISTANCE TO HEDNESFORD TRAIN STATION
- GARAGE
- PEACEFUL SETTING
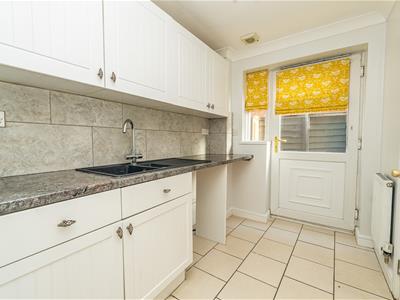
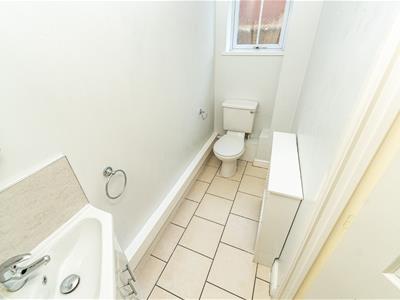
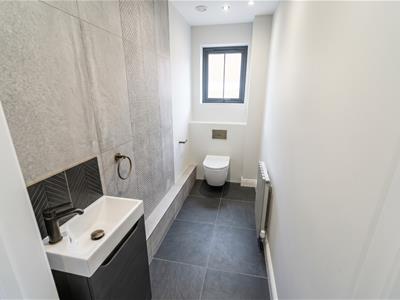
- UTILITY ROOM & GUEST W.C
- CONSERVATORY
- VIEIWING HIGHLY RECOMMENDED
** NO CHAIN ** STUNNING READY TO MOVE INTO ** FOUR BED DETACHED FAMILY HOME ** QUIET CUL-DE-SAC LOCATION ** WALKING DISTANCE TO HEDNESFORD TOWN & TRAIN STATION ** EN-SUITE TO MASTER ** GARAGE ** FRESHLY DECORATED THROUGHOUT ** CONSERVATORY **
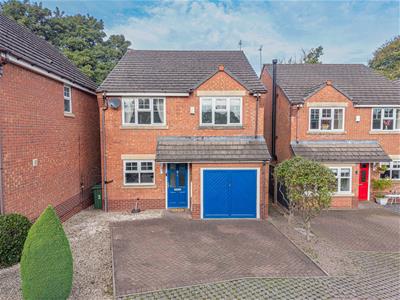
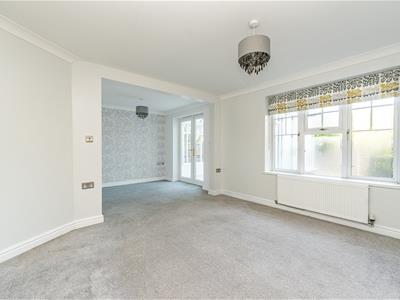
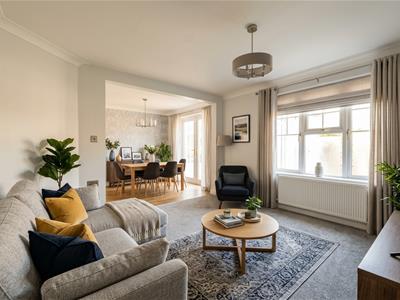
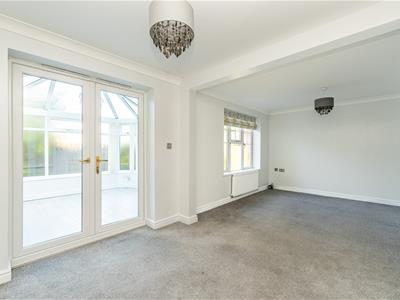
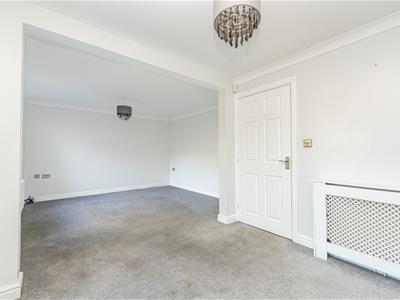
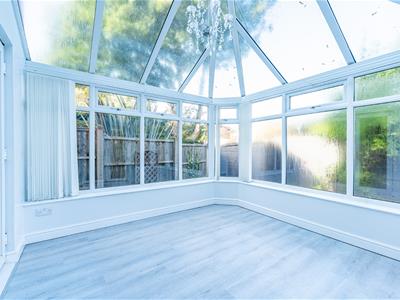
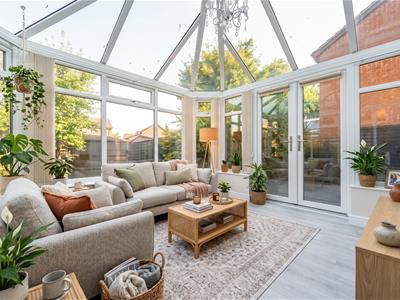
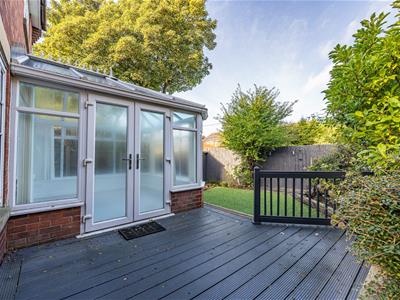
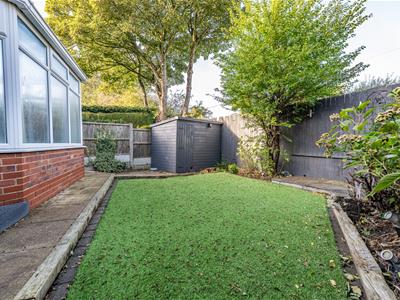
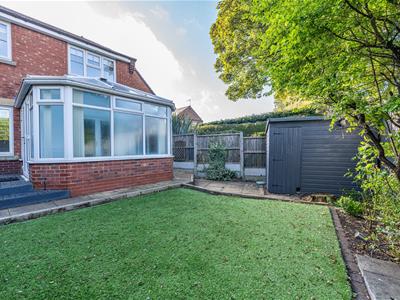
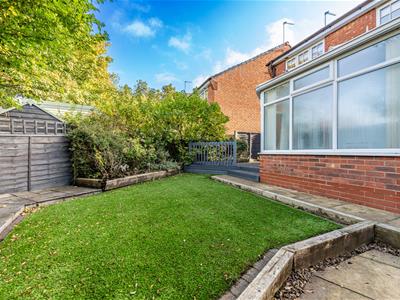
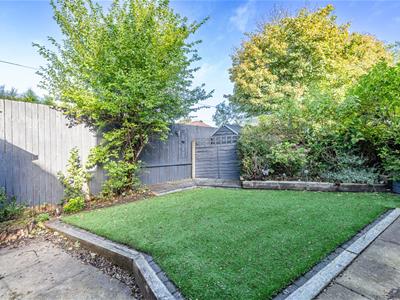
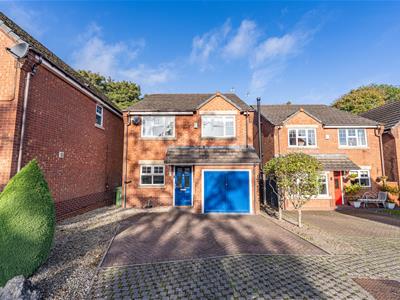
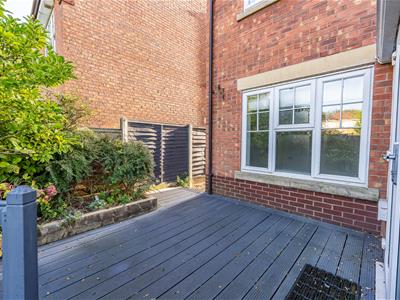
WEBBS ESTATE AGENCY are delighted to welcome Anglesey Hollow to market situated in a tranquil cul-de-sac . This stunning four-bedroom detached family home is a unique find, been one of only a cluster of houses designed and built by a private builder . Recently decorated and ready for immediate occupancy, this property boasts a bespoke high-end kitchen that is sure to impress any culinary enthusiast. The spacious lounge and dining area provide a perfect setting for family gatherings. The conservatory adds space as well as allowing natural light to flood the home, all while overlooking the beautifully maintained garden. The utility room and Guest w.c adds practicality and convenience .
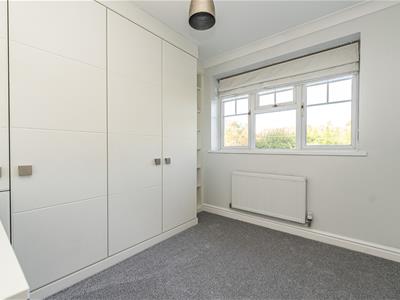
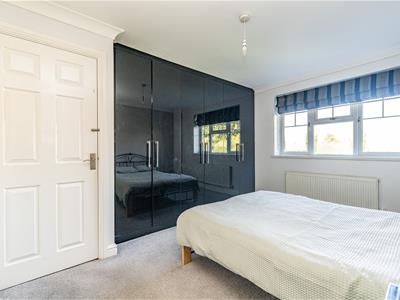
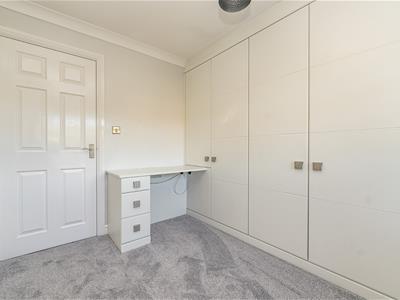
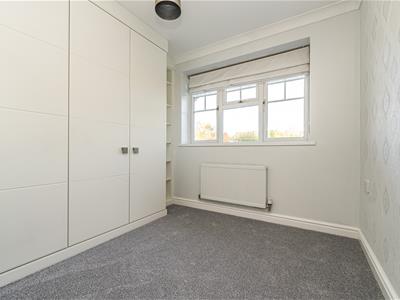
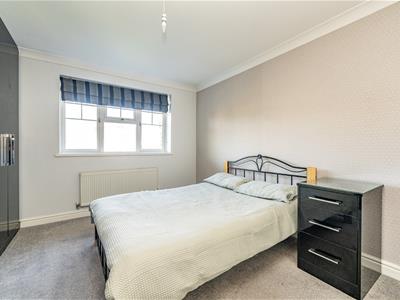
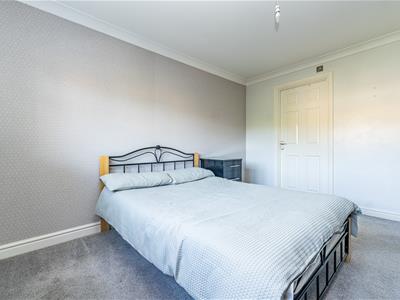
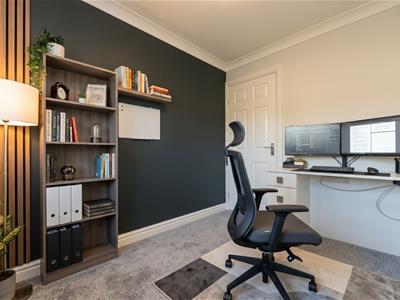
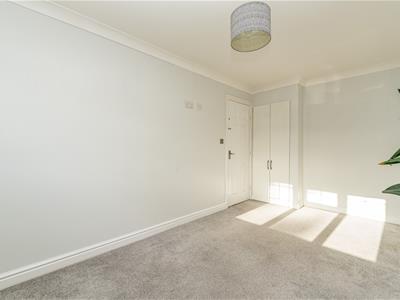
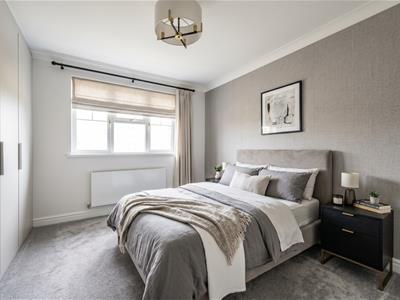
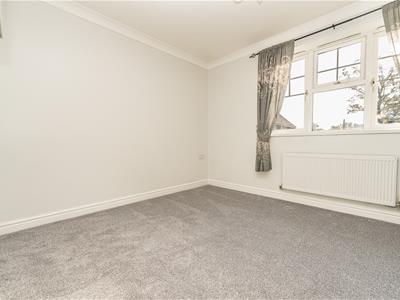
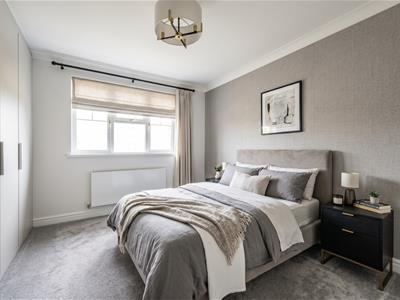
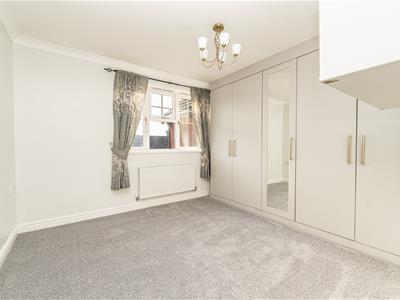
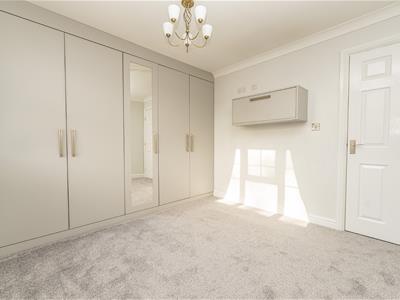
This home features four generous bedrooms, including a master suite complete with an en-suite bathroom, ensuring comfort and privacy for the whole family.
The property also includes a garage, providing ample storage space or the potential for a workshop. Its excellent location means you are within walking distance of Hednesford train station and a variety of local shops, where you can find everything from restaurants to supermarkets and medical facilities.
Tucked away from the hustle and bustle of the main road, this home offers a peaceful retreat while still being close to essential amenities. This is an ideal family home, combining comfort, style, and convenience in one delightful package. Don’t miss the opportunity to make this exquisite property your own.
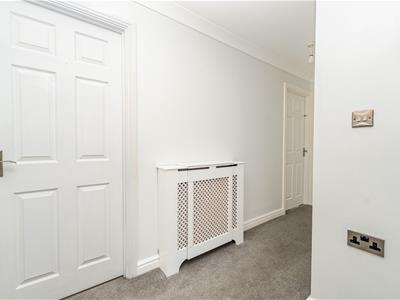
ENTRANCE HALLWAY
6.28 x 0.93 (20'7" x 3'0")
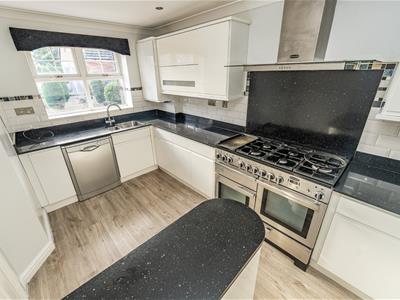
KITCHEN
2.40 x 4.23 (7'10" x 13'10" )
UTILITY ROOM
2.47 x 2.82 (8'1" x 9'3")
GUEST W.C
2.38 x 1.01 (7'9" x 3'3")
LOUNGE/DINER
6.05 x 3.65 (19'10" x 11'11")
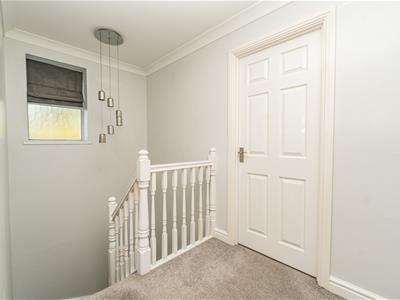
FIRST FLOOR LANDING
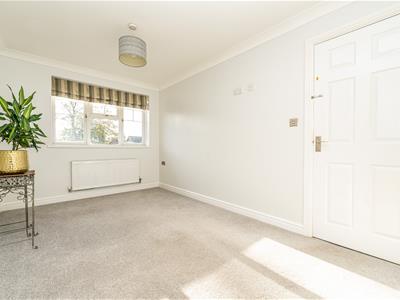
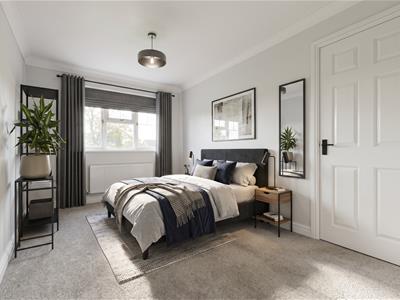
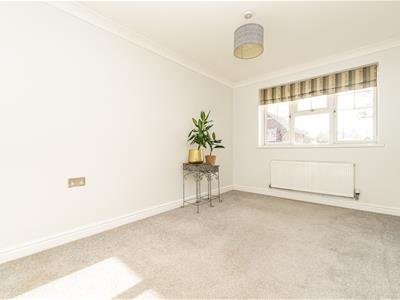
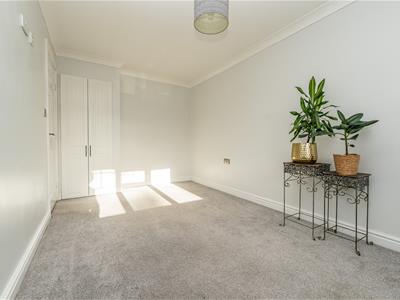
MASTER BEDROOM
2.53 x 4.28 (8'3" x 14'0" )
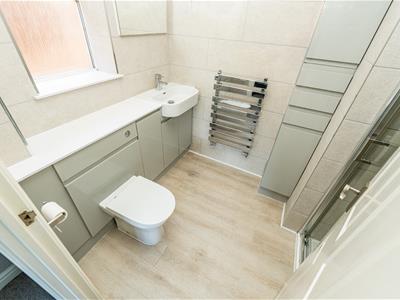
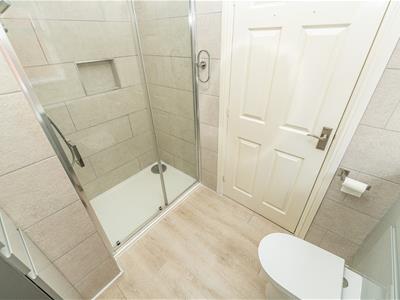
EN-SUITE
2.52 x 1.72 (8'3" x 5'7")
BEDROOM TWO
3.41 x 3.74 (11'2" x 12'3")
BEDROOM THREE
2.82 x 3.05 (9'3" x 10'0")
BEDROOM FOUR
2.55 x 2.78 (8'4" x 9'1" )
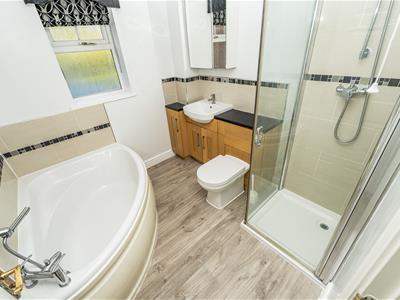
FAMILY BATHROOM
2.31 x 2.18 (7'6" x 7'1")
CONSERVATORY
3.15 x 3.14 (10'4" x 10'3" )
PRIVATE REAR GARDEN
GARAGE
2.38 x 15.13 (7'9" x 49'7" )
PRIVATE DRIVE
IDENTIFICATION CHECKS - C
Should a purchaser(s) have an offer accepted on a property marketed by Webbs Estate Agents they will need to undertake an identification check. This is done to meet our obligation under Anti Money Laundering Regulations (AML) and is a legal requirement. We use a specialist third party service to verify your identity. The cost of these checks is £46.00 inc. VAT per buyer, which is paid in advance, when an offer is agreed and prior to a sales memorandum being issued. This charge is non-refundable.
IMAGE DISCLAIMER
Certain photographs within these particulars have been digitally altered and virtually staged using artificial intelligence. Furniture, floor coverings, artwork, televisions, lighting, plants and decorative accessories shown may have been digitally added and are not included in the sale unless expressly stated otherwise.
The virtually staged images are intended only to demonstrate the potential use and appearance of the accommodation. They should not be relied upon as an exact representation of the property's current condition, finish or contents. Room dimensions, permanent fixtures and structural features have not intentionally been altered. Prospective purchasers must refer to the original photographs, floorplan and written particulars and should inspect the property in person before making any decision.
Energy Efficiency and Environmental Impact

Although these particulars are thought to be materially correct their accuracy cannot be guaranteed and they do not form part of any contract.
Property data and search facilities supplied by www.vebra.com