
14 St Georges Square
Huddersfield
West Yorkshire
HD1 1JF
Newsome Road, Newsome, Huddersfield
£295,000

3 Bedroom House - Semi-Detached
- SUBSTANTIAL PERIOD SEMI-DETACHED
- LARGE DETACHED GARAGE/WORKSHOP
- 2 RECEPTION ROOMS + LARGE ATTIC ROOM
- USEFUL CELLAR ROOMS/UTILITY SPACE
- CONVENIENT FOR AMENITIES
- CHARACTER FEATURES
- MODERN CENTRAL HEATING BOILER
- GARDENS TO BOTH FRONT & REAR
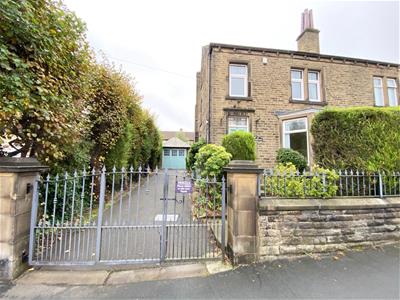
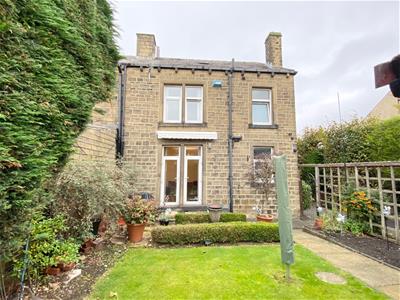
This substantial period semi-detached property offers generously proportioned accommodation, a wealth of character features and excellent potential for a purchaser looking to create a home tailored to their own tastes and requirements.
Although requiring some refurbishment and modernisation, the property provides an ideal opportunity to enhance and add value over time. The accommodation includes two well proportioned reception rooms, three first floor bedrooms and a particularly versatile large attic room, suitable for a variety of uses (subject to any necessary consents).
Further benefits include useful cellar rooms providing valuable storage /utility space, together with a gated driveway offering ample off-road parking.
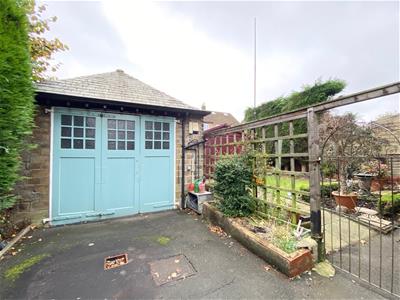
A detached stone-built garage/workshop adds further practicality and will appeal to those requiring additional storage, workshop space or facilities for hobbies.
Conveniently situated for local amenities and public transport links with Huddersfield town centre just under 2 miles away. This characterful home combines period charm, generous space and exciting scope for improvement, making it an appealing prospect for a range of buyers seeking a property with both substance and potential.
Entrance Hall
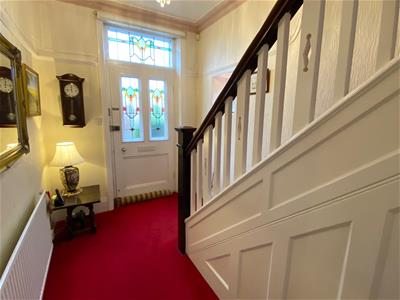
This welcoming hallway is accessed via a feature entrance door with decorative leaded glass panels. A balustrade staircase rises to the first floor, there is a central heating radiator and port hole window to the side.
Lounge
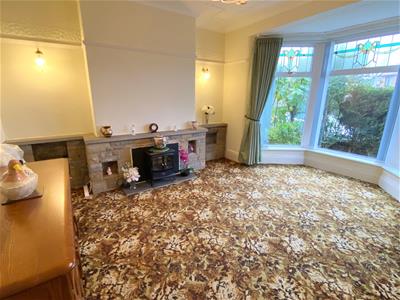
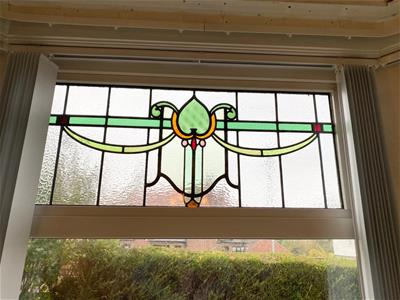
3.76m x 4.32m plus bay (12'4" x 14'2" plus bay)The lounge has ceiling covings and picture rail, wall light points, a uPVC double glazed bay window to the front with feature decorative panels, a stone fireplace surround and a central heating radiator.
Dining Room
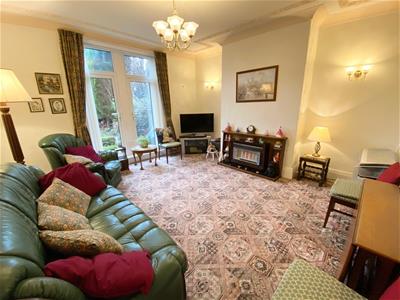
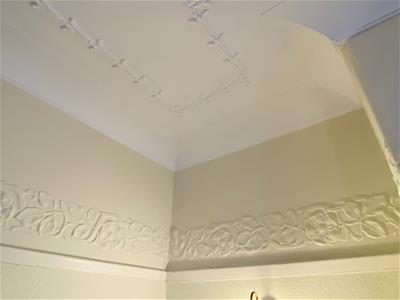
4.39m x 4.34m (14'5" x 14'3")Having a fireplace with gas fire, decorative ceiling and covings, wall light points, a central heating radiator and uPVC French doors open out onto the rear garden.
Kitchen
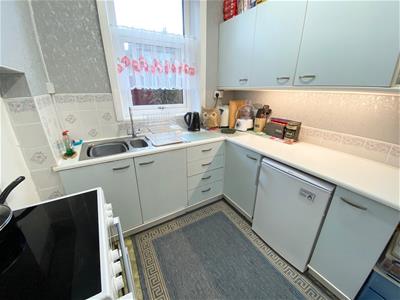
3.02m x 2.08m (9'11" x 6'10")Having a range of wall and base units with working surfaces over, part tiled walls, stainless steel sink unit, electric cooking point, space for an under counter fridge and a central heating radiator. A uPVC double glazed window to the rear looks out onto the rear garden.
LOWER GROUND FLOOR:
Cellar
The cellar provides useful storage space and houses the Baxi central heating boiler. There is an additional sink and space and plumbing for a washer and dryer. There is ample room within the cellar for an additional fridge and freezer if required.
FIRST FLOOR:
Landing
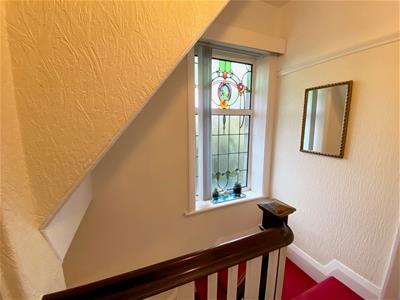
Having a feature decorative leaded window to the side and a staircase rising to the attic room.
Bedroom 1
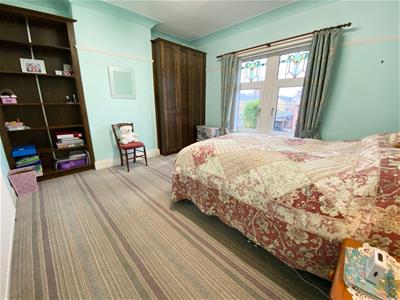
4.34m x 4.39m (14'3" x 14'5")This double room has a central heating radiator and a uPVC double glazed window.
Bedroom 2
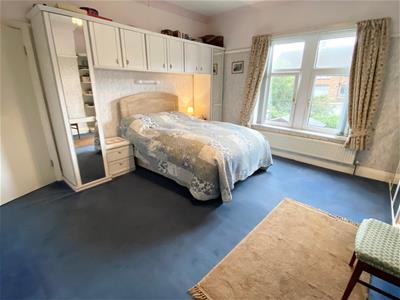
4.34m x 3.73m (14'3" x 12'3")Another lovely spacious double room which has fitted wardrobes and shelving unit within the alcoves, a central heating radiator and a uPVC double glazed window.
Bedroom 3
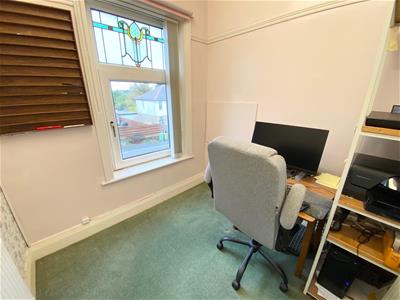
2.18m x 2.08m (7'2" x 6'10")This single room has a central heating radiator and a uPVC double glazed window.
Shower Room
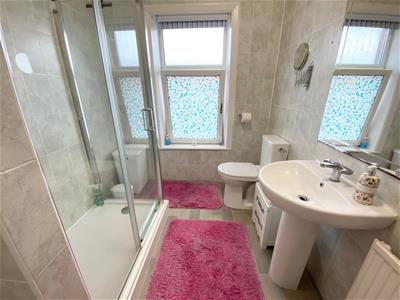
Having a three piece suite comprising wc, wash hand basin and shower enclosure with sliding door. Also having a built in cupboard, a central heating radiator and a uPVC double glazed window.
SECOND FLOOR:
Attic Room
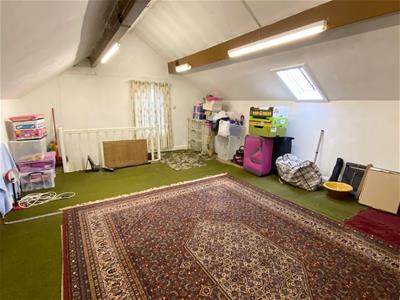
6.58m x 4.52m (21'7" x 14'10")This versatile attic room is accessed via a staircase from the landing. Having a sky light window and a uPVC double glazed window to the side.
OUTSIDE:
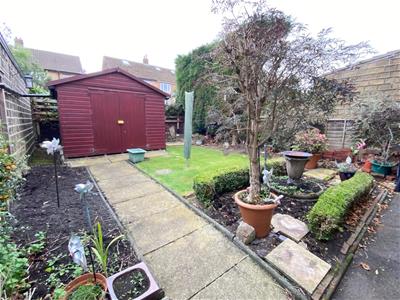
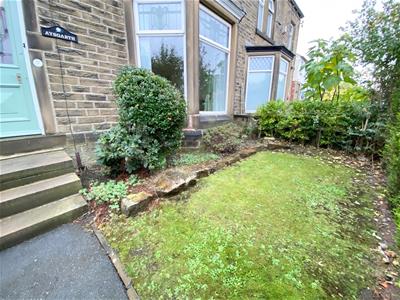
There is a lawned garden to the front. A gated driveway provides off road parking and leads to a detached stone garage/workshop 18'1 x 12'6. The workshop has bi folding timber doors to the front, internal power and lighting. There is a further lawn to the rear garden with planted borders and a large garden store.
BOUNDARIES & OWNERSHIPS:
The boundaries and ownerships have not been checked on the title deeds for any discrepancies or rights of way. All prospective purchasers should make their own enquiries before proceeding to exchange of contracts.
DIRECTIONS:
Leave Huddersfield via Chapel Hill (A616) taking a left hand turning onto Colne Road. Follow the one way system and at the traffic lights continue straight ahead onto Newsome Road. Continue up Newsome Road and the property can be found on the left hand side.
TENURE:
Freehold
COUNCIL TAX BAND:
C
MORTGAGES:
Bramleys have partnered up with a small selection of independent mortgage brokers who can search the full range of mortgage deals available and provide whole of the market advice, ensuring the best deal for you. YOUR HOME IS AT RISK IF YOU DO NOT KEEP UP REPAYMENTS ON A MORTGAGE OR OTHER LOAN SECURED ON IT.
ONLINE CONVEYANCING SERVICES:
Available through Bramleys in conjunction with leading local firms of solicitors. No sale no legal fee guarantee (except for the cost of searches on a purchase) and so much more efficient. Ask a member of staff for details.
VIEWINGS:
Please call our office to book a viewing 01484 530361.
Although these particulars are thought to be materially correct their accuracy cannot be guaranteed and they do not form part of any contract.
Property data and search facilities supplied by www.vebra.com