
Derwent Chase, Waverley, Rotherham
Offers Around £490,000
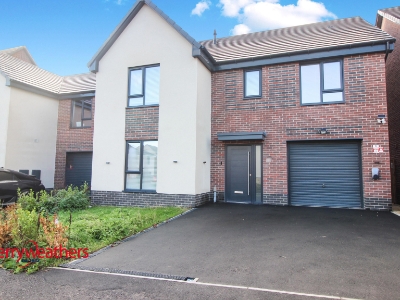
5 Bedroom House - Detached
- FIVE BEDROOMED EXECUTIVE FAMILY HOME
- THREE BATHROOMS
- NO VENDOR CHAIN
- INCLUDES ALL FLOORING
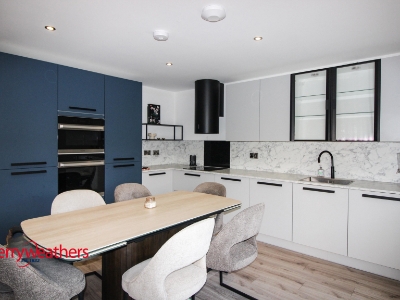
- MODERN FITTED KITCHEN
- MODERN BATHROOM SUITE
- LOCATED WITHIN POPULAR LOCATION OF WAVERLEY
- DRIVEWAY
- GARAGE
- FRONT & REAR GARDENS
READY TO MOVE INTO WITH NO VENDOR CHAIN. A viewing is highly recommended of this generous sized, executive five bedroomed detached family home, blending high-end design with effortless everyday functionality. Comprising of Large Modern Dining/Kitchen, lounge, Utility Room, ground floor W.C., five bedrooms, three bathrooms, driveway, garage. Private rear garden. Located within the sought after area on the New Waverley Estate. Ideal location for local Schools, amenities and transport links to Sheffield, Rotherham and Motorways.
Entrance Hall
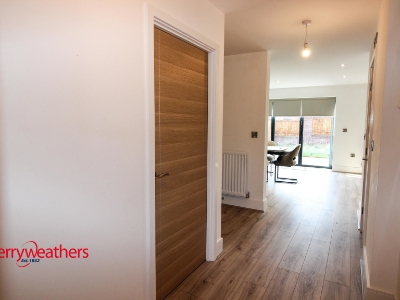 A front facing composite double glazed door opens to hallway with tiled flooring. Gas central heating radiator, storage cupboard, stairs rising to first floor.
Lounge
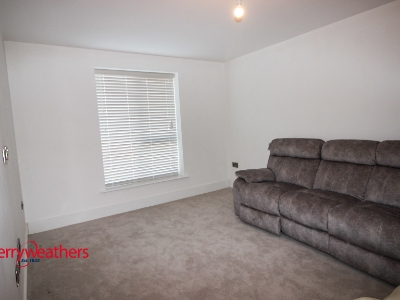 Front facing UPVC double glazed window and gas central heating radiator.
Ground Floor W.C.
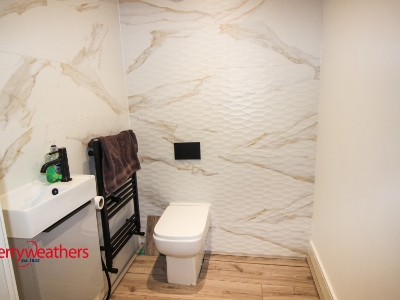 1.54m x 1.43m (5'0" x 4'8")White suite comprising of low flush W.C., wash hand basin, heated towel rail. Partial tiling.
Utility Room
2.21m x 0.97m (7'3" x 3'2")With plumbing for washing machine and work surface.
Dining/Kitchen
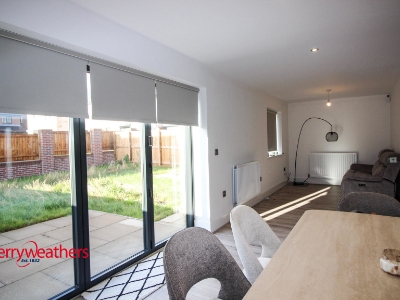
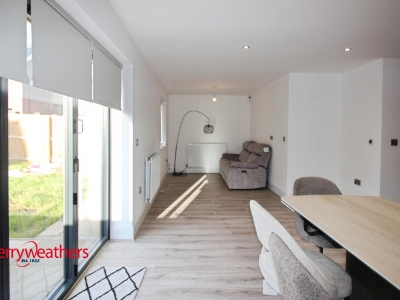
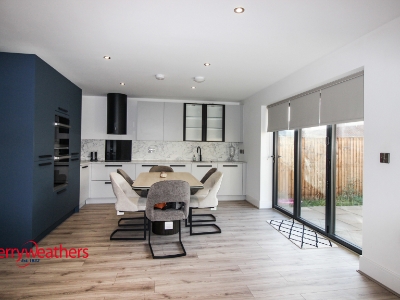 8.89m x 4.07m (29'1" x 13'4")Fitted with modern base and wall units, work surfaces and partial splashbacks, integrated oven, microwave, hob and extractor fan, sink unit with instant hot water tap and drainer, two gas central heating radiators, built in dishwasher, washing machine and fridge/freezer, partial tiling rear UPVc double glazed window and rear Bi folding doors to rear garden.
First Floor
Stairs rise to first floor landing with loft access and storage cupboard.
Bedroom One
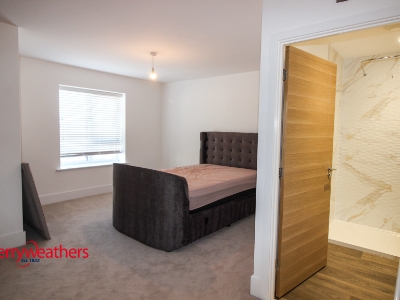
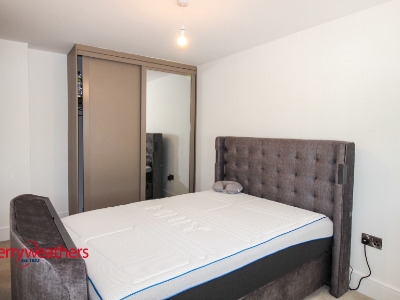
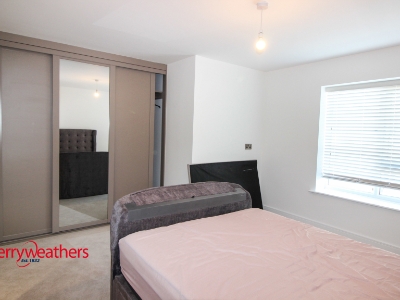 4.67m x 3.79m (15'3" x 12'5")With fitted wardrobes. Front facing UPVC double glazed window, Gas central heating radiator. Door opens to en suite.
En suite
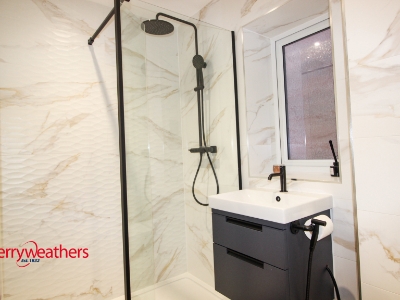
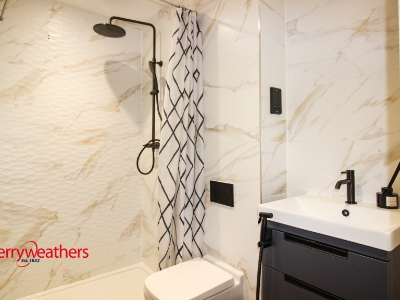 2.24m x 1.63m (7'4" x 5'4")White suite comprising of low flush W C. wash hand basin, heated towel rail and walk in shower with screening. Partial tiling
Bedroom Two
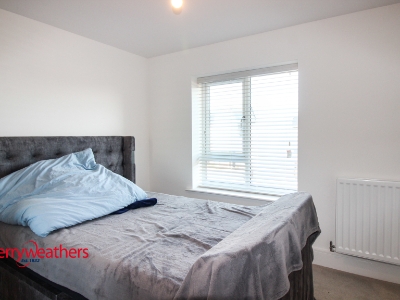
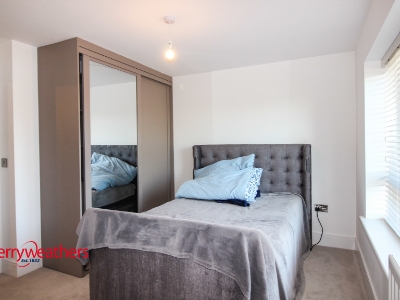 4.49m x 2.69m (14'8" x 8'9")With fitted wardrobes, rear facing UPVC double glazed window and gas central heating radiator
Bedroom Three
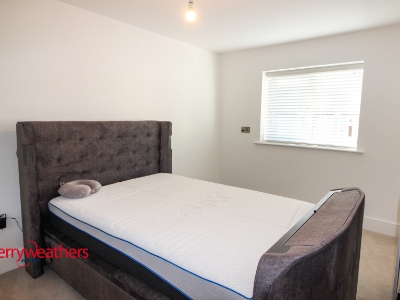 4.15m x 3.42m (13'7" x 11'2")Two Front UPVC double glazed window, fitted wardrobes and gas central heating radiator.
Bedroom Four
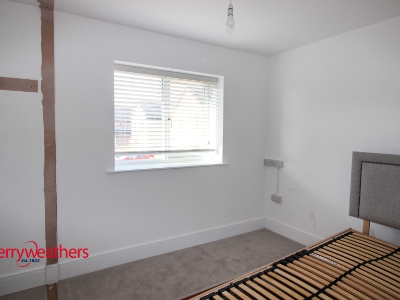 3.20m x 3m (10'5" x 9'10")With rear UPVC double glazed window and gas central heating radiator.
Bedroom Five
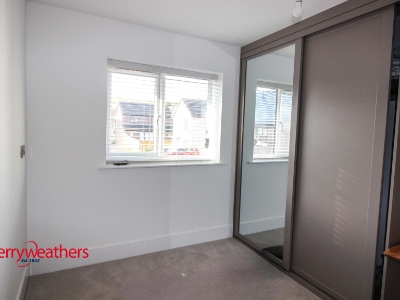 3.11m x 2.81m (10'2" x 9'2")Fitted with rear UPVC double glazed window, fitted wardrobes and gas central heating radiator.
Bathroom
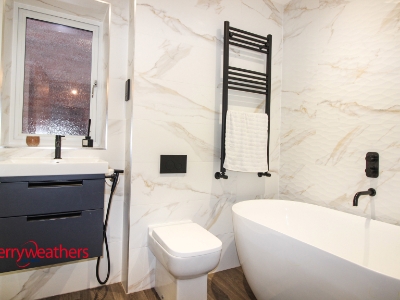 3m x 2.21m (9'10" x 7'3")Family four piece bathroom suite in white, comprising low flush W.C. wash hand basin, stand alone bath, walk in shower with screening, side facing UPVC double glazed window and heated towel rail. Partial tiling.
Garage
With electric roller door, with power and lighting.
Outside
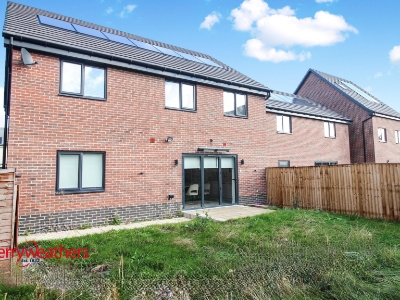 Front driveway leads to front door and garage, with lawn and borders, side paths to both sides with gated access leading to rear garden which is mainly laid to lawn with patio area and fencing panels.
Energy Efficiency and Environmental Impact

Although these particulars are thought to be materially correct their accuracy cannot be guaranteed and they do not form part of any contract.
Property data and search facilities supplied by www.vebra.com