.png)
143 London Road North
Lowestoft
Suffolk
NR32 1NE
Gunton Cliff, North Lowestoft, Suffolk, With Sea Views, NR32
Asking Price £875,000
7 Bedroom House - Detached
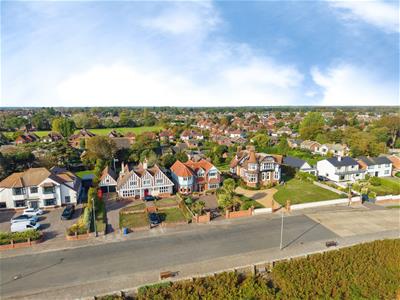
- Sought after Seafront Location
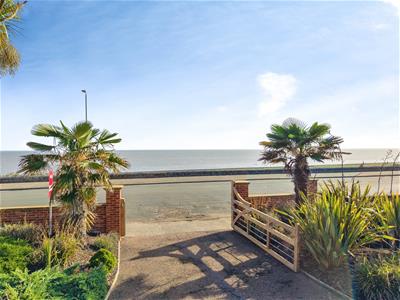
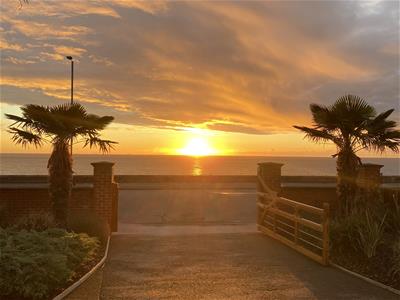
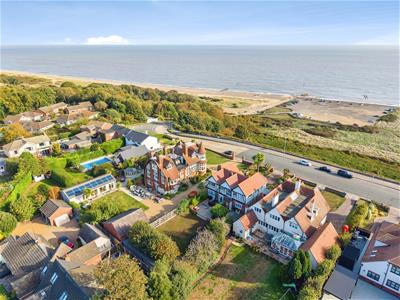
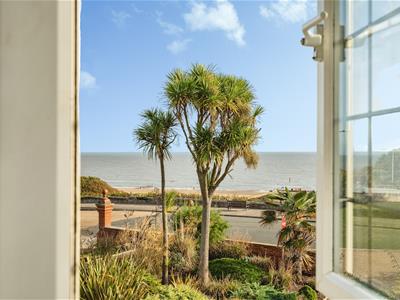
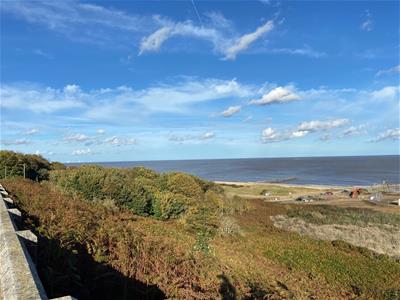
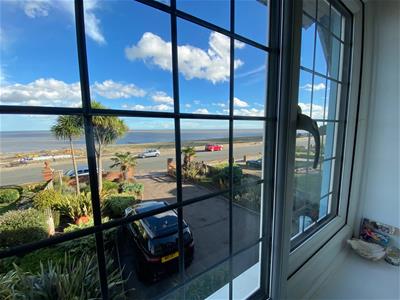
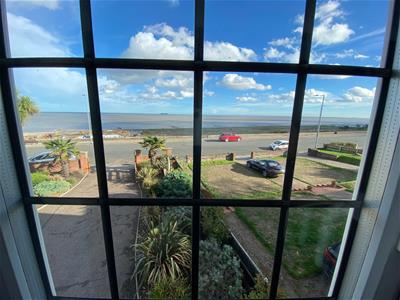
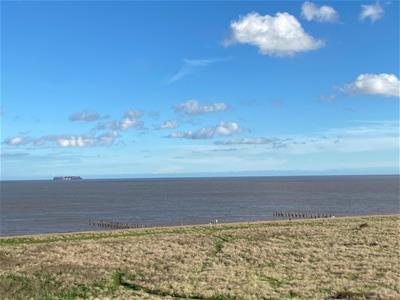
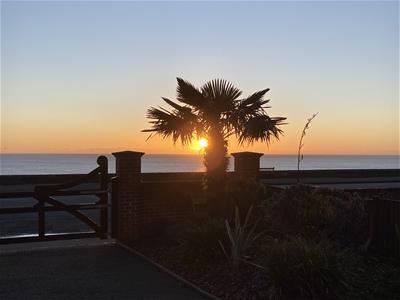
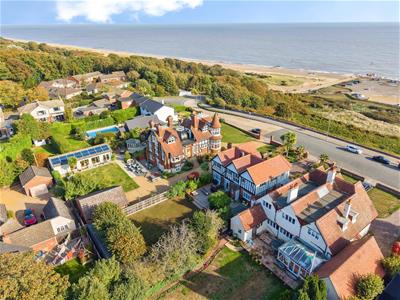
- Undisturbed Panoramic Sea Views
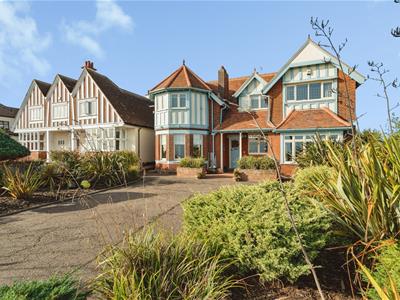
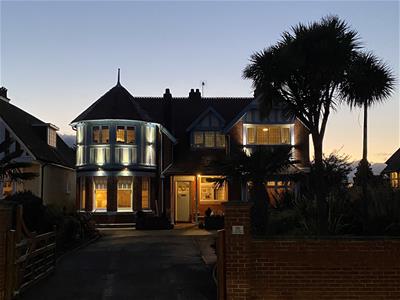
- Executive 7 Bedroomed Period Detached House
- Many Original Features
- `Presented to a Superb Standard Throughout
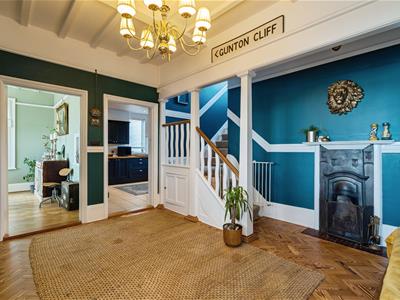
- Impressive Wide Entrance Hall with Open Fire
- Central Galleried Staircase
- 4 Reception Rooms
- Roof Recently Replaced With Long Warranty Remaining
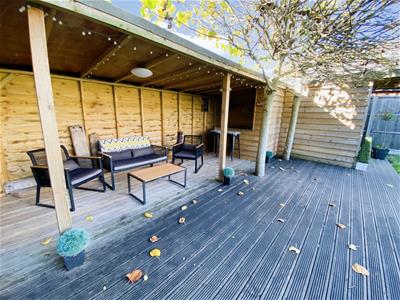
- Large Lawned Gardens with Purpose Built Entertainment Area
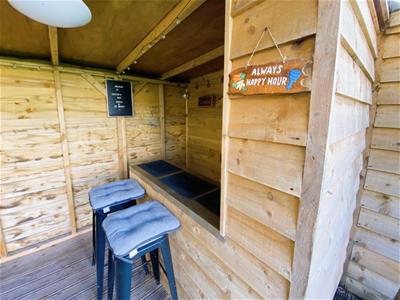
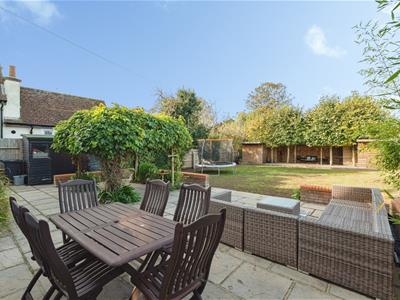
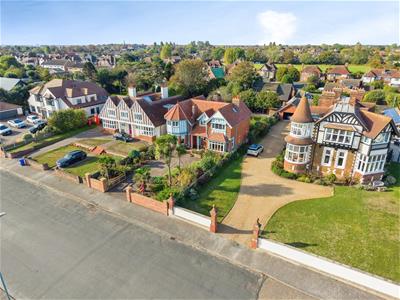
Aldreds are delighted to offer this substantial six/seven-bedroom detached period residence, enviably positioned on Gunton Cliff in one of the area's most sought-after locations. Boasting panoramic sea views, this impressive family home presents a rare opportunity to acquire a property of considerable character, space and versatility. Rich in original period features, the property offers generously proportioned accommodation, including an impressive wide entrance hall with an open fireplace, up to four reception rooms and an open-plan kitchen/diner, ideal for family living and entertaining. A ground-floor cloakroom with useful utility space adds further practicality. To the first floor, six bedrooms are arranged around a striking central galleried landing, complemented by two family bathrooms. The flexible layout offers excellent potential for growing families, multi-generational living or those seeking additional space for home working and guests. Externally, the property continues to impress, with a large driveway providing ample off-road parking, extensive lawned gardens and a purpose-built entertainment area with bar — perfect for outdoor entertaining and enjoying the coastal setting. The panoramic sea views are undoubtedly a standout feature, creating a spectacular backdrop to this substantial and characterful home. Properties of this size, character and position rarely come to the market. An early viewing is strongly recommended to fully appreciate the generous accommodation, original features, impressive gardens and exceptional coastal outlook on offer.
Entrance Porch
With the original tiled flooring, original entrance door, radiator, door to the wide entrance hall.
Entrance Hall/Reception Area
13' 9'' x 16' 0'' (4.18m x 4.88m)Parquet flooring, large aspect window with sea views, built in storage cupboards, central galleried staircase leading of to the first floor. cast iron fireplace with open fire, radiator.
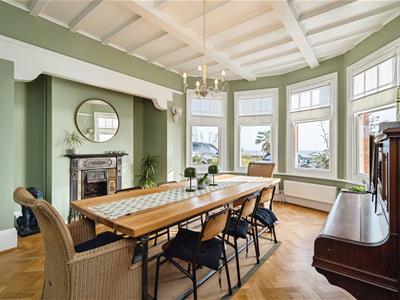
Dining Room
12' 4'' x 18' 9'' (3.77m x 5.72m)Parquet flooring, large aspect walk in bay window with panoramic sea views, radiators, picture rails, cast iron fire place, tiled hearth, power points.
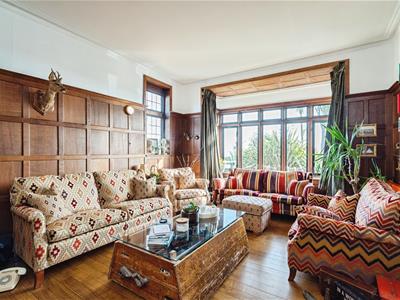
Lounge
20' 0'' x 13' 0'' (6.09m x 3.97m)Stripped timber flooring, large aspect window with panoramic sea views, radiator, power points, timber and tiled fireplace with inset living flame fire.
Bed 7 /Sitting Room
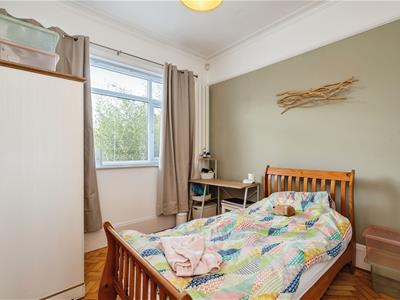
11' 10'' x 11' 9'' (3.61m x 3.58m)Parquet flooring, original covings, picture rail, power points, full length feature radiator, Window overlooking the garden
Study
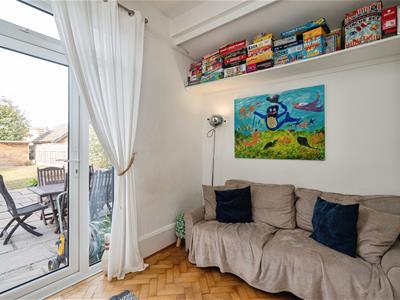
8' 3'' x 11' 0'' (2.51m x 3.36m)Parquet flooring, TV point, power points, full length feature radiator, large aspect window and door leading out to the rear garden.
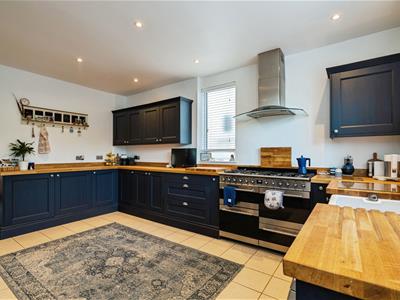
Kitchen Breakfast Room
12' 2'' x 16' 2'' (3.72m x 4.93m)Quality fitted flooring, , full range of recently fitted wall and base units, extended granite work surfaces, stainless steel sink and drainer, granite splash backs, stainless steel extraction cooker hood, inbuilt oven and hob, full length built in fridge freezer, power points, plumbing and recess for dishwasher, ample space for dining table and chairs.
Rear Lobby
With ceramic tiled flooring, sealed unit double glazed window, full length storage cupboard.
Cloakroom
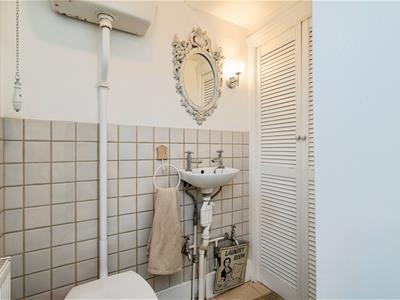
With ceramic tiled flooring, low level WC, wall mounted sink, full length storage cupboard, radiator. Full length walk in utility cupboard with plumbing for washing machine and recces for tumble dryer.
First Floor
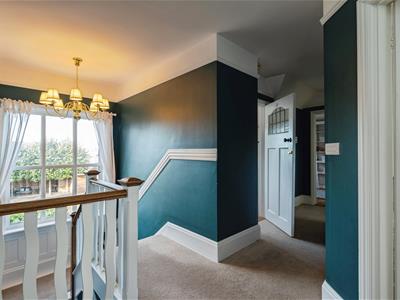
Full sized central landing with galleried staircase and large aspect window overlooking the rear garden. Picture rails and full length storage cupboard.
Bedroom 1
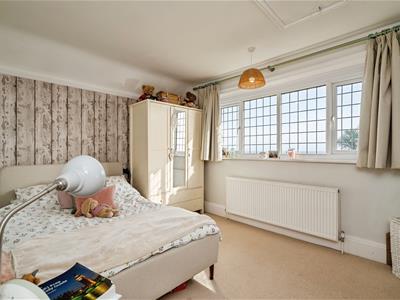
17' 5'' x 13' 1'' (5.31m x 3.99m)Fitted carpet, uPVC window with panoramic sea views, radiator, power points, picture rails.
Bedroom 2
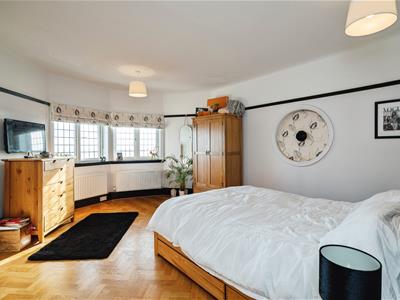
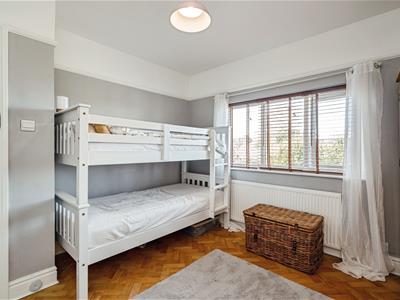
3.89m x 3.76m (12'9" x 12'4")Parquet flooring, uPVC Georgian styled bay window with panoramic sea views, radiator, power points. Full length built in wardrobes, TV point.
Bedroom 3
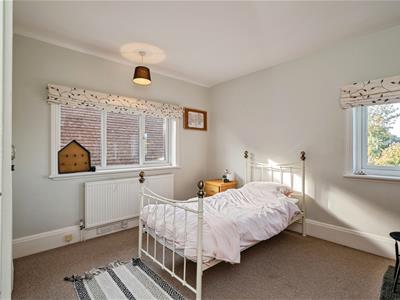
12' 4'' x 12' 6'' (3.77m x 3.80m)Fitted carpet, flat plastered ceiling, double aspect uPVC windows, radiator, power points, full range of built in wardrobes.
Bedroom 4
11' 0'' x 11' 1'' (3.36m x 3.37m)Parquet flooring, uPVC window, radiator, power points, picture rails, full length built in storage shelving.
Bedroom 5
13' 11'' x 10' 9'' (4.23m x 3.27m)Fitted carpet, uPVC Georgian styled window with panoramic sea views, full length storage cupboard/wardrobe, original fireplace, radiator, further fitted storage cupboards.
Bedroom 6
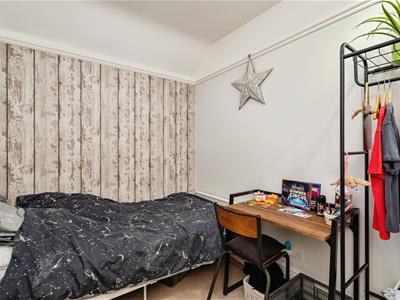
1.89 x 2.05 (6'2" x 6'8")Beautifully appointed single bedroom with a feature vaulted skylight window, Power points and a radiator
Family Shower Room
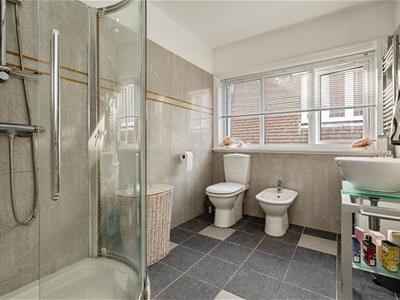
8' 11'' x 6' 6'' (2.71m x 1.97m)Ceramic tile flooring, shower suite comprising of an over sized corner shower cubicle, low level WC, bidet, modern free standing sink, heated towel rail, uPVC window.
Family Bathroom
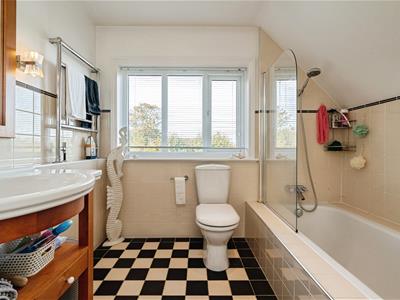
7' 9'' x 8' 10'' (2.37m x 2.68m)Ceramic tile flooring, bathroom suite comprising of a bath with shower over enclosed by glass screen, low level WC, free standing sink, heated towel rail, uPVC window.
Outside to the Front
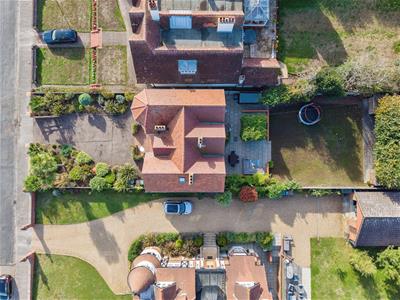
Large tarmac driveway providing ample off road parking for four plus cars, with a full range of specimen flower and shrub borders, enclosed by high walls and stable style timber gate.
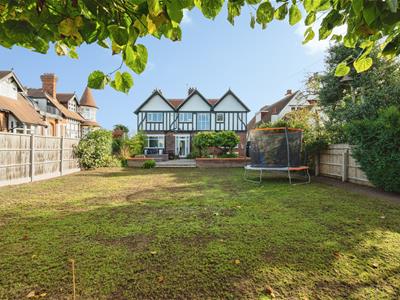
Outside to the Rear
Large lawned garden with a range of shrub borders enclosed by high fencing with large patio seating area, enclosed timber pergola. Further to the rear there are a variety of timber outbuildings including a purpose built bar/entertainment area with sheltered outside seating.
Ref: L2732/10/26
Although these particulars are thought to be materially correct their accuracy cannot be guaranteed and they do not form part of any contract.
Property data and search facilities supplied by www.vebra.com