
2 Broadway, The Birkin Building
Nottingham
NG1 1PS
Southlea Road, Carlton, Nottingham
Asking Price £370,000
5 Bedroom House
- Vastly Extended
- Four Reception Areas
- Five Bedrooms
- Separately Utility Room
- Additional Ground Floor WC
- Low Maintenance Gardens
- Easy Access to Ample Amenities
- Close Proximity to Public Transport Links
- Catchment Area for Sought-After Schools
- Two Storey Extensions to Rear and Side Elevations
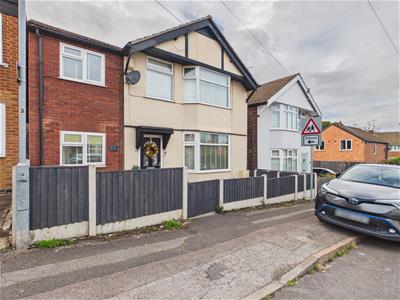
An impressive and substantially extended detached family home, offering spacious and versatile accommodation arranged over two floors. Benefiting from both a two-storey side extension and a two-storey rear extension, the property provides generous living space, making it ideally suited to growing families.
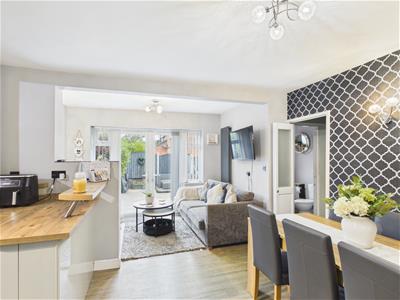
The ground floor comprises an entrance hallway, a well-proportioned living room featuring a bay window, and a separate snug or home office. To the rear, an expansive open-plan kitchen, dining and sitting area creates an excellent space for modern family living and entertaining. Further accommodation includes a separate utility room and a convenient downstairs WC.
To the first floor, the landing provides access to five bedrooms and a family bathroom, offering flexible accommodation for larger families or those requiring additional space for home working.
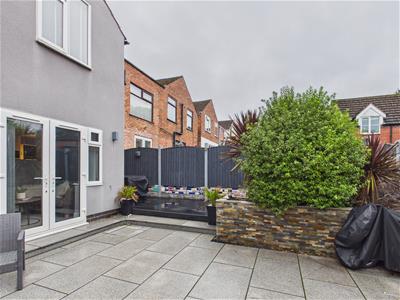
Externally, the property benefits from low-maintenance front and rear gardens, providing practical outdoor space, together with on-street parking.
An excellent opportunity to acquire a substantially extended detached home offering five-bedroom accommodation and generous living space in the popular residential area of Carlton.
The Location
Carlton is a popular and well-established residential area, offering an appealing blend of local amenities, excellent transport connections and a welcoming community atmosphere. Residents benefit from a variety of shops, supermarkets, cafés, pubs and everyday conveniences, with further shopping, dining and leisure facilities available in nearby Nottingham city centre. The area is well served by local schools and community facilities, making it an attractive choice for families, while regular bus services and convenient road links provide easy access to Nottingham and the surrounding areas. Carlton also benefits from a selection of parks, green spaces and nearby countryside, offering opportunities for walking and outdoor recreation. Combining suburban convenience with easy access to the city, Carlton remains a desirable location for families, professionals and first-time buyers alike.
Accommodation
Entrance Hallway
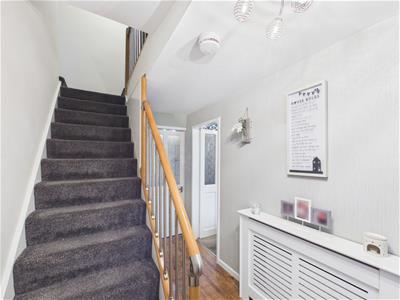
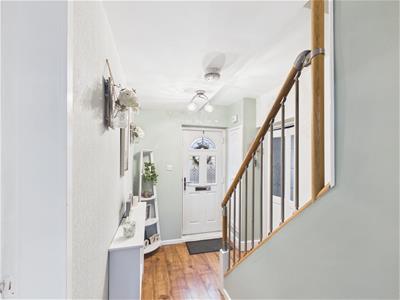 3.47 x 1.93 (11'4" x 6'3")Featuring laminate flooring, ceiling lighting and a radiator, the entrance hallway provides access to the snug, living room, kitchen and dining area, together with stairs rising to the first floor.
Living Room
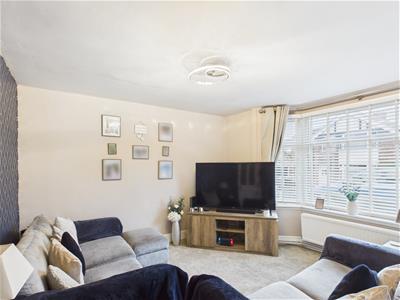 3.94 x 3.52 (12'11" x 11'6")A well-proportioned reception room featuring a double glazed bay window overlooking the front elevation, ceiling light and radiator.
Dining Kitchen
6.30 x 3.96 (20'8" x 12'11")
Kitchen Area
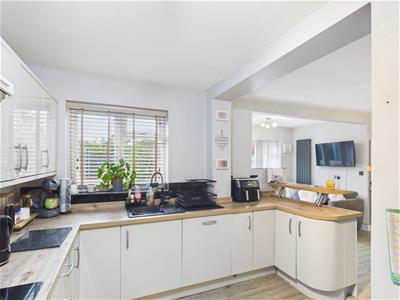
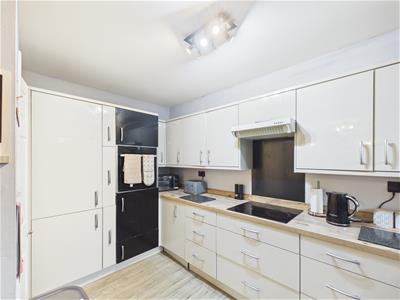
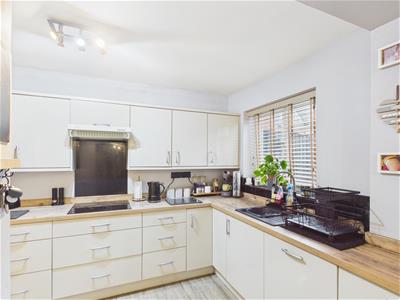 Fitted with a range of matching wall and base units, the kitchen incorporates an oven, electric hob with extractor hood, integrated dishwasher and integrated fridge freezer. There is also a useful understairs storage cupboard and a double glazed window overlooking the rear elevation.
Dining Area
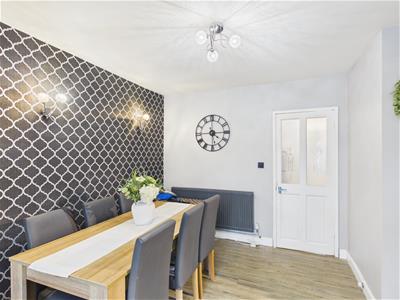 Featuring laminate flooring, wall lighting and a radiator, the dining area provides access to the kitchen and adjoining sitting area, together with the utility room and downstairs WC, creating a practical layout for everyday family living and entertaining.
Sitting Area
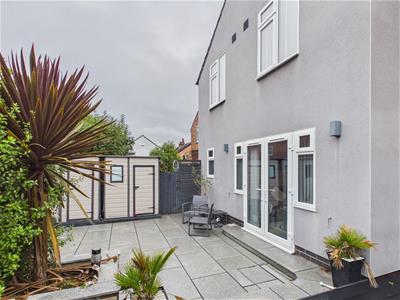
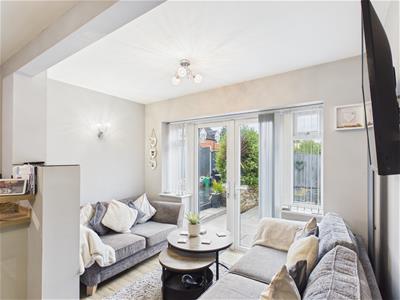 3.41 x 1.79 (11'2" x 5'10")Positioned to the rear of the property, the sitting area benefits from laminate flooring, wall lighting, radiator and television point. French doors provide direct access onto the rear garden, allowing plenty of natural light into the space.
Snug
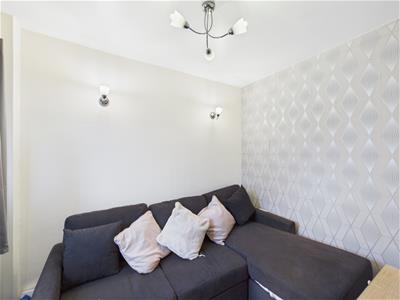 2.65 x 2.06 (8'8" x 6'9")A versatile additional reception room featuring laminate flooring, radiator, ceiling and wall lighting, together with a double glazed window overlooking the front elevation. This room would also lend itself well to use as a home office or playroom.
Utility Room
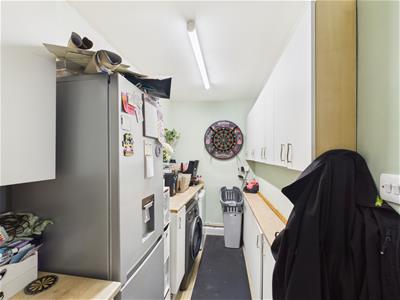 3.49 x 1.58 (11'5" x 5'2")Fitted with matching wall and base units, the utility room provides space and plumbing for a washing machine and space for a tumble dryer. Further features include laminate flooring, ceiling lighting and access to the downstairs WC.
Downstairs WC
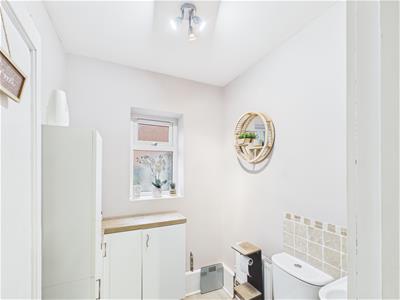 1.75 x 1.68 (5'8" x 5'6")Fitted with a WC and wash handbasin, complemented by laminate flooring and a frosted double glazed window to the rear elevation.
First Floor Landing
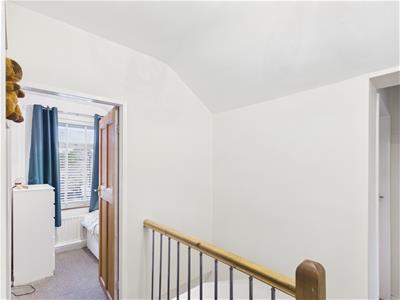 2.38 x 1.91 (7'9" x 6'3")Having carpeted flooring, ceiling lighting and loft access, the landing provides access to all five bedrooms and the family bathroom.
Bedroom One
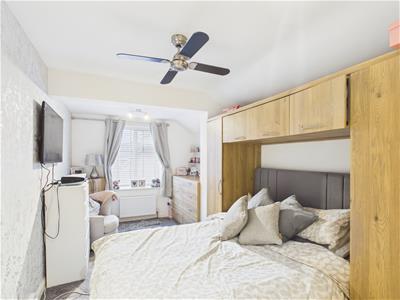 5.53 x 2.78 (18'1" x 9'1")Forming part of the rear extension, this bedroom features carpeted flooring, fitted storage, radiator, ceiling lighting and a double glazed window overlooking the rear elevation.
Bedroom Two
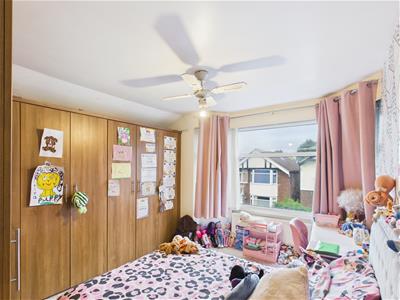 3.80 x 3.53 (12'5" x 11'6")Featuring carpeted flooring, fitted storage, radiator and ceiling lighting, together with a double glazed bay window overlooking the front elevation.
Bedroom Three
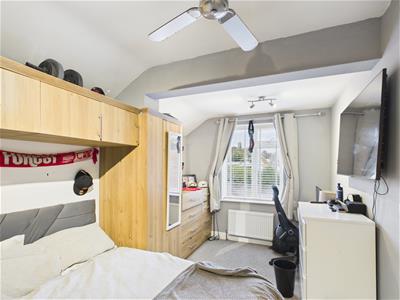 4.54 x 2.75 (14'10" x 9'0")Also forming part of the rear extension, this bedroom benefits from fitted wardrobes, overhead cupboards and drawers, carpeted flooring, radiator, ceiling lighting and a double glazed window overlooking the rear elevation.
Bedroom Four
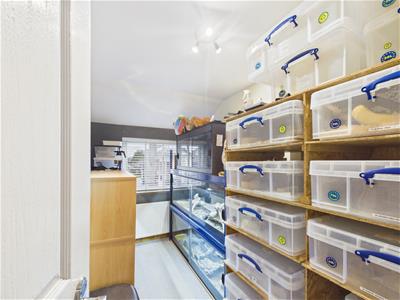 3.86 x 2.08 (12'7" x 6'9")Featuring carpeted flooring, radiator, ceiling light and a double glazed window overlooking the front elevation.
Bedroom Five
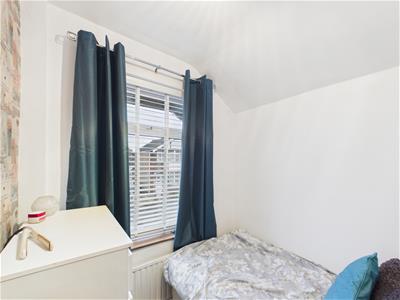 2.05 x 1.92 (6'8" x 6'3")Featuring carpeted flooring, radiator, ceiling light and a double glazed window overlooking the front elevation, providing further flexible accommodation.
Family Bathroom
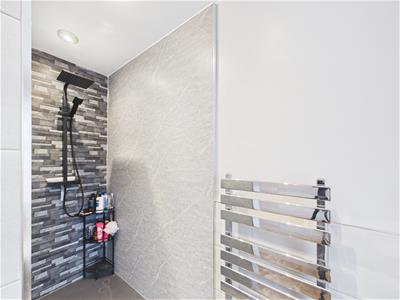
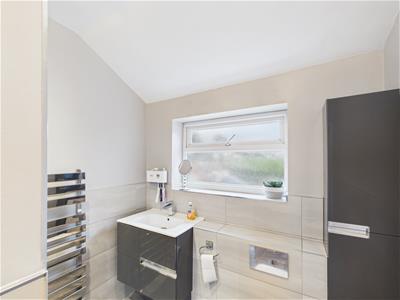 2.43 x 2.08 (7'11" x 6'9")Fitted with tiled flooring and partially tiled walls, the bathroom comprises a walk-in shower cubicle featuring an attractive split-stone effect wall, vanity unit with wash handbasin and WC. Further features include ceiling downlights, a heated towel rail and a frosted double glazed window to the rear elevation.
Front Garden
The property is approached via a low-maintenance paved frontage, enclosed by fencing and a gated entrance. On-street parking is available to the front.
Rear Garden
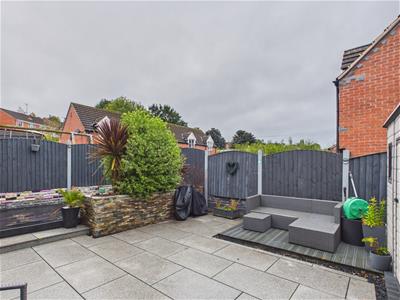
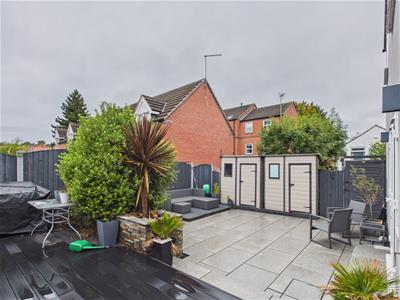 The rear garden provides a combination of paved patio and composite decking, together with a raised flowerbed. Side access leads to the front of the property, completing this practical outdoor space.
Council Tax Band D

Energy Efficiency and Environmental Impact
Although these particulars are thought to be materially correct their accuracy cannot be guaranteed and they do not form part of any contract.
Property data and search facilities supplied by www.vebra.com