.png)
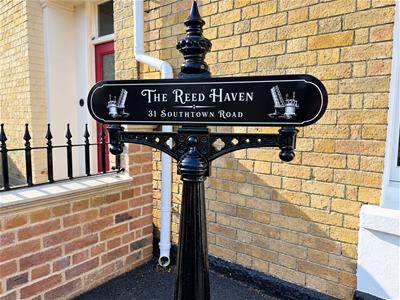
Southtown Road, Great Yarmouth
£375,000
4 Bedroom House
- Sympathetically Renovated Terraced Property
- Stunning High Specification Finish
- Flexible Living Space
- Four Good Sized Bedrooms (One With En-Suite)
- Family Bathroom & Shower Room
- Ample Forecourt Parking
- Superb Rear Courtyard Garden
- Three Main Reception Rooms
- New Gas Central Heating & Reconditioned Double Glazed Sash Windows
- Turn Key Property With Viewing Highly Recommended
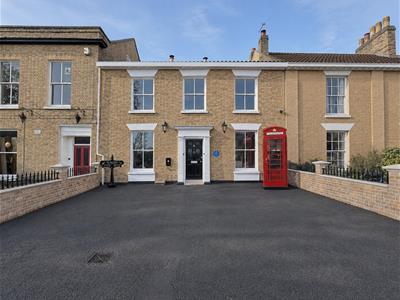
Aldreds are pleased to offer this rare opportunity to acquire a sympathetically restored and tastefully presented Grade II Listed Terraced house that would make an ideal family home. The property offers a deceptively spacious and flexible living space comprising of a reception hall, lounge, kitchen/dining room with an open feature fireplace with a wood burner and quality fitted kitchen with built in appliances, cloakroom, sitting room, study room with shower room. On the first floor a spacious landing with feature vaulted ceiling serves four good sized bedrooms, an en-suite luxury shower room, additional family bathroom and a utility room. Outside this attractive property is fully complimented by a large forecourt parking area and a superb west facing low maintenance courtyard garden providing an ideal space to relax in day and night. The property has been fully modernised throughout with a high specification finish to retain many original features and to include new gas central heating, wood burners to three reception rooms, quality fittings to the kitchen and bathrooms, reconditioned sash windows with double glazed units, re-wiring and re-decoration
ew flooring throughout making it an ideal turn key property. This stunning property is worthy of an early viewing to appreciate the size, flexibility and quality of finish on offer.
Reception Hall
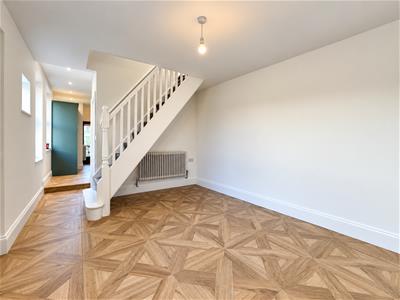
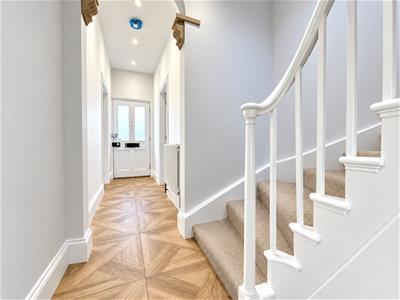
Part double glazed wood panelled entrance door, ornate radiator, staircase to first floor with open under stairs recess and curved handrail/balustrading, tiled flooring, part double glazed panelled door to rear, doors leading off to:
Lounge
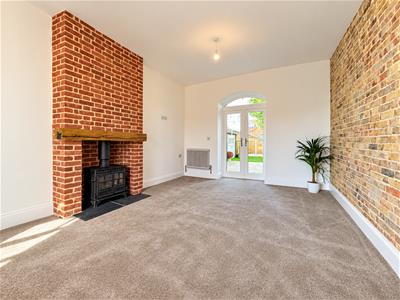
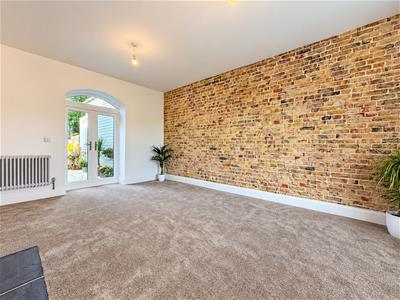
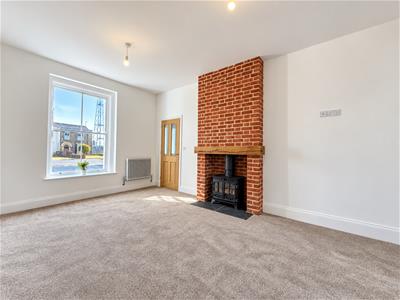
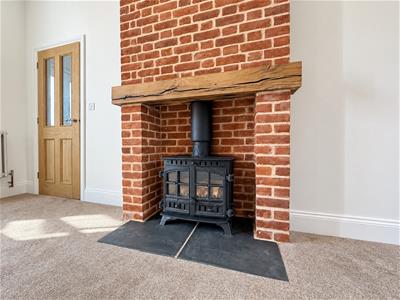
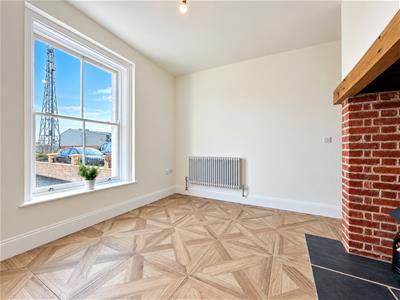
5.25 x 3.71 (17'2" x 12'2")A fantastic main reception room with a red brick chimney breast with fireplace with inset timber mantle and cast iron wood burner set on a tiled hearth, attractive revealed brickwork to one wall, double glazed sash window to front, wall mount television point, two ornate radiators, double glazed French doors to rear, new fitted carpet.
Kitchen/Dining Room
8.69 x 3.64 narrowing to 3.16 (28'6" x 11'11" narr
Dining Room
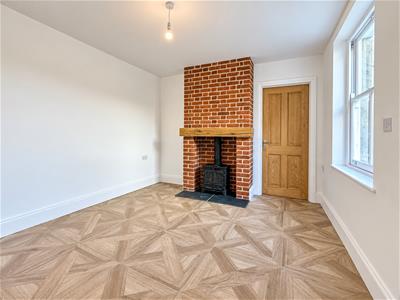
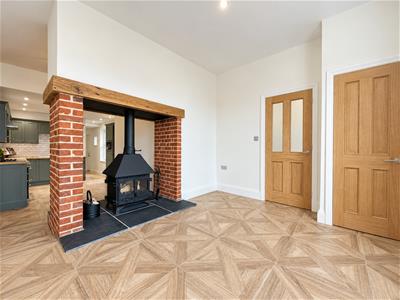
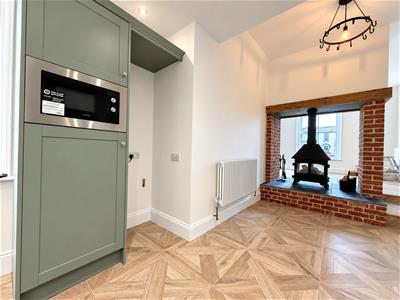
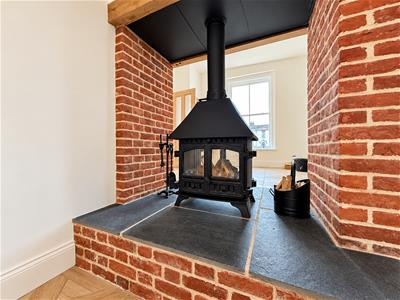
Including a utility cupboard, double glazed sash window to front aspect, ornate radiator, BT Open reach socket, dividing central double sided chimney breast with an inset timber mantle beam and feature cast iron wood burner set on a tiled hearth, step down to:
Kitchen
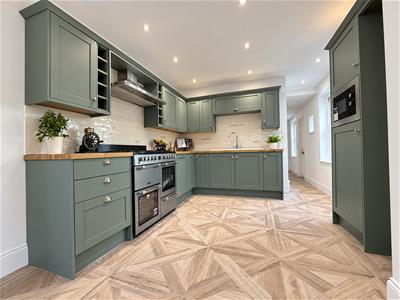
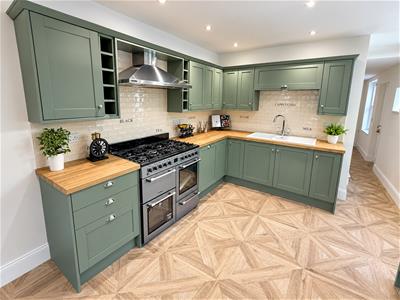
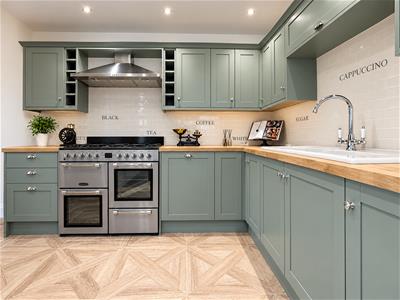
Quality fitted sage green kitchen with wall and matching base units with solid wood work surfaces over, recess with a new gas range cooker with double sized extractor hood over, additional extraction fan, one and a half bowl single drainer white ceramic sink with mixer taps, integrated dishwasher and convection microwave, space for a fridge/freezer with water connection, attractive tiling to splashback and flooring, ornate radiator, recessed spot lighting, double glazed sash window to side, open access to:
Cloakroom
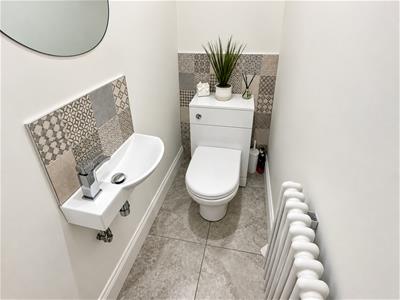
1.96 x 0.77 (6'5" x 2'6")White low level wc, wall mounted wash basin with tiled splashback, tiled flooring, ornate radiator.
Sitting Room
4.21 x 3.10 (13'9" x 10'2" )Including the staircase to first floor with open under stairs recess and including the chimney breast with an inset timber mantle beam and cast iron wood burner set on a tiled hearth, ornate radiator, tiled flooring, part double glazed door to rear, two double glazed sash windows to side, door to:
Study Room
3.41 x 3.34 (11'2" x 10'11")Including the chimney breast, high level double glazed window openings, new fitted carpet, ornate radiator, loft storage space, door to:
Shower Room
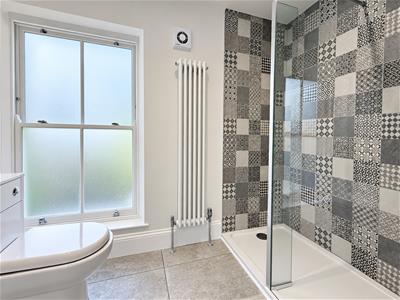
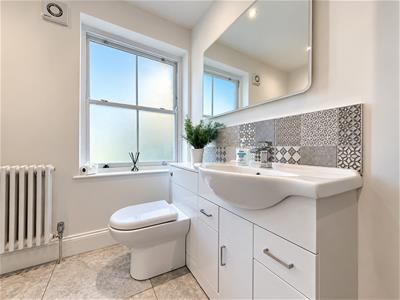
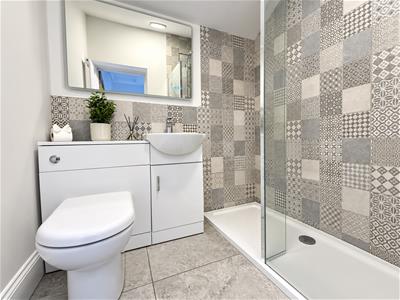
3.34 x 1.66 (10'11" x 5'5")Quality white suite comprising full width tiled shower cubicle with mains fed shower fitting, low level wc, vanity unit with inset wash basin, touch screen mirror with built in speaker and lighting, tiled flooring, extractor fan, vertical radiator.
First Floor Galleried Landing
5.55 x 2.37 narrowing to 1.97 (18'2" x 7'9" narrowSpacious landing with a vaulted feature ceiling with restored original beams, loft access, ornate radiator, double glazed sash window to rear, fitted carpet, secondary staircase leading down to the sitting room, doors leading off to:
Bedroom 1
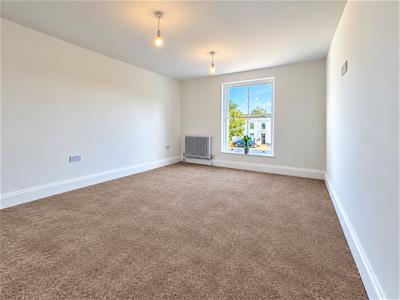
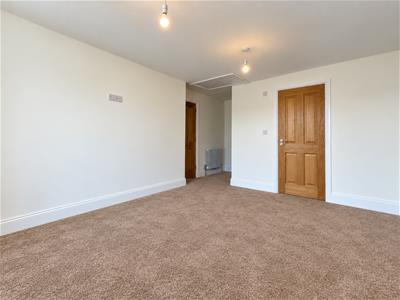
4.12 x 3.36 (13'6" x 11'0")Plus 1.33m x 1.00m dressing area offset with space for a dressing table or wardrobe, two ornate radiators, access to the loft, wall mount tv point, fitted carpet, double glazed sash window to front, door to:
En-Suite Shower Room
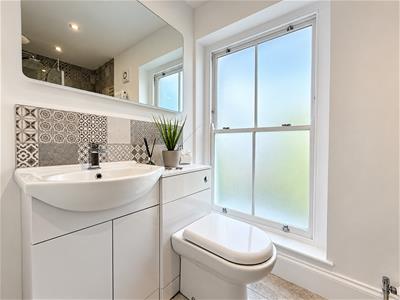
Quality white suite comprising full width tiled shower cubicle with mains fed shower fitting, low level wc, vanity unit with inset wash basin, touch screen mirror with built in speaker and lighting, tiled flooring, extractor fan, vertical radiator, smoked glass double glazed sash window to rear.
Bedroom 2
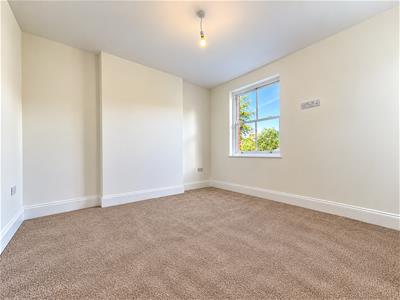
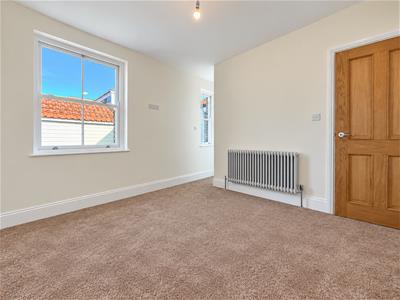
3.25 x 3.16 (10'7" x 10'4")Including the chimney breast plus a storage recess with double glazed sash window, additional double glazed sash window, wall mount television point, fitted carpet, ornate radiator.
Bedroom 3
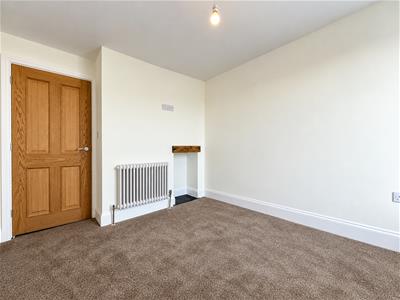
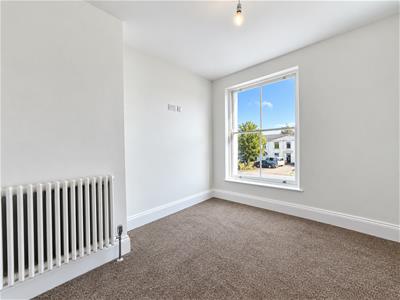
3.26 maximum x 2.63 (10'8" maximum x 8'7")With fireplace recess and inset timber beam, ornate radiator, wall mount television point, double glazed sash window to front aspect, fitted carpet.
Bedroom 4
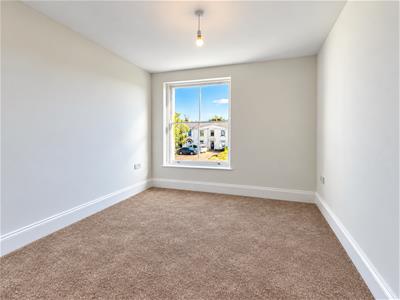
2.89 x 2.42 (9'5" x 7'11")Wall mount television point, double glazed sash window to front, fitted carpet, ornate radiator.
Utility Room
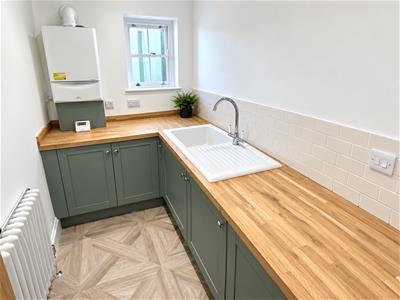
2.40 x 1.53 (7'10" x 5'0")Matching sage green base kitchen units with solid wood work surfaces over, inset single drainer white ceramic sink with mixer taps, integrated washing machine, attractive tiled splashback, wall mounted gas boiler, recessed spot lights, ornate radiator, tiled flooring, double glazed sash window to side aspect.
Family Bathroom
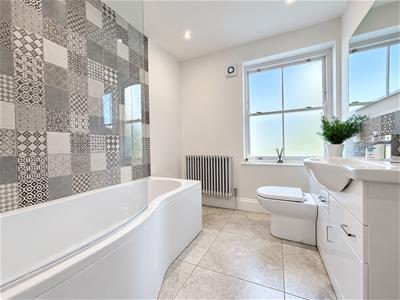
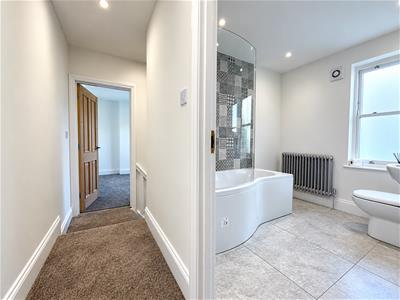
2.36 x 2.01 (7'8" x 6'7")Quality white comprising a curved panelled bath with mains fed shower fitting over, low level wc with concealed cistern, vanity unit with inset wash basin, touch screen mirror with built in speaker and lighting, tiled flooring, part tiled walls, ornate radiator, extractor fan, smoked glass double glazed sash window to side.
Agents Note
The rear portion of the house could easily be divided and adapted to provide an annexe facility with a bedroom, living room, kitchen and shower room with a separate entrance if required.
Outside
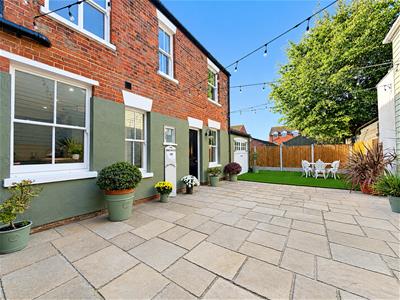
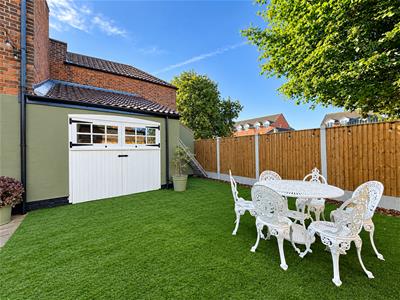
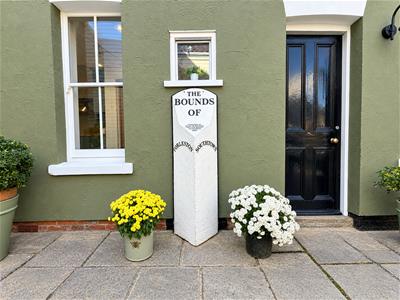
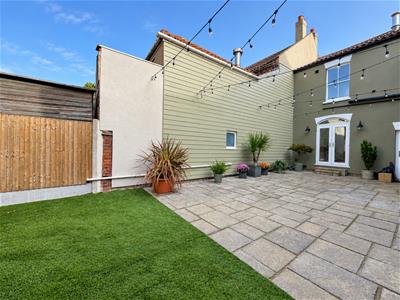
To the front of the property is an extensive tarmac forecourt driveway providing ample parking with a new boundary brick wall with wrought iron detail railings, EV charging point and external lighting. To the rear is a stunning courtyard garden that provides a low maintenance and well screened space that fully compliments this delightful property. There is a large paved terrace with overhead lighting allowing a space to relax in night and day, beyond the terrace is a low maintenance artificial grassed area with a fenced boundary screen. The rear courtyard also faces a westerly direction making it an ideal afternoon suntrap. The telephone box to the front of the property is available subject to negotiation.
Tenure
Freehold
Services
Mains water, electric, gas and drainage.
Council Tax
Great Yarmouth Borough Council - TBC
Photos
Some of the imagery has been clarity enhanced using AI.
Location
Great Yarmouth is the largest resort on the East Norfolk coast with its Historic Market Place and varied selection of shops. The town has a busy port and the rivers Yare and Bure give access to the Norfolk Broads. There are Museums * Race Course * Greyhound Stadium * Schools for all ages * District Hospital approximately 5 miles south. Bus and rail services connect with Norwich.
Directions
From the office proceed over Haven Bridge and turn left on to Southtown Road where the property can be found part way down on the right hand side.
Y12878/10/26/CF
Energy Efficiency and Environmental Impact

Although these particulars are thought to be materially correct their accuracy cannot be guaranteed and they do not form part of any contract.
Property data and search facilities supplied by www.vebra.com