
7 Blackburn Road
Accrington
Lancashire
BB5 1HF
Sweet Briar Close, Clayton Le Moors, Accrington
Offers Over £210,000
4 Bedroom House - Townhouse
- Townhouse Property
- Four Spacious Bedrooms
- Three Piece Bathroom & Two En Suites
- Contemporary Fitted Kitchen
- Spacious Reception Room
- Enclosed Southwest Facing Rear Garden
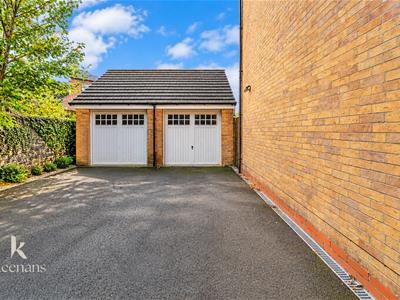
- Off Road Parking For Three Vehicles & Garage
- EPC TBC
- Tenure: Leasehold
- Council Tax Band: C
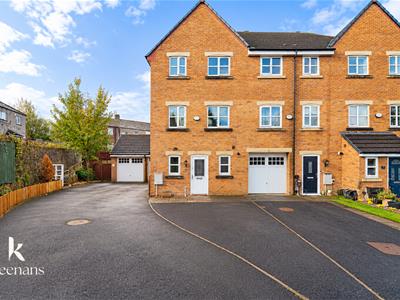
A TRULY ENVIABLE FOUR BEDROOM SEMI-DETACHED PROPERTY IN CLAYTON-LE-MOORS - SOLD WITH NO CHAIN!!
Nestled on the charming Sweet Briar Close, Clayton Le Moors, Accrington, this delightful four-bedroom semi-detached house is an ideal family home. Spanning three floors, the property offers ample space for both relaxation and entertainment, making it perfect for modern family living.
As you enter, you will be greeted by a warm and inviting atmosphere, with well-proportioned rooms that provide flexibility for your family's needs. The layout is thoughtfully designed to ensure comfort and convenience, with each floor offering distinct areas for family activities and private retreats.
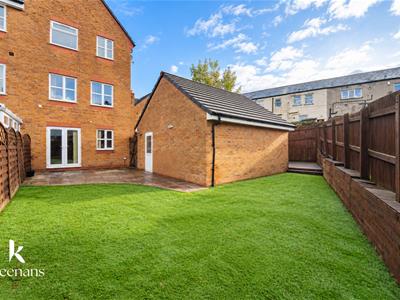
One of the standout features of this property is the large rear garden, which presents a wonderful opportunity for outdoor enjoyment. Whether you envision summer barbecues, children's play areas, or simply a tranquil space to unwind, this garden is sure to impress. Additionally, the detached garage provides valuable storage space or the potential for a workshop, catering to various lifestyle requirements.
Located in a peaceful neighbourhood, this home is well-positioned for local amenities, schools, and transport links, ensuring that everything you need is within easy reach. This property truly embodies the essence of family living, combining space, comfort, and a lovely outdoor area. Do not miss the chance to make this charming house your new home.
Ground Floor
Hallway
3.73mx1.91m (12'3x6'3)UPVC Double glazed window, central heating radiator, smoke alarm, doors leading to W/C and Kitchen/Diner, hardwood front door, stairs to First Floor and tiled flooring.
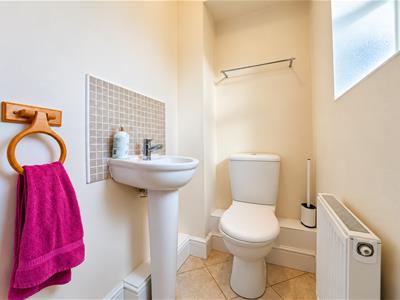
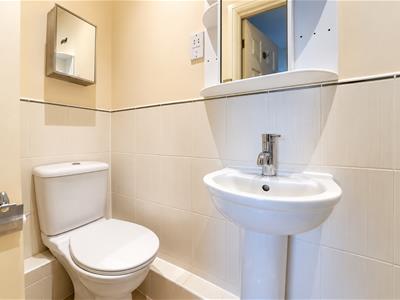
W/C
1.50mx1.02m (4'11x3'4)UPVC Double glazed window, central heating radiator, a two piece bathroom suite comprising of a dual flush W/C, pedestal wash basin with mixer tap and tiled flooring.
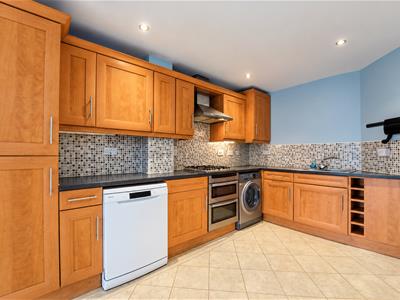
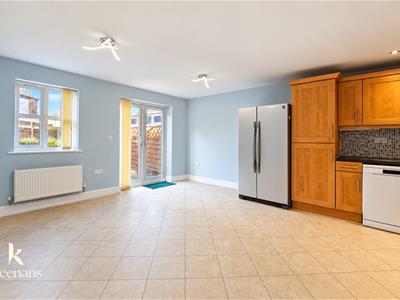
Kitchen/Diner
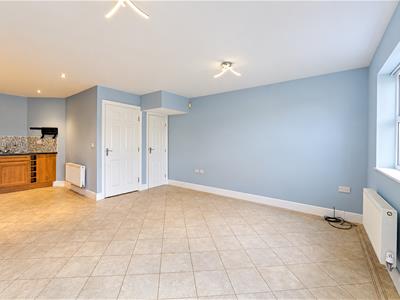
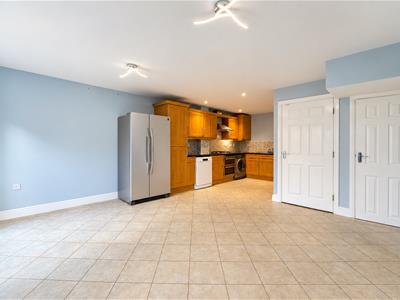
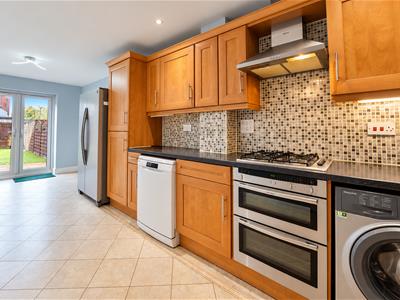
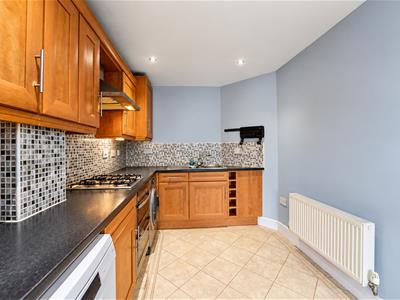
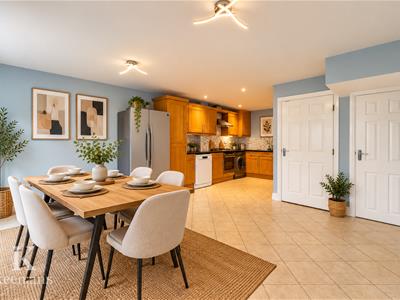
4.39mx6.91m (14'5x22'8)UPVC Double glazed window, central heating radiators, a range of wall and base units, laminate work surfaces, one and half sink with single draining board and mixer tap, freestanding cooker, stainless steel extractor hood, space for fridge freezer, plumbing for washing machine, spotlights, UPVC French doors to Garden and tiled flooring.
First Floor
Landing
4.42mx2.11m (14'6x6'11)Smoke alarm, interior doors leading to Reception Room, Shower Room, Bedroom Two and stairs leading to Ground Floor and Second Floor.
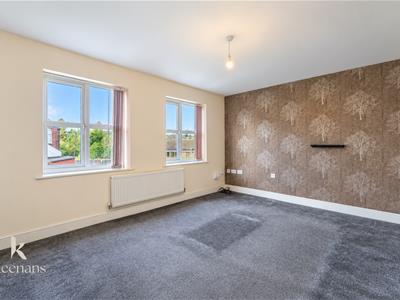
Reception Room
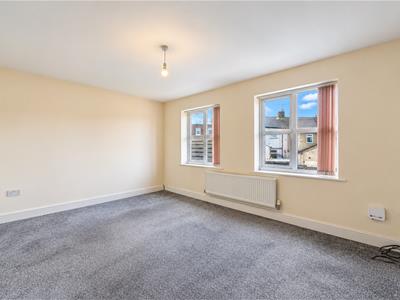
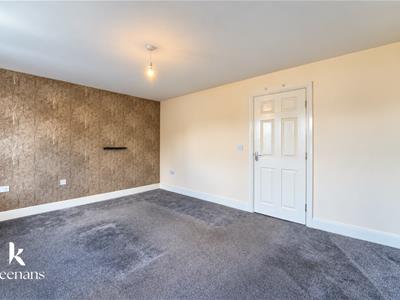
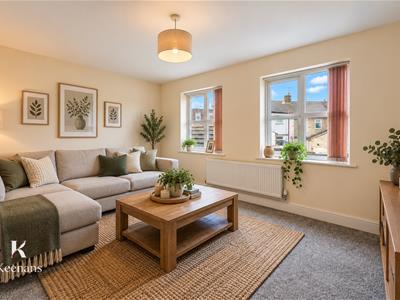
3.45mx4.39m (11'4x14'5)UPVC Double glazed windows, central heating radiator and television point.
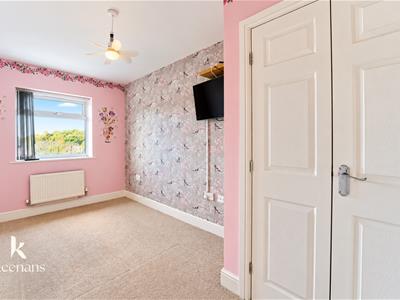
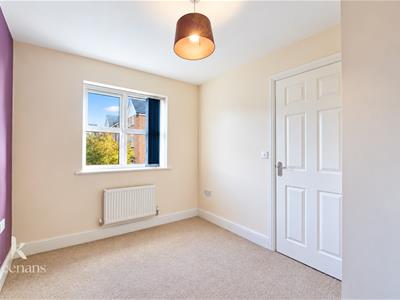
Bedroom Two
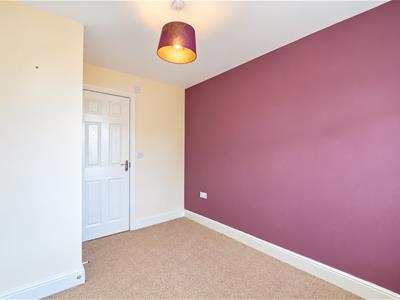
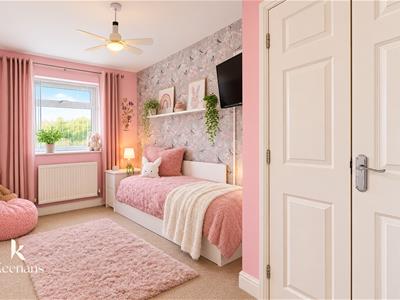
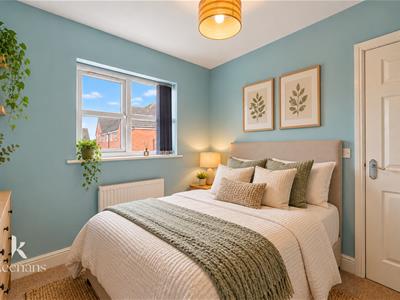
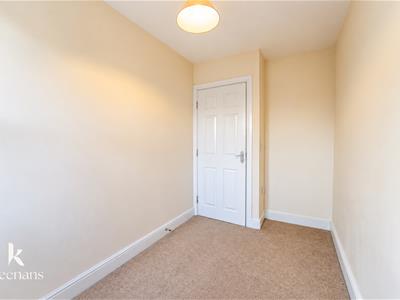
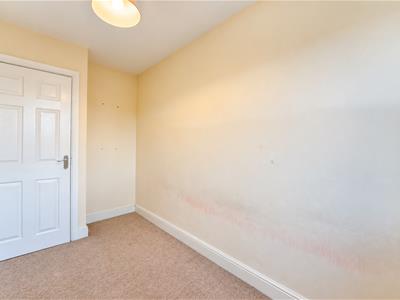
3.15mx2.41m (10'4x7'11)UPVC Double glazed window, central heating radiator and interior door leading to Shower Room.
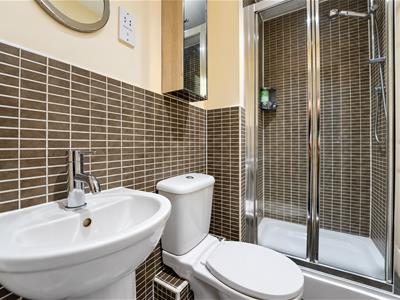
Shower Room
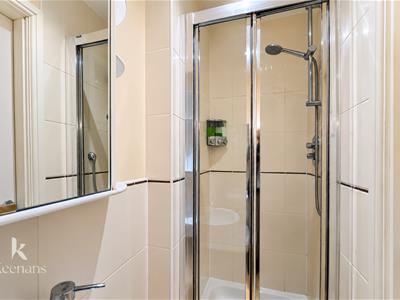
1.70mx2.21m (5'7x7'3)Traditional towel rail radiator, a three piece bathroom suite comprising of a dual flush W/C, pedestal wash basin with mixer tap, enclosed direct feed shower with rinse head, partially tiled elevations and lino flooring.
Second Floor
Landing
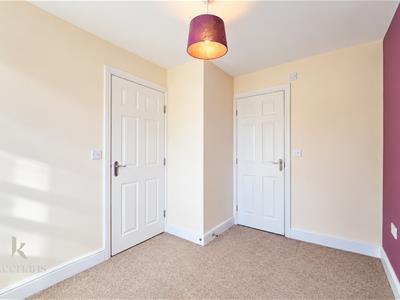
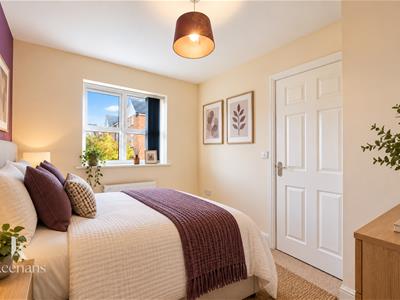
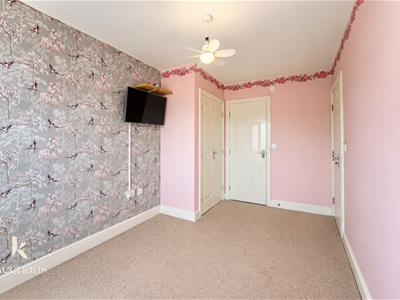
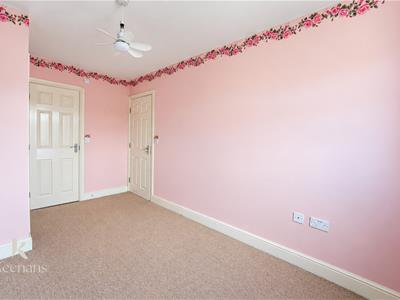
2.54mx1.83m (8'4x6'0)Smoke alarm, loft access, interior doors leading to - Bedroom One, Bedroom Three, Bedroom Four and Bathroom and stairs leading to First Floor.
Bedroom One
4.11mx2.44m (13'6x8'0)UPVC Double glazed window, central heating radiator, doors leading to Storage and En-Suite.
En-Suite
0.84mx2.44m (2'9x8'0)Central heating radiator, a three piece bathroom suite comprising of a dual flush W/C, pedestal wash basin with mixer tap, enclosed direct feed shower with rinse head. partially tiled elevations, extractor fan and lino flooring.
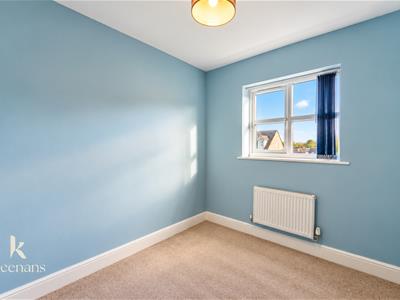
Bedroom Three
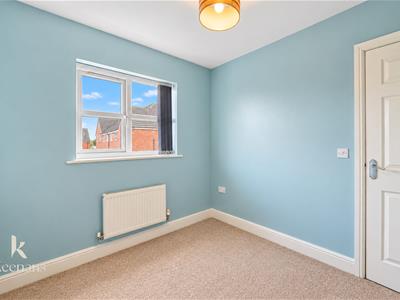
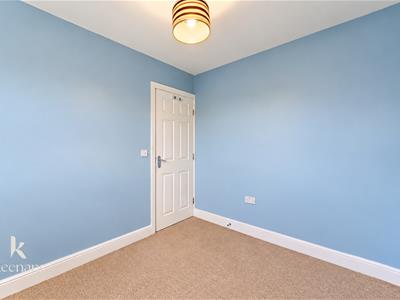
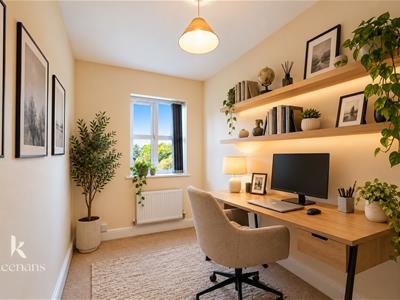
2.74mx2.44m (9'0x8'0)UPVC Double glazed window and central heating radiator.
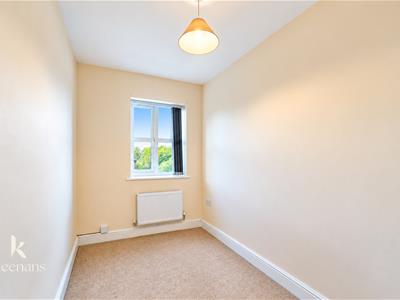
Bedroom Four
3.02mx1.83m (9'11x6'0)UPVC Double glazed window and central heating radiator.
Bathroom
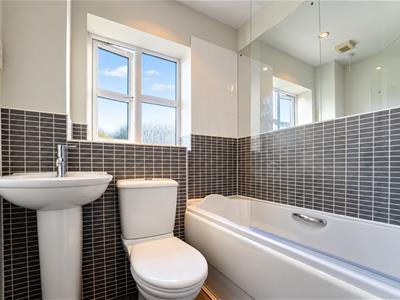
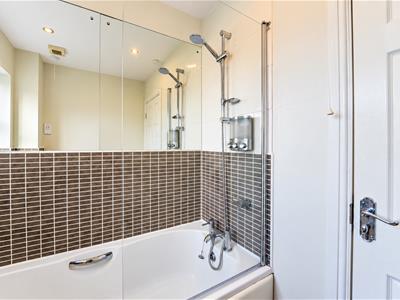
1.75mx1.93m (5'9x6'4)UPVC Double glazed window, central heating radiator, a three piece bathroom suite with dual flush W/C, pedestal wash basin with mixer tap, panel bath with mixer tap and direct feed shower with rinse head, partially tiled elevations, shaving point and lino flooring.
Exterior
Front
Tarmac drive with space for parking, access to Garage door and path leading to front door.
Rear
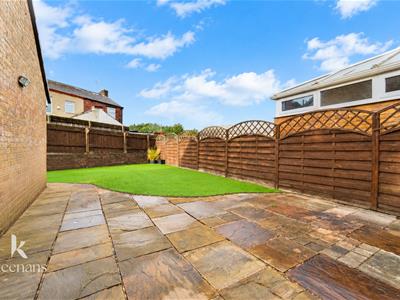
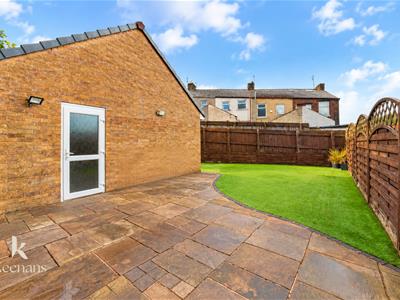
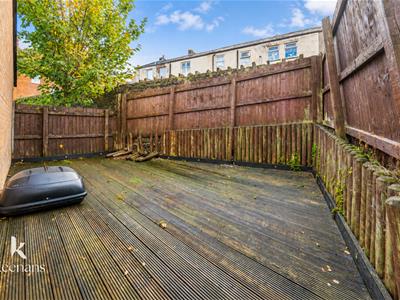
Enclosed rear garden with paved patio area, artificial grass area, decking area and access to Garage.
Garage
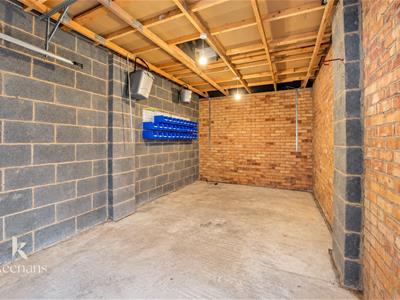
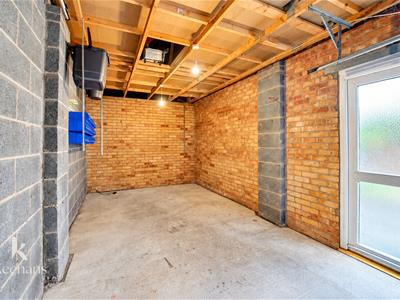
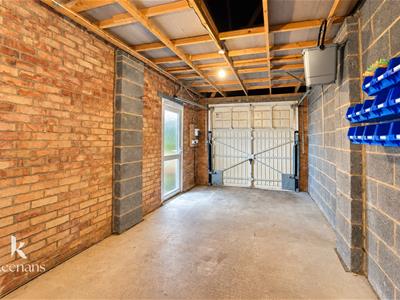
5.59mx2.82m (18'4x9'3)Garage space with power supply, manual door, ladder access to boarded loft space and door leading to Garden.
Although these particulars are thought to be materially correct their accuracy cannot be guaranteed and they do not form part of any contract.
Property data and search facilities supplied by www.vebra.com