
108a High Street
Billericay
Essex
CM12 9BY
York Road, Billericay
Asking Price £245,000
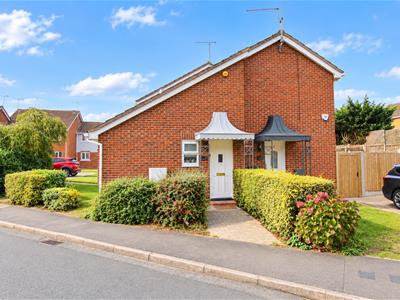
1 Bedroom Bungalow - Semi Detached
- FREEHOLD BUNGALOW
- NO ONWARD CHAIN
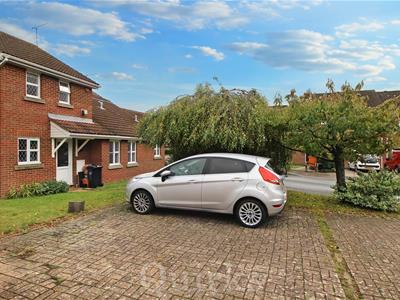
- OFF STREET PARKING
- CUL-DE-SAC LOCATION
- SMART WIFI CONTROLLED HEATING SYSTEM
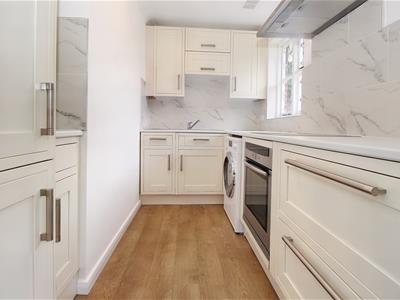
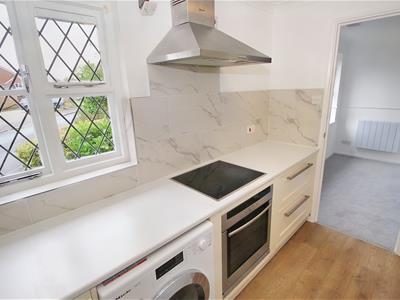
- MODERN KITCHEN WITH APPLIANCES
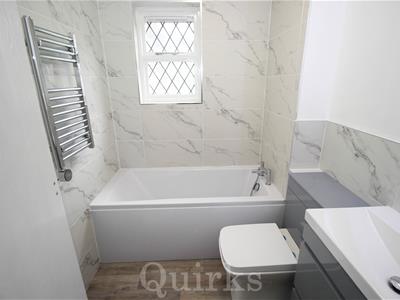
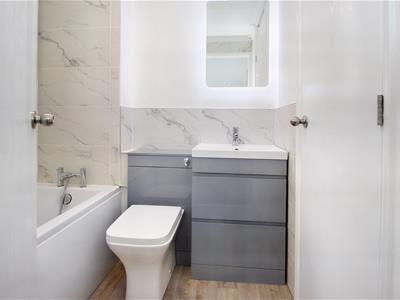
- MODERN REFITTED BATHROOM
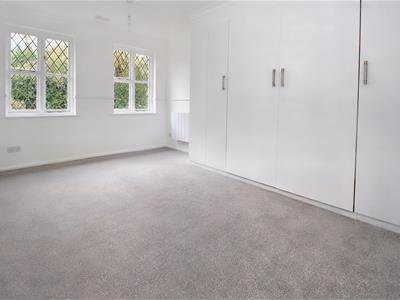
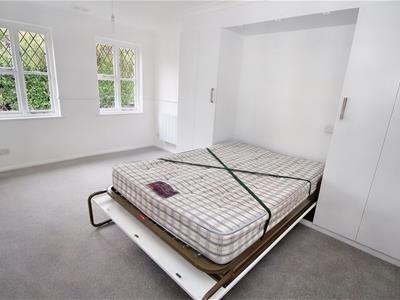
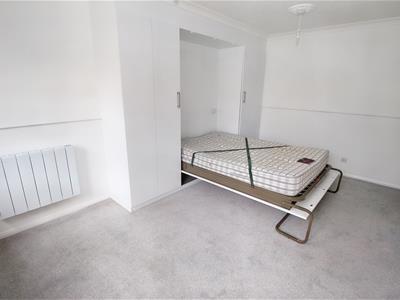
- FITTED WARDROBES WITH EXTENSIVE STORAGE
- NEARBY SHOPS, DOCTORS, DENTIST, ALDI SUPERMARKET
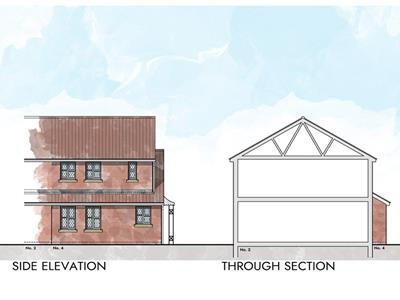
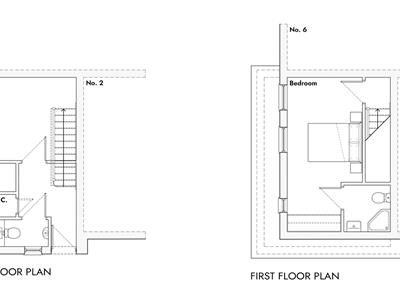
- PLANNING PASSED FOR 1ST FLOOR EXTENSION
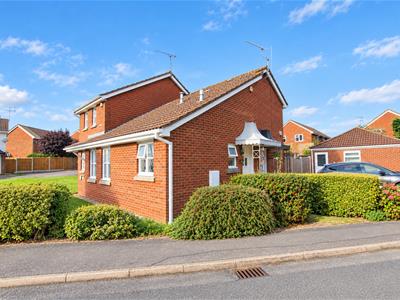
* FREEHOLD * STUDIO BUNGALOW, WITH OFF ROAD PARKING and NO ONWARD CHAIN. Modern kitchen with appliances, refitted bathroom, new WIFI controlled heating, ideal for first time buyers and downsizers !
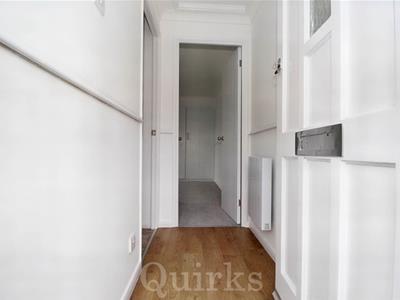
** PLANNING PASSED FOR 1ST FLOOR EXTENSION ** FREEHOLD studio bungalow, popular cul-de-sac location on the Queens Park Development, is this freshly renovated studio bungalow,, being offered for sale with * NO ONWARD CHAIN * This property has the advantage of an allocated parking space, recently installed, Ecostrad WIFI controlled electric heating with smartphone app, renewed electrical consumer unit and hot water cylinder, with two immersion heaters, providing excellent water pressure, recently installed flooring and carpeting throughout. The specification also includes a modern kitchen with integrated fridge / freezer, oven, electric hob, stainless steel extractor hood and sink / drainer and freestanding washing machine included. Naturally light bedroom / living room, with two South facing windows, fitted wardrobes and pull down bed, built-in storage cupboard, the living space could be straight forwardly converted into two rooms. The Hallway with loft access, the roof space has potential to create a first floor bedroom and bathroom (subject to planning consent being granted) the bathroom has been refitted with a modern white suite, including low level W.C, vanity unity wash hand basin, with two pull out drawers, paneled bath with shower attachment and screen, electric chrome heated towel rail, extensively tiled walls. A fantastic investment opportunity with a predicted rental income of £1,000 per calendar month. This property is conveniently located for the nearby bus route, takeaways, The Pantiles shopping area, which includes the Aldi Supermarket, a dentist, pharmacy and The Forge Pub. Lake Meadows Park and Billericay Mainline Station are also within close proximity. This is a rare opportunity to purchase a freehold bungalow at this price level, ready for immediate occupation.
ENTRANCE HALLWAY
1.88m x 1.02m (6'2 x 3'4)
REFITTED BATHROOM
1.88m x 1.68m (6'2 x 5'6)
BEDROOM / LIVING ROOM
4.47m x 3.99m reducing to 2.90m (14'8 x 13'1 reduc
MODERN KITCHEN WITH APPLIANCES
2.95m x 2.18m reducing to 1.63m (9'8 x 7'2 reducin
ALLOCATED PARKING
NO ONWARD CHAIN
NEW WIFI CONTROLLED ELECTRIC HEATING
FITTED WARDROBES & PULL DOWN BED
RECENTLY INSTALLED ELECTRIC CONSUMER UNIT
UNVENTED 150 LITRE HOT WATER CYLINDER
Energy Efficiency and Environmental Impact

Although these particulars are thought to be materially correct their accuracy cannot be guaranteed and they do not form part of any contract.
Property data and search facilities supplied by www.vebra.com