
86 Birmingham Street
Oldbury
West Midlands
B69 4EB
St. Michaels Way, Tipton DY4 7XT
Offers Over £190,000
2 Bedroom House - Semi-Detached
- 2 BED SEMI DETACHED
- CHAIN FREE
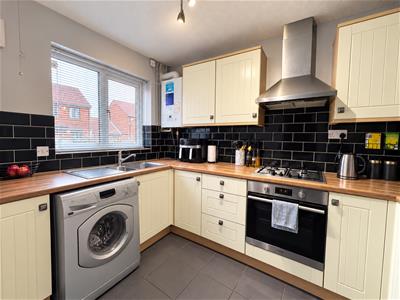
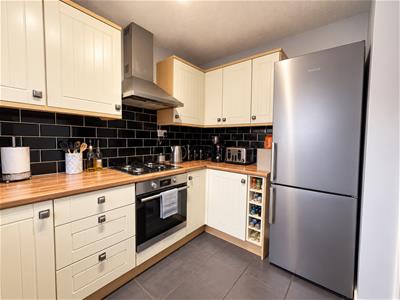
- MODERN FITTED KITCHEN & APPLIANCES
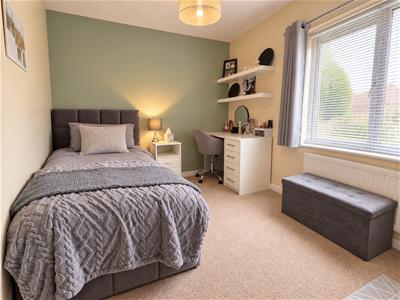
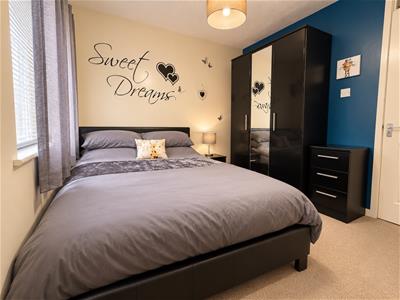
- TWO DOUBLE BEDROOMS
- OFF ROAD PARKING
- CLOSE PROXIMITY OF BIRMINGHAM NEW ROAD & LOCAL AMENITIES
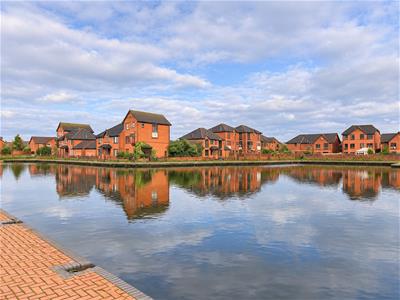
- CANAL VIEWS
- IDEAL FISRT TIME PURCHASE OR BUY TO LET INVESTMENT
NO UPWARD CHAIN | TWO DOUBLE BEDROOMS | MODERN FITTED KITCHEN | PRIVATE DRIVEWAY | ENCLOSED REAR GARDEN | SOUGHT-AFTER TIVIDALE QUAYS LOCATION
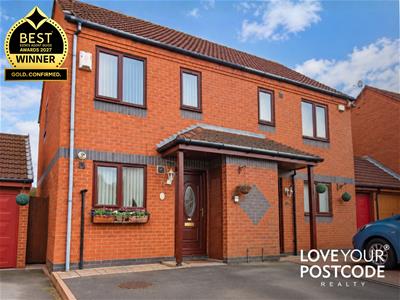
Love Your Postcode are delighted to present this well-presented two-bedroom semi-detached home, situated within the desirable Tividale Quays development. Offered with NO UPWARD CHAIN, the property benefits from modern interiors, spacious living accommodation, off-road parking and a private rear garden, making it an excellent choice for first-time buyers, families and buy-to-let investors alike.
The Accommodation:
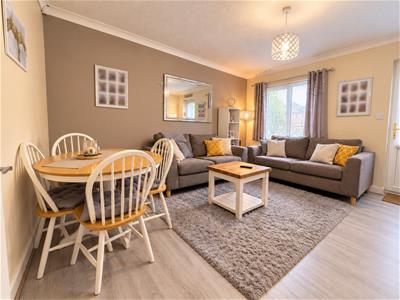
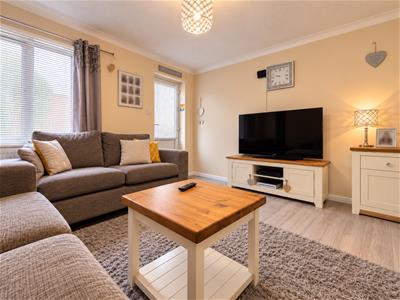
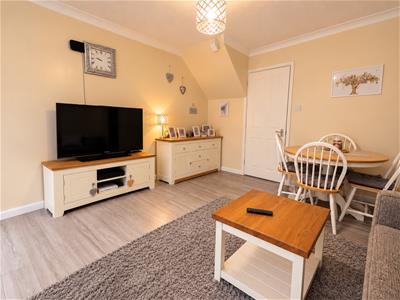
The ground floor comprises an entrance hallway leading to a modern fitted kitchen, complete with contemporary units, integrated appliances and ample worktop space. To the rear, a generously sized lounge/diner provides a comfortable setting for everyday living and entertaining, with patio doors opening directly onto the garden.
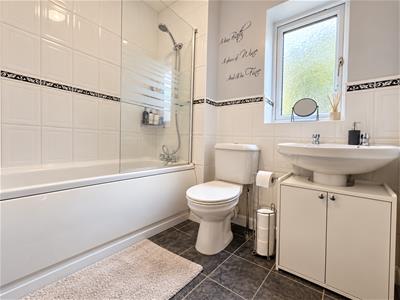
Upstairs, the property offers two well-proportioned double bedrooms, a family bathroom and useful additional storage.
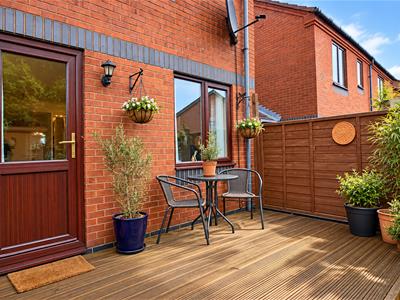
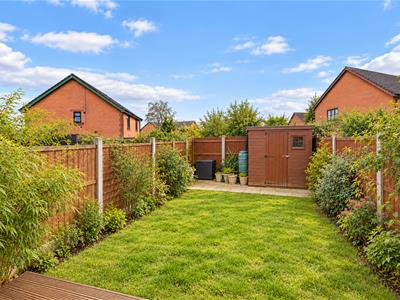
To the front, a private driveway provides convenient off-road parking. The enclosed rear garden features a decked patio area, ideal for outdoor dining and relaxation, alongside a garden shed offering additional storage.
Location:
Positioned within the popular Tividale Quays development, the property enjoys a pleasant residential setting close to the Dudley Canal. A range of local shops, supermarkets, schools and amenities are within easy reach, while excellent transport connections provide convenient access to Dudley, West Bromwich, Wednesbury and Birmingham.
An Ideal Home or Investment
This attractive home combines modern living with a convenient location. Whether you're looking to take your first step onto the property ladder or expand your investment portfolio, this property presents an excellent opportunity.

EPC: C
Council Tax Band: A
Commitment Fee Applies
Living Room
4.29 x 3.83 (14'0" x 12'6")
Kitchen
4.03 x 1.86 (13'2" x 6'1")
Bedroom 1
3.82 x 3.83 (12'6" x 12'6")
Bedroom 2
3.81 x 2.77 (12'5" x 9'1")
Bathroom
1.88 x 2.10 (6'2" x 6'10")
Hallaway
3.14 x 1.67 (10'3" x 5'5")
Energy Efficiency and Environmental Impact
Although these particulars are thought to be materially correct their accuracy cannot be guaranteed and they do not form part of any contract.
Property data and search facilities supplied by www.vebra.com