
The Old Bank, 26 Broadway
Leigh-on-Sea
Essex
SS9 1AN
Seymour Mews, Seymour Road, Westcliff-on-Sea
PCM £1,800 p.c.m. To Let
2 Bedroom House - Semi-Detached
- Spacious Two Bedroom Split Level Home to Let
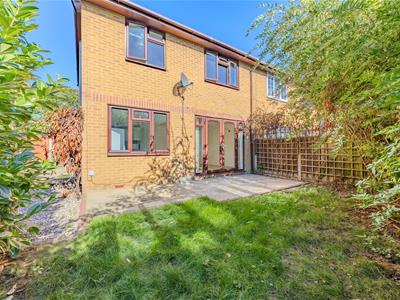
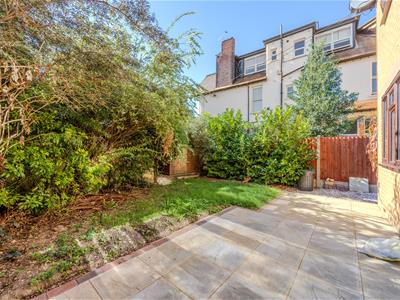
- Private South Facing Rear Garden
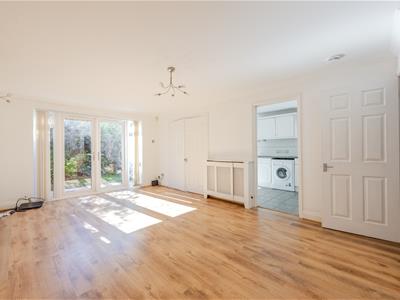
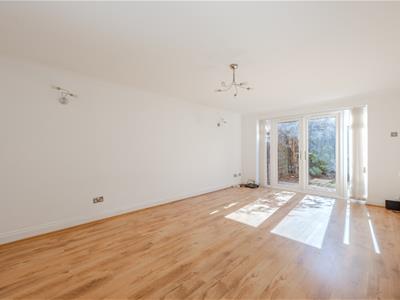
- Generous Lounge with French Doors to Garden
- Well Proportioned Fitted Kitchen
- Principal Bedroom with En-Suite Bathroom
- Second Bedroom with Storage and Estuary Glimpses
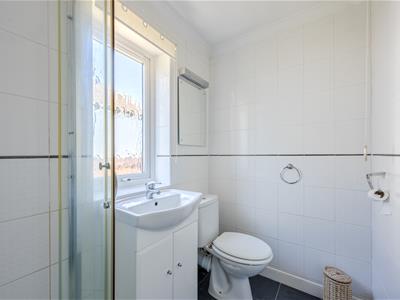
- Separate Modern Shower Room
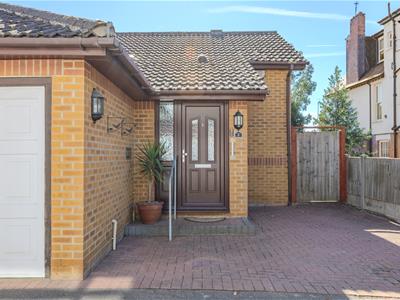
- Off Street Parking for One Vehicle
- Brick Built Garage with Power and Lighting
- Well Presented and Versatile Accommodation Throughout
Home Estate Agents are delighted to offer to let this spacious and well-presented two bedroom split-level home within Seymour Mews, benefiting from a private south facing garden, garage and off street parking.
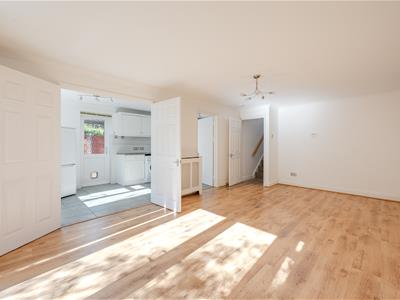
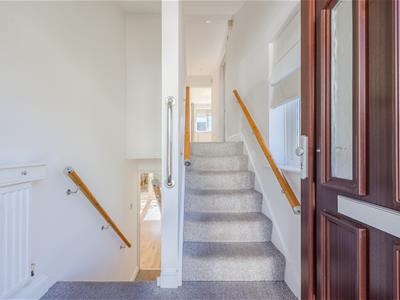
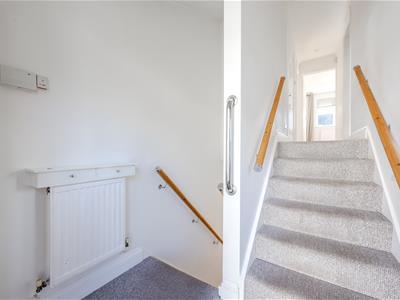
The property has an interesting split-level arrangement which creates excellent separation between the living and sleeping accommodation. From the entrance hall, stairs lead down to a generous lounge with wood-effect flooring and French doors opening directly onto the rear garden.
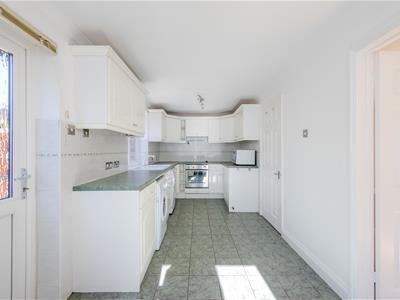
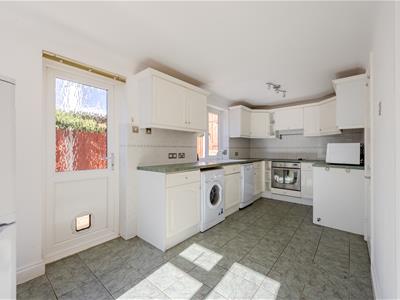
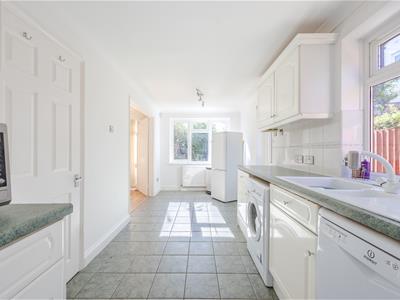
The adjoining kitchen is a good size, with plenty of worktop and storage space, integrated oven and induction hob, together with windows to both the rear and side bringing in plenty of natural light.
Upstairs are two well-proportioned bedrooms, with the principal bedroom benefiting from its own en-suite bathroom. The second bedroom includes useful storage and enjoys glimpses towards the Estuary, while a separate modern shower room completes the accommodation.
Outside, the private south facing garden offers a paved terrace and lawn, providing an excellent space for relaxing and entertaining. To the front is off street parking for one vehicle together with a brick-built garage with power and lighting.
A spacious and versatile home offering excellent outside space, parking and garage facilities.
Accomodation Comprises
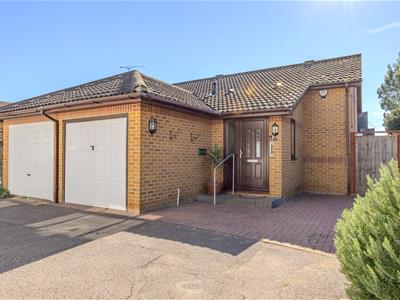
The property commences with a block paved driveway with parking for one vehicle, side access and steps down to the garden, front access to the garage, wall lighting. UPVC double glazed door with obscure glass panels leading into:
Entrance Hallway
Split level entrance hallway with carpeted stairs leading down to the living area and carpeted stairs leading up the the bedrooms and bathroom. Carpeted, skirting, radiator, ceiling light, double glazed window to the side aspect and double glazed obscure window to the front aspect.
Lower Ground Floor
Lounge
5.92m x 3.40m (19'5 x 11'2 )Wood effect laminate flooring, skirting, coved cornice, ceiling light and wall lighting, radiator. Doors to the kitchen and double glazed French doors leading to the south facing garden.
Conservatory
9'8 x 7'2Laminate flooring, ceiling light, double glazed windows to side and rear, double glazed French doors leading to garden.
Kitchen
5.92m x 2.29m (19'5 x 7'6)Tiled flooring, skirting, coved cornice, radiator, two ceiling lights, double glazed window to the rear aspect and side aspect, double glazed UPVC obscure patio door leading to the side. The kitchen is fitted to include base and wall cabinetry, rolled top worksurface with tiled splashback, one and a half sink with drainer and mixer tap, integrated oven with four ring induction hob and extractor over, dishwasher and washing machine.
First Floor Landing
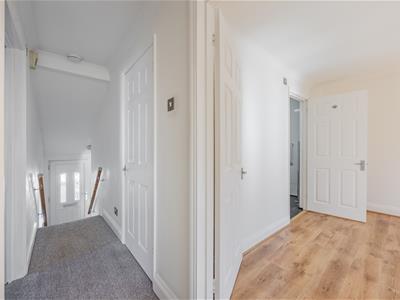
Carpeted, skirting, spotlighting, coved cornice, large storage cupboard. Doors to:
Bathroom
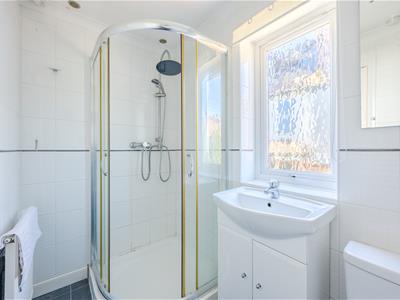
2.13m x 1.37m (7'0 x 4'6)Tiled flooring and walls, ceiling light, extractor fan, double glazed obscure window to the side aspect, walk-in corner shower cubicle with Rainfall shower, wash hand basin with storage beneath, WC, radiator.
Bedroom One
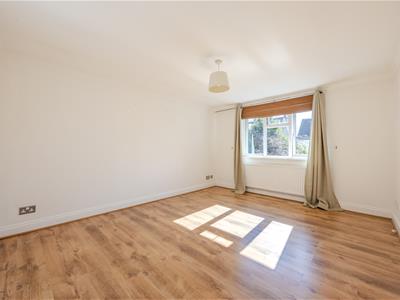
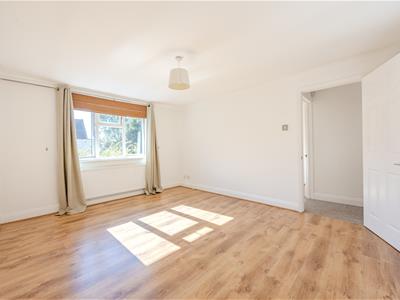
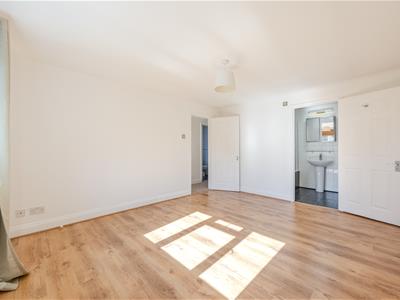
14'1 x 11'6Wood effect laminate flooring, skirting, coved cornice, ceiling light, double glazed window to the rear aspect, radiator. Door to:
En-Suite
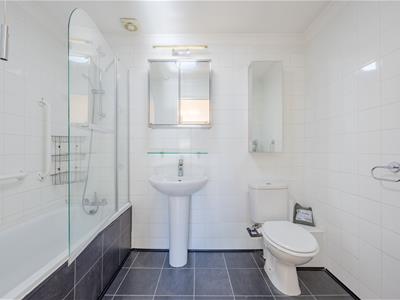
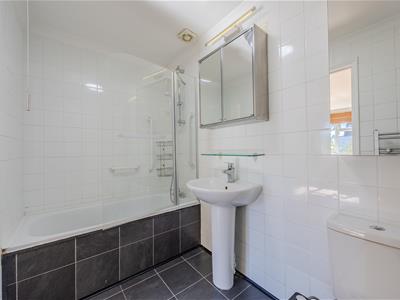
2.54m x 1.50m (8'4 x 4'11)Tiled flooring and walls, coved cornice, ceiling light, extractor fan, tiled enclosed bath with shower over, wash hand basin, WC, mirrored vanity unit, heated towel rail.
Bedroom Two
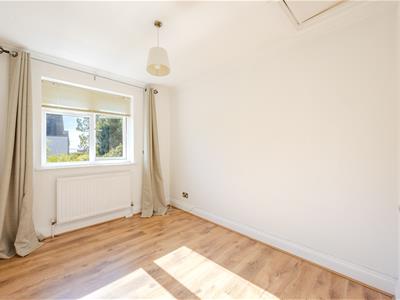
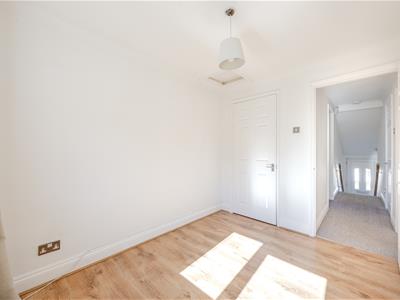
9'10 x 7'7Wood effect laminate flooring, skirting, coved cornice, ceiling light, double glazed window to the rear aspect with sea glimpses, storage cupboard, radiator.
Externally
Front
Paved providing off street parking.
Garage
5.66m x 2.57m (18'7 x 8'5)Brick built garage with up and over door, concrete base, power and lighting.
Rear Garden
South facing rear garden commences with a paved patio with the remainder being laid to lawn, shed, gravel pathway to the side of the property leading to the front steps and parking.
Agency Note
After the 01st February 2016 all applicants over the age of 18 years old will need to undergo "Right to rent" checks. Please note that some properties may be advertised using images and details which were taken in the past and therefore a viewing is the always strongly recommended. After 01st June 2019, the tenancy deposit will be the equivalent of five weeks rent (subject to the monthly rental amount). The tenancy deposit is calculated at the monthly rental amount, multiplied by 12 (number of months in the year), divided by 52 (number of weeks in the year), multiplied by 5.
Although these particulars are thought to be materially correct their accuracy cannot be guaranteed and they do not form part of any contract.
Property data and search facilities supplied by www.vebra.com