Richard Brook Property Services
4 Albert Parade
Eastbourne
BN21 1SD
Milton Road, Eastbourne
£449,950
3 Bedroom House
- Sought After Location
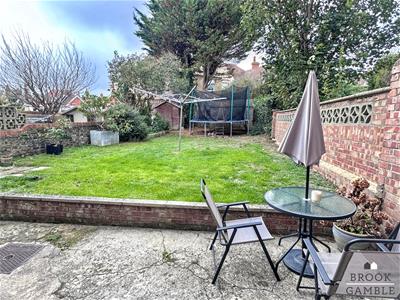
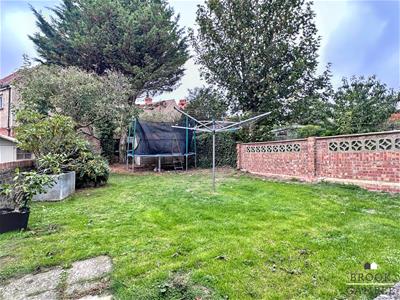
- Good Sized Rear Garden
- Modern Kitchen
- Cloakroom
- Gas Central Heating
- UPVC Double GLazing
- Close Schools
- Close Shops
- Sole Agents
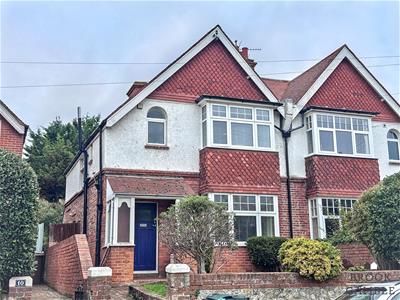
Brook Gamble are delighted to offer to the market this 3 bedroom, 2 reception room semi-detached house in the much sought after Motcombe area within Old Town, Eastbourne. The house enjoys the benefits of gas central heating and uPVC double glazing as well as a modern kitchen and good sized rear garden. Well located for access to popular local schools for all ages, Motcombe Park and nearby Green Street and Albert Parade shops, viewing is highly recommended by the vendors sole agents.
Entrance Hall
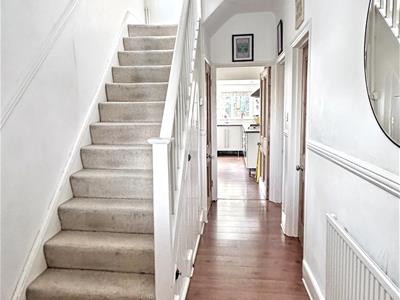
Under stairs storage cupboards housing fuse boards and space and plumbing for washing machine. Dado rail. Radiator.
Cloakroom
Close coupled WC. Wall mounted wash basin. Fully tiled walls. Inset ceiling downlighters. Frosted glazed window to side.
Lounge
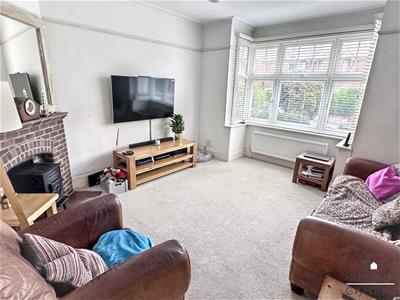
4.45m (into bay) x 3.84m (14'7" (into bay) x 12'7"Brick-built fireplace with tiled hearth and inset wood burner. Radiator. uPVC double glazed windows to bay to front.
Dining Room
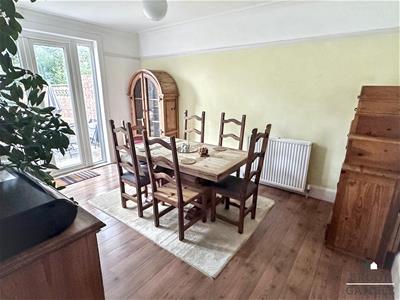
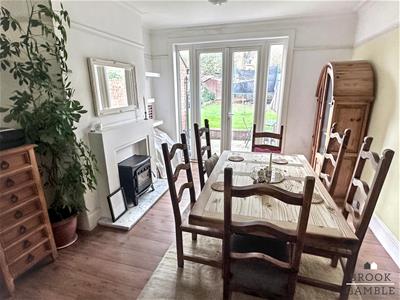
4.75m x 3.53m (15'7" x 11'7")Radiator. Wood laminate flooring. uPVC double glazed full height windows, and doors to rear garden.
Kitchen
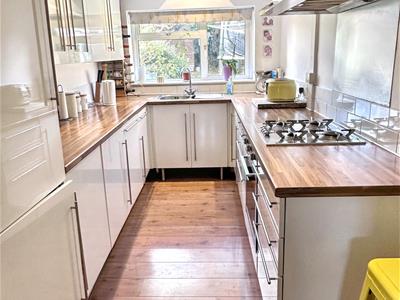
4.80m x 2.11m (15'9" x 6'11")Single drainer stainless steel sink unit inset into work surfaces. Range of drawer and base units with matching range of wall mounted cupboards over and tiled splashback. Integrated appliances include dishwasher, fridge and freezer, and electric oven with four ring gas hob unit over and chimney style cooker hood above and stainless steel back plate. Inset ceiling downlighters. uPVC double glazed window to rear. Velux window allowing natural light. uPVC door to rear.
First Floor Landing
Stairs rising from Entrance Hall to First Floor Landing; uPVC frosted double glazed window to side.
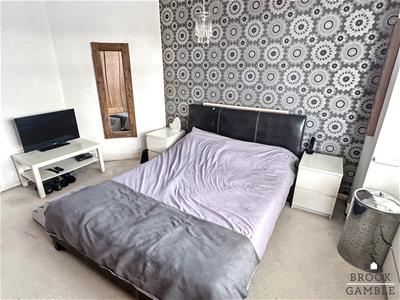
Bedroom 1
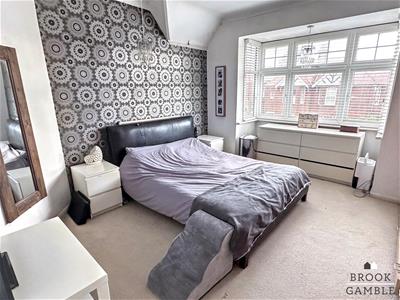
4.65m x 3.91m (15'3" x 12'10")Radiator. uPVC double glazed window to bay to front with roofscape views across Motcombe to St Mary's Church.
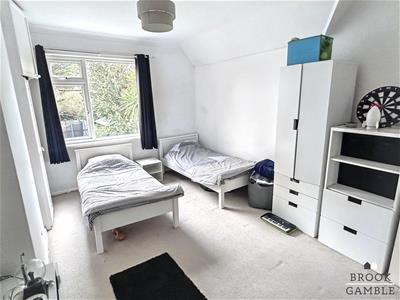
Bedroom 2
4.65m x 3.53m (15'3" x 11'7")Built-in wardrobe to alcove flanking chimney breast. Radiator. uPVC double glazed window to rear with views towards South Downs.
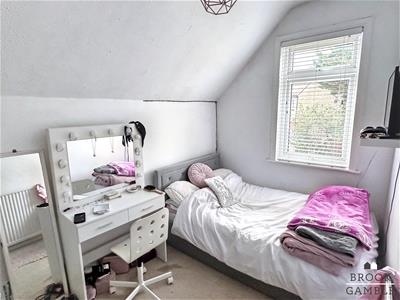
Bedroom 3
3.53m x 2.18m (11'7" x 7'2")Radiator. uPVC double glazed window to rear.
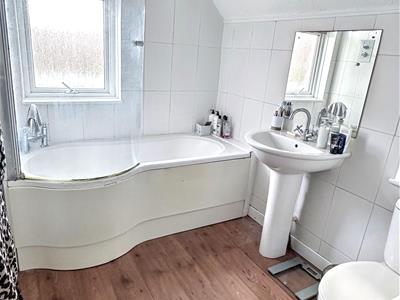
Bathroom
White suite comprising P-shaped bath with shower with concealed pluming over and curved glass shower screen, pedestal wash hand basin, and close coupled WC. Heated towel rail. Fully tiled walls. Double aspect with frosted double glazed windows to front and side.
Outside
The front garden has a raised front lawn with prick paved pathway to front door. Enclosed by brick wall.
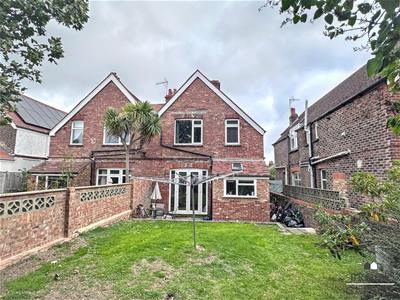
The westerly facing rear garden is approximately 70' in depth, laid to lawn and enclosed by brick wall and timber fencing.

Energy Efficiency and Environmental Impact
Although these particulars are thought to be materially correct their accuracy cannot be guaranteed and they do not form part of any contract.
Property data and search facilities supplied by www.vebra.com