
Wharf Street
Sowerby Bridge
HX6 2AE
Pye Nest Drive, Halifax
£300,000
4 Bedroom House - Semi-Detached
- FOUR BEDROOM SEMI DETACHED PROPERTY
- ATTIC CONVERSION
- DESIRABLE LOCATION
- CLOSE TO LOCAL SCHOOLS AND AMENITIES
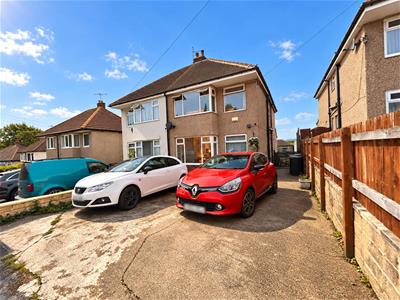
- OFF ROAD PARKING
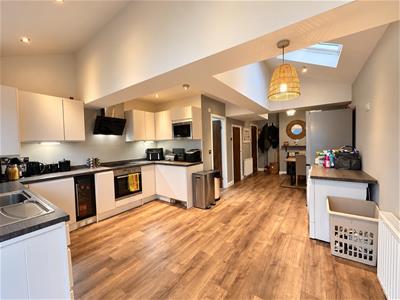
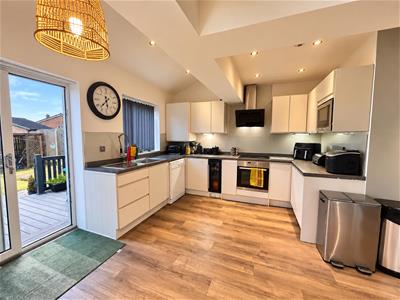
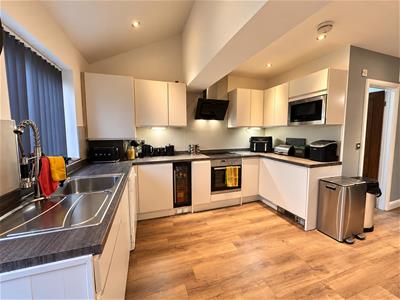
- LARGE KITCHEN DINING ROOM
- WELL PRESENTED THROUGHOUT
- IDEAL FAMILY HOME
- EXCELLENT TRANSPORT LINKS
Situated in the popular Pye Nest area of Halifax, this four bedroom semi detached house has been renovated throughout and offers well presented and modern accommodation. The property comprises four good sized bedrooms, along with two reception rooms providing flexible living space for families, entertaining or working from home. There is also an added attic room, providing useful additional space that could be used for a variety of purposes. The property also benefits from a well appointed bathroom and a modern finish throughout. Externally, the property benefits from off road parking for multiple cars and is conveniently located close to local schools, amenities and transport links, making it a practical choice for families and commuters alike. Overall, this spacious four-bedroom semi-detached home offers generous living accommodation, further enhanced by the added benefit of an attic room. An excellent opportunity to discover all this property has to offer, an early viewing is highly recommended.
Entrance
Entering the property through a composite entrance door, you are welcomed into the entrance hallway, which provides access to the staircase leading to the first-floor landing. A frosted double-glazed window to the side allows natural light to filter into the space, with doors leading to the ground-floor accommodation.
Living Room
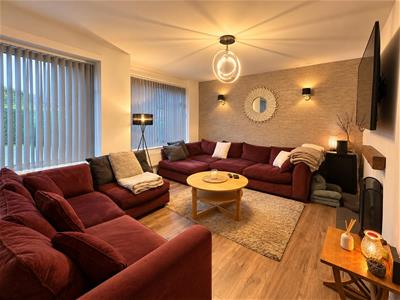
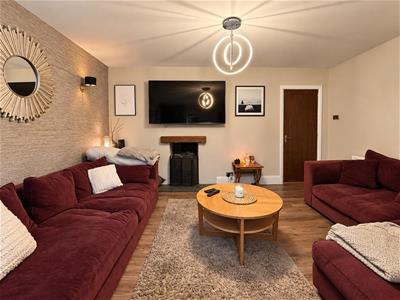
A spacious and inviting living room featuring two double-glazed windows to the front aspect, allowing plenty of natural light to fill the space. The room benefits from two radiators, wall lighting and a multi-fuel stove, creating a warm and cosy focal point. An opening through the fireplace connects the living room with the kitchen/diner beyond, creating an attractive feature and enhancing the sense of space and flow between the two areas.
Kitchen Dining Room
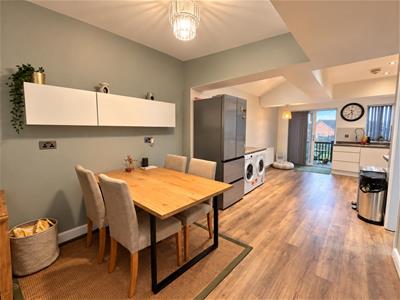
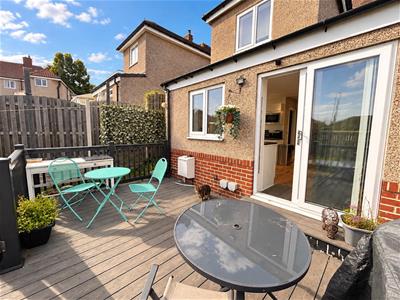
The kitchen is fitted with a range of matching wall and base units, providing ample storage and worktop space. Integrated appliances include an oven, induction hob, extractor hood, microwave and wine cooler. There is also a freestanding dishwasher, space for a fridge/freezer, a sink with drainer, plumbing for a washing machine and space for a tumble dryer. The room benefits from inset spotlighting and a Velux window, allowing natural light into the space, along with sliding double-glazed doors to the rear. The dining area offers space for a dining table and chairs, making it ideal for family meals and entertaining. Further benefits include a radiator and fitted wall-mounted cupboards, providing additional storage.
WC
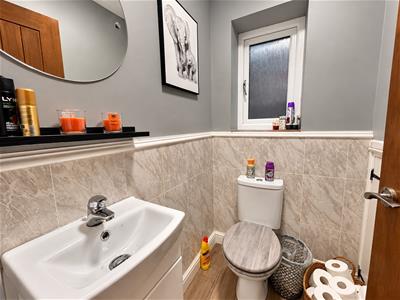
Low-level WC and a wash hand basin set within a vanity unit, providing useful storage. The room further benefits from panelled walls and a frosted double-glazed window to the side aspect.
First Floor Landing
Stairs lead to the first-floor landing, which benefits from two radiators and provides access to the first-floor accommodation, with doors leading to the bedrooms and bathroom.
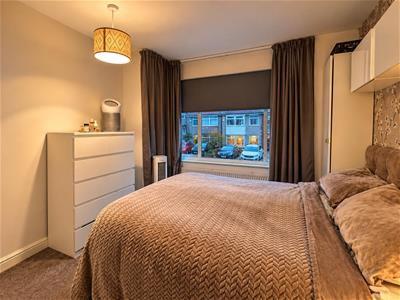
Bedroom One
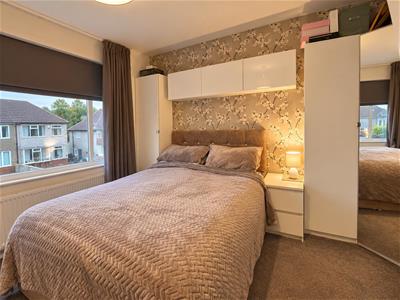
A well-proportioned double bedroom featuring a double-glazed window to the front aspect, allowing natural light into the room. Further benefits include a radiator and fitted wardrobes, providing convenient storage space.
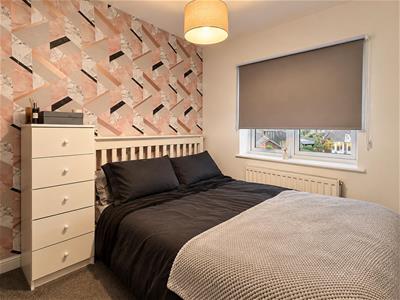
Bedroom Two
A well-proportioned double bedroom featuring a double-glazed window to the rear aspect, allowing natural light into the room. The room further benefits from a radiator and a fitted wardrobe, providing useful storage space.
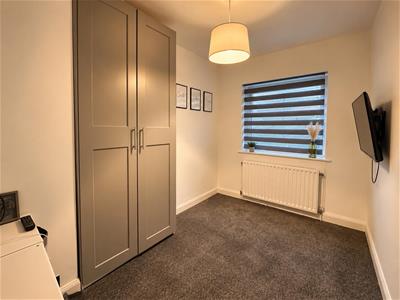
Bedroom Three
A further well-proportioned double bedroom featuring a double-glazed window to the rear aspect, allowing natural light into the room. Additional benefits include a radiator and fitted wardrobes, providing ample storage space.
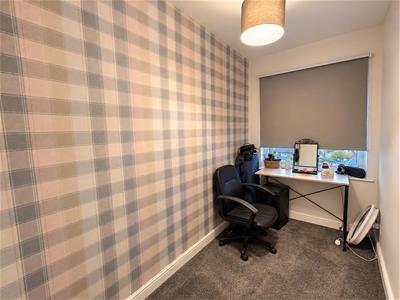
Bedroom Four
A single bedroom featuring a double-glazed window to the front aspect, allowing natural light into the room.
Bathroom
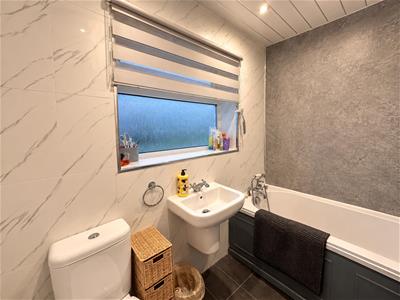
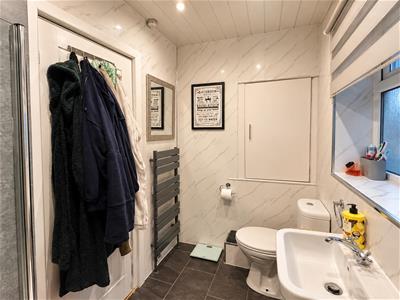
The family bathroom is fitted with a bath with an overhead shower and glass shower screen, a wash hand basin and a WC. Further features include a built-in storage cupboard, heated towel radiator and inset spotlights. A frosted double-glazed window to the side aspect provides natural light while maintaining privacy.
Second Floor
Attic Room
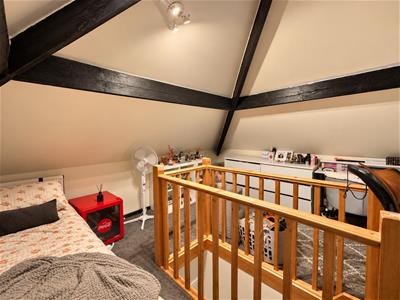
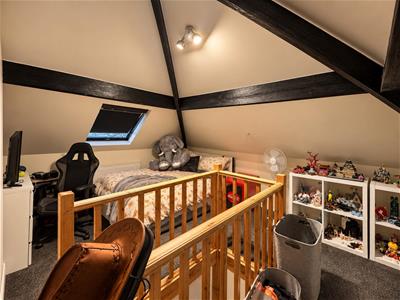
A versatile and multifunctional attic room featuring a Velux window, offering pleasant views of the surrounding countryside. This additional space provides flexibility to suit a variety of needs, whether used as a hobby room, home office, or additional relaxation area.
External
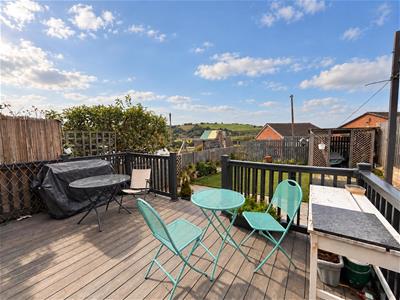
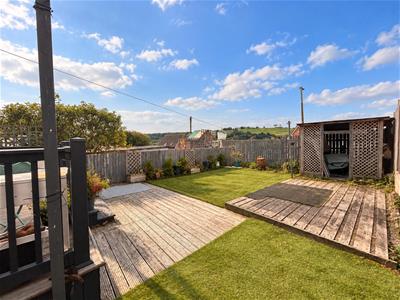
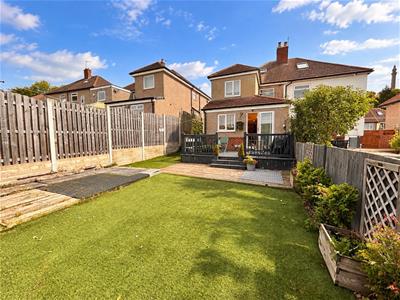
To the front of the property, there is off-road parking for up to three vehicles. Gated side access leads through to the rear garden, which enjoys a south-facing aspect and pleasant views of the surrounding countryside. The garden features a composite decked area with outdoor lighting, providing an ideal space for relaxing and entertaining, alongside an artificial grass area. Further benefits include an outdoor tap and a storage shed.
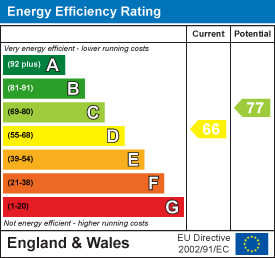
Energy Efficiency and Environmental Impact
Although these particulars are thought to be materially correct their accuracy cannot be guaranteed and they do not form part of any contract.
Property data and search facilities supplied by www.vebra.com