
Heathlands Park, Foxhall Road,, Ipswich
Asking price £90,000
2 Bedroom Park home
- NO ONWARD CHAIN
- SOUGHT AFTER RETIREMENT DEVELOPMENT FOR THE OVER 65'S
- CONVIENENTLY SITUATED FOR IPSWICH HOSPITAL, HEATHLAND WALKS AND LOCAL AMENITIES INCLUDING LOCAL BUS STOPS, SHOPS AND SAINSBURYS AT WARREN HEATH
- DOUBLE GLAZED WINDOWS
- GAS HEATING VIA RADIATORS (NOT TESTED)
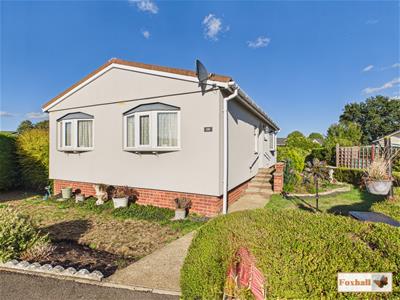
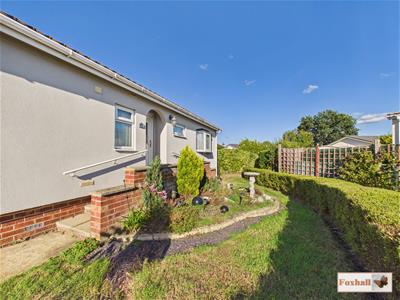
- GARDENS TO ALL FOUR SIDES
- TWO BEDROOMS, BEDROOM ONE WITH EN-SUITE CLOAKROOM, SEPERATE SHOWER ROOM
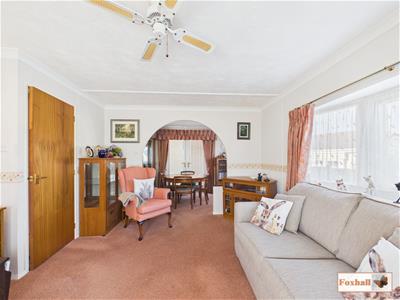
- LOUNGE 12'2" x 11'6" WITH ARCHWAY TO DINING ROOM 10'7" x 7'0"
- 12'2" x 9'4" FITTED KITCHEN AND CONSERVATORY
- NON TRADITIONAL - COUNCIL TAX BAND - A
NO ONWARD CHAIN - SOUGHT AFTER RETIREMENT DEVELOPMENT FOR THE OVER 65'S - CONVIENENTLY SITUATED FOR IPSWICH HOSPITAL, HEATHLAND WALKS AND LOCAL AMENITIES INCLUDING LOCAL BUS STOPS, SHOPS AND SAINSBURYS AT WARREN HEATH - DOUBLE GLAZED WINDOWS - GAS HEATING VIA RADIATORS (NOT TESTED) - GARDENS TO ALL FOUR SIDES - TWO BEDROOMS, BEDROOM ONE WITH EN-SUITE CLOAKROOM - LOUNGE 12'2" x 11'6" WITH ARCHWAY TO DINING ROOM 10'7" x 7'0" - 12'2" x 9'4" FITTED KITCHEN.
***Foxhall Estate Agents*** are delighted to offer for sale this nicely presented, well proportioned two bedroom park home situated on the popular Heathlands Park development for the over 65's just off Foxhall Road towards the eastern outskirts of Ipswich.
Heathlands Park is situated close to local bus stop, shops and a short drive away from Ipswich Hospital, Heathland walks and Sainsbury's at Warren Heath.
The property is being sold with no onward chain and benefits from gardens to all four sides and the accommodation comprises bedroom one with en-suite cloakroom, a nicely proportioned bedroom two, a separate shower room, conservatory, lounge 12'2" x 11'6" with archway to dining room 10'7" x 7'0" and an excellent kitchen 12'2 x 9'4.
Entrance Hallway
4.58 x 0.95 (15'0" x 3'1")Obscure double glazed entrance door to entrance hallway, radiator, cupboard with sliding door housing the Worcester boiler (not tested), to the side is a further shelved storage area and doors to.
Bedroom One
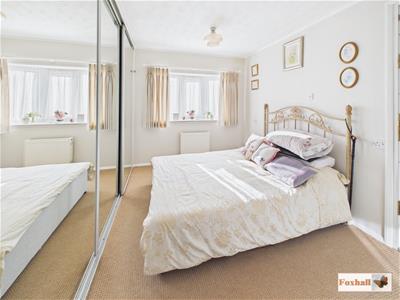
3.63m x 2.34m (11'11" x 7'8")Double glazed window to front, radiator, wardrobes with mirror fronted sliding doors and door to the conseravtory and sliding door to the W.C.
En-Suite Cloakroom
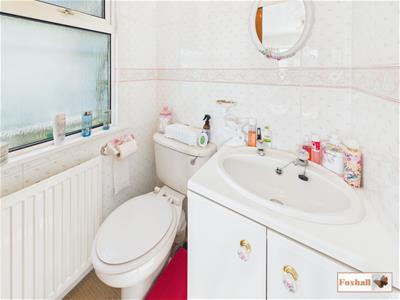
1.28 x 1.05 (4'2" x 3'5")Wash basin, low level W.C, double glazed window to side, radiator, approached via a sliding door.
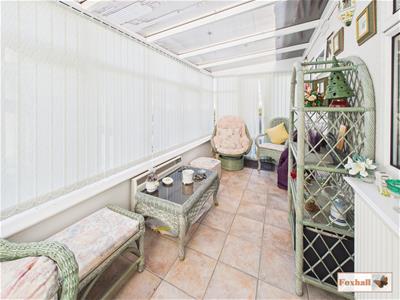
Conservatory
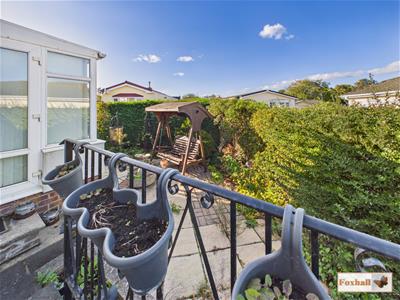
4.25 x 1.81 (13'11" x 5'11")Double glazed window to three sides, radiator, electric heated and double glazed door to the rear.
Bedroom Two
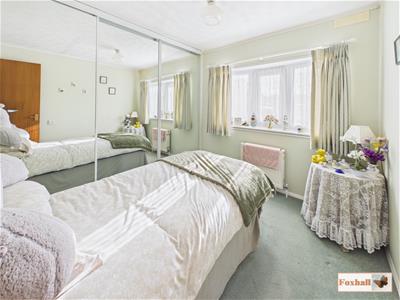
2.81 x 2.34 (9'2" x 7'8")Double glazed window to the front, radiator and floor to ceiling wardrobes with sliding doors.
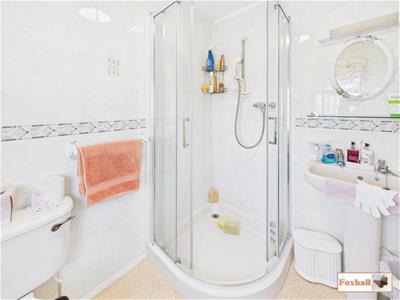
Shower Room
2.03m x 1.65m (6'8" x 5'5")Shower cubicle, low-level W.C., (No seat), radiator, pedestal wash hand basin, part tiled walls and a obscure double glazed window to side.
Lounge
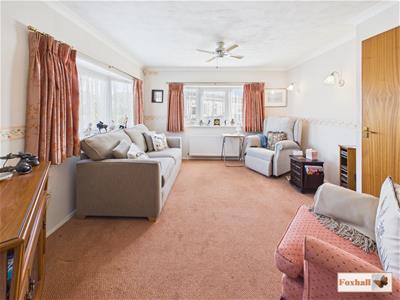
3.71m x 3.51m (12'2" x 11'6")Double glazed window to side and rear, radiator and an arch through to the dining room.
Dining Room
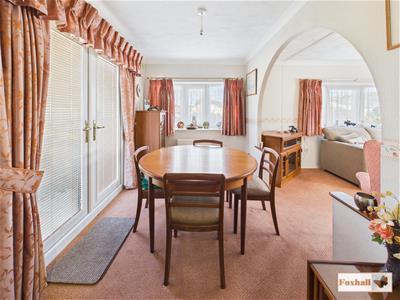
3.23m x 2.13m (10'7" x 7'0")Double glazed window to rear, radiator and archway through to the kitchen.
Kitchen
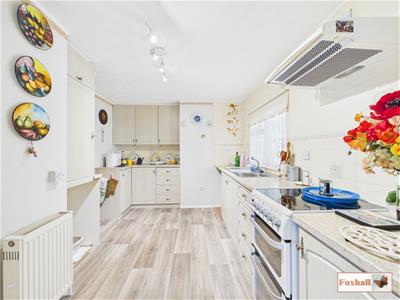
3.71m x 2.84m (12'2" x 9'4")Comprising single drainer stainless steel sink unit with a mixer tap, cupboards and drawers under, roll-top worksurfaces with cupboards and drawers under, wall mounted cupboards over, shelved upright with plumbing for a washing machine under, double glazed window to side, radiator and door to the outside.
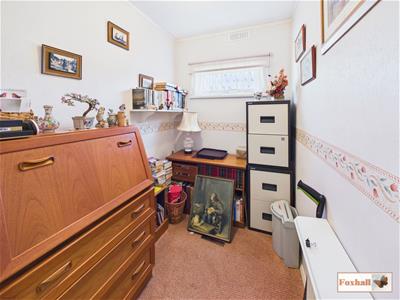
Office
2.04 x 1.50 (6'8" x 4'11")Double glazed window to the side and a radiator.
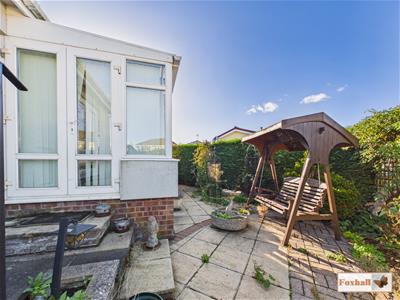
Gardens
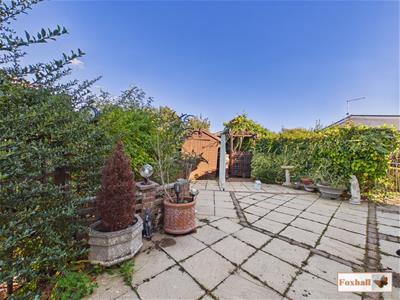
As previously mentioned there are gardens to all four sides with hedging and a neat lawn area with flower and shrub borders. There is also patio areas around the side and rear.
Agents Notes
Tenure - Non Traditional
Council Tax Band - A
Over 65's only - No pets allowed
Service Charge are approx £258 - £266 per month depending if single or double occupancy
Utilities - Main Gas is supplied by your chosen supplier
Electricity is submeters and recharged monthly based on site
Water Rates are paid through the park office
Home insurance is compulsory arranged separately by each resident
Although these particulars are thought to be materially correct their accuracy cannot be guaranteed and they do not form part of any contract.
Property data and search facilities supplied by www.vebra.com