.png)
Guildhall Residential
Tel: 01772 769999
441 Blackpool Road
Preston
Lancashire
PR2 2LE
Austin Crescent, Fulwood, Preston
Offers Over £210,000
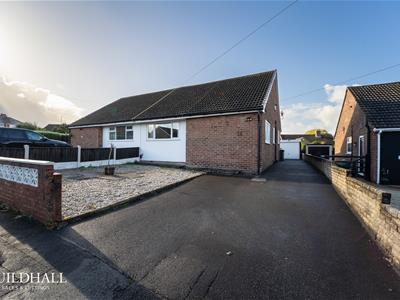
2 Bedroom Bungalow
- Spacious Semi Detached Bungalow
- Two Bedrooms
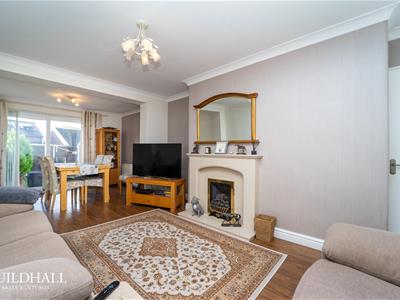
- Two Reception Rooms
- Kitchen & Sun Room
- Wet Room
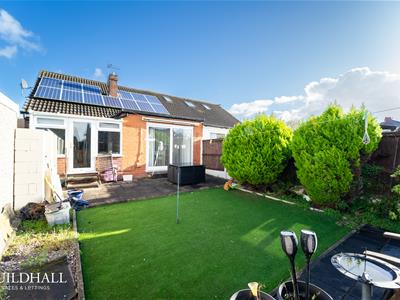
- Generous Rear Garden
- Driveway & Garage
- Tenure: Freehold
- Council Tax Band: C

- EPC: C
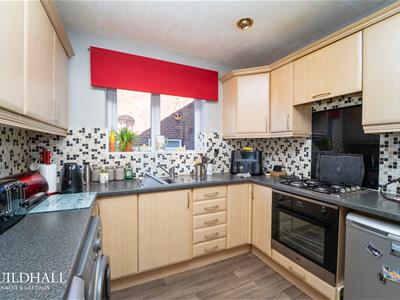
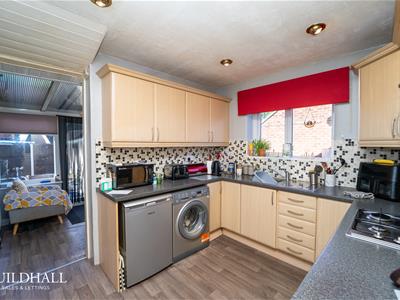
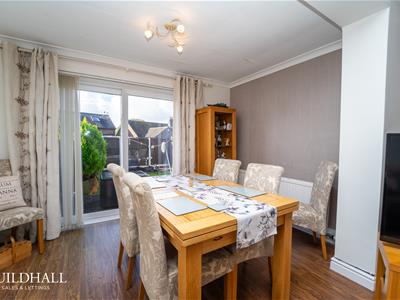
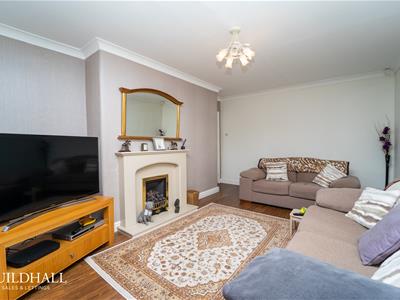
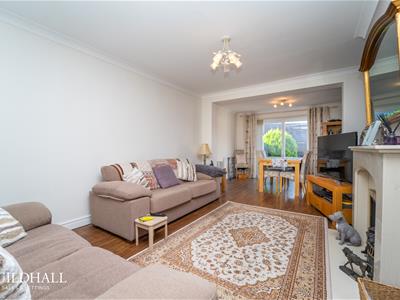
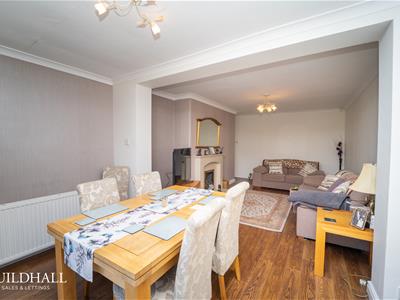
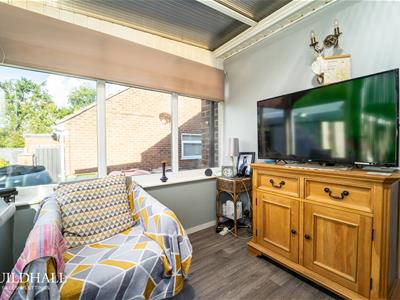
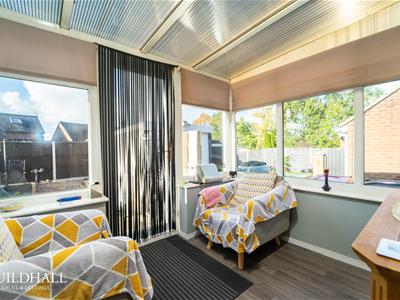
Nestled in the charming area of Austin Crescent, Fulwood, Preston, this delightful single-storey bungalow offers a perfect blend of comfort and convenience. With two spacious reception rooms that seamlessly flow into a dining area, this home is ideal for both relaxation and entertaining. The fitted kitchen, which opens into a sunroom, provides a bright and airy space to enjoy your culinary endeavours while basking in natural light.
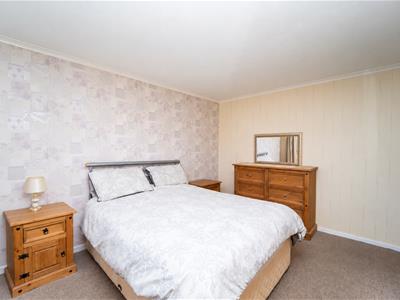
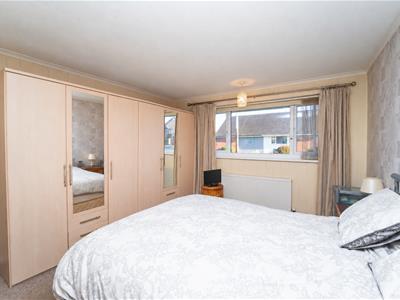
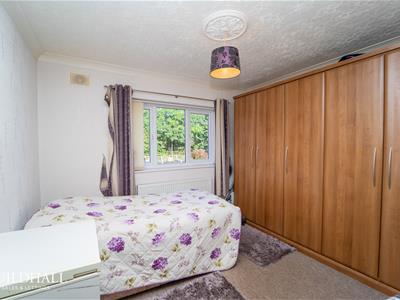
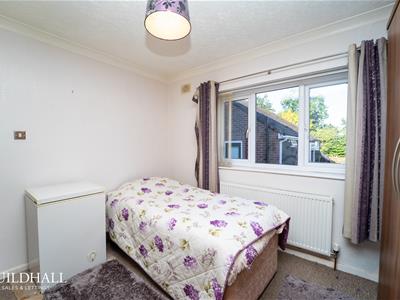
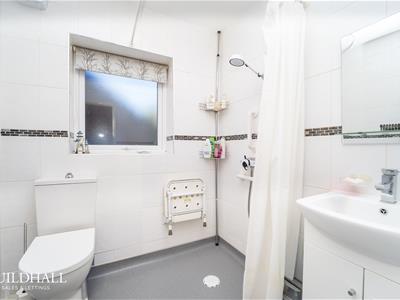
The property boasts two generously sized double bedrooms, with the second bedroom featuring built-in wardrobes, ensuring ample storage space. The accessible shower room is thoughtfully designed to cater to all needs, enhancing the home's practicality.
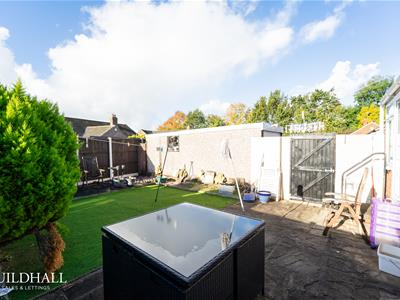
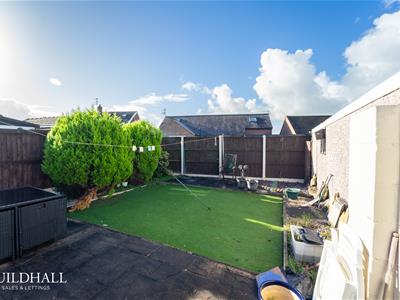
Outside, the low-maintenance rear garden presents a serene retreat, perfect for enjoying the outdoors without the hassle of extensive upkeep. Additionally, the property includes a garage and offers ample off-street parking, making it a convenient choice for families or those with multiple vehicles.
Situated in a lovely location, this home is not only a peaceful sanctuary but also provides easy access to local amenities and transport links. This property is an excellent opportunity for anyone seeking a comfortable and well-appointed living space in a desirable area.
*To comply with the Money Laundering, Terrorist Financing and Transfer of Funds (Information on the Payer) Regulations 2017, when an offer is accepted, all legal purchasers will be required to complete an anti-money laundering and ID check. Our partner, Thirdfort, will carry out the initial checks on our behalf. The individual cost is £75 inclusive of VAT and will be charged before the offer can be officially accepted.
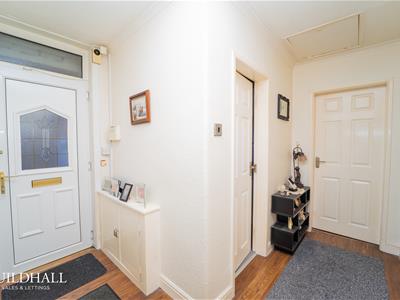
Hall
UPVC double glazed frosted window, central heating radiator, coving, ceiling rose, smoke alarm, loft access, UPVC double glazed frosted leaded door, door leading to reception room, bedroom 1, bedroom 2, bathroom and kitchen, laminate floor.
Reception Room 1
Central heating radiator, coving, fireplace with marble surround, laminate floor, open to reception room 2.
Reception Room 2
UPVC double glazed window, sliding door leading to rear, central heating radiator, coving, laminate floor.
Kitchen
UPVC double glazed window, central heating radiator, 4 x spot light points, tiled splash back, range of wall and base units, laminate worktop, stainless steel sink with mixer tap, 4 ring gas hob, single electric oven, plumbing for washing machine, space for fridge and freezer, lino floor open to sun room.
Sun Room
5 x UPVC double glazed windows, central heating radiator, lino floor, UPVC double glazed door leading to rear.
Bathroom
UPVC double glazed frosted window, central heating towel radiator, extractor fan, full tiled walls, dual flush WC, vanity top sink with mixer tap, walk-in direct feed shower, none slip lino.
Bedroom 1
UPVC double glazed window, central heating radiator, coving.
Bedroom 2
UPVC double glazed window, central heating radiator, coving, ceiling rose, built-in wardrobe.
Front Garden
Stores, tarmac driveway leading to garage.
Rear Garden
Slate chips, stores, astro turf, flagged patio.
Energy Efficiency and Environmental Impact
Although these particulars are thought to be materially correct their accuracy cannot be guaranteed and they do not form part of any contract.
Property data and search facilities supplied by www.vebra.com