
36 Hide Hill
Berwick-upon-tweed
Northumberland
TD15 1AB
Woodside Park, Horncliffe, Berwick-Upon-Tweed
Offers Over £525,000
6 Bedroom House with Annexe
- Lounge
- Dining Room
- Conservatory
- Kitchen/Breakfast Room
- Utility Room
- Family Bathroom
- 4 Bedrooms 1 En-Suite
- 2 Bedroom Detached Annex
- Garage and Gardens
- EPC-
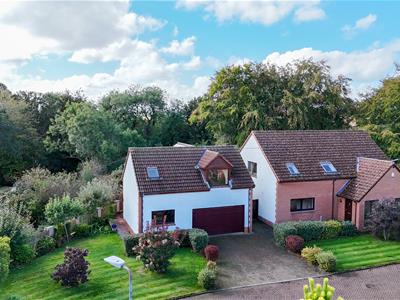
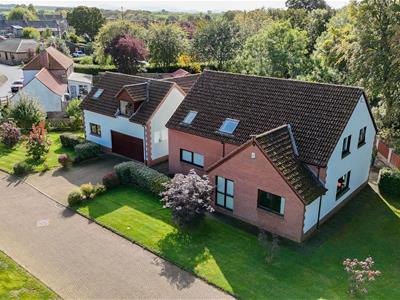
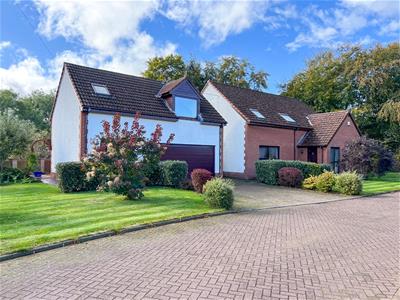
This impressive and highly versatile four bedroom detached house, complemented by a detached two bedroom annex, occupying a generous plot in a peaceful cul-de-sac within the sought-after village of Horncliffe. 1 Woodside Park is a truly individual property with spacious accommodation extending to both the main house and a substantial detached annex. The annex provides an exciting range of possibilities, whether required for multi-generational living, a dependent relative, guests, home working, an artist's studio or, subject to the necessary permissions, a potential holiday letting opportunity.
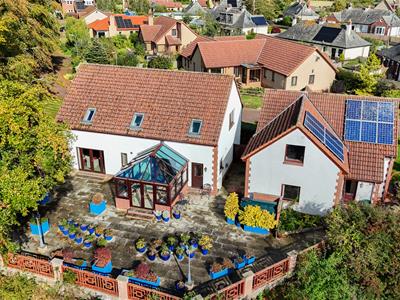
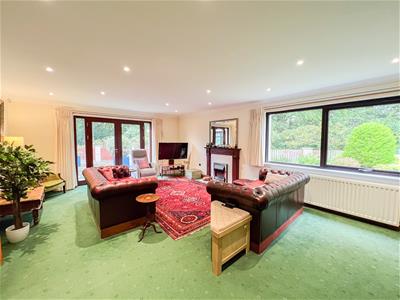
The main house is approached through a vestibule which opens into a welcoming entrance hall, immediately creating a sense of space and character, an attractive carved pine staircase forms a particularly appealing focal point. The generous dual aspect lounge is a superb reception room, enjoying an abundance of natural light and featuring an attractive mahogany fireplace and double French doors provide a seamless connection to the rear garden and make this an ideal room for both relaxing and entertaining. The kitchen/breakfast room is fitted with quality oak units and a range of appliances, with a doorway leading through to the dining room with double French doors opening into the stunning Victorian style conservatory. This beautiful additional reception space overlooks the rear garden and provides a wonderful setting in which to relax, entertain or simply enjoy the surrounding gardens throughout the seasons. The ground floor also provides a useful utility room, a generous double bedroom, currently utilised as an office and a separate shower room.
On the first floor, the spacious landing includes a useful area which would make an ideal study or home office. The principal bedroom is a particularly generous room, benefiting from a walk-in wardrobe and a private en-suite shower room.
Description Cont....
Description Cont....
There are two further double bedrooms, both with fitted wardrobes, together with a family bathroom.
A major attraction of this property is the detached two bedroom annex, which significantly enhances the accommodation and versatility on offer. The annex is arranged over two floors and provides a fitted oak kitchen on the ground floor, together with a double bedroom and shower room. The first floor has a large lounge, currently used as an art studio, a further double bedroom and an en-suite shower room. There is access to the integral double garage from the annex.
The annex offers enormous flexibility and could be particularly well suited to multi-generational living, providing independent accommodation for a relative while retaining privacy from the main house. Alternatively, it could provide an excellent base for guests, teenagers or extended family, or be utilised as a substantial home office and creative studio. For those seeking an additional income stream, the annex also offers potential for holiday letting, subject to any required consents and regulations.
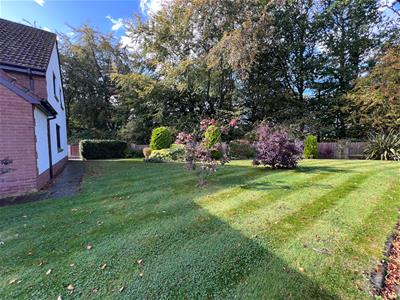
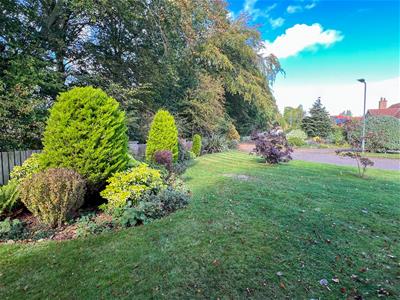
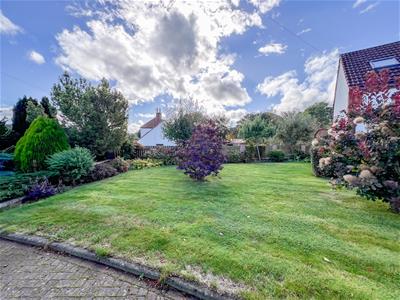
Outside the property sits within good sized gardens which surround the house, providing an attractive setting and plenty of outdoor space. The gardens offer excellent scope for outdoor entertaining, relaxing and gardening, while the property's position within a quiet cul-de-sac contributes to the peaceful atmosphere. Both properties have full double glazing, oil central heating and solar panels.
Horncliffe is a picturesque Northumberland village situated close to the River Tweed and within easy reach of the historic market town of Berwick-upon-Tweed. The surrounding area is renowned for its beautiful countryside, attractive villages and proximity to the Northumberland coastline and Scottish Borders.
We would highly recommend viewing of this property, contact our Berwick-upon-Tweed office to arrange an appointment.
Vestibule
2.31m x 1.91m (7'7 x 6'3)Entrance door giving access to the vestibule which has a double window at the front and a tiled floor. Central heating radiator and a built-in double cloaks cupboard. Double partially glazed doors to the entrance hall.
Entrance Hall
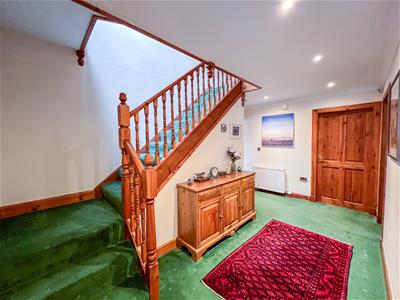
4.90m x 4.37m (16'1 x 14'4)A welcoming entrance hall with an attractive pine carved staircase giving access to the first floor landing with a built-in understairs cupboard. Central heating radiator, recessed ceiling spotlights and two power points.
Bedroom 4
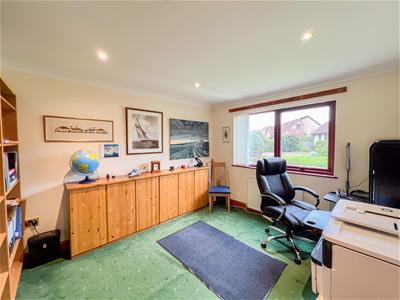
3.56m x 3.12m (11'8 x 10'3)Currently being used as an office, this double bedroom has a double window at the front with a central heating radiator below. Recessed ceiling spotlights, a television point and four power points.
Lounge
6.78m x 4.88m (22'3 x 16')A spacious dual aspect lounge with double French doors giving access to the rear garden and a double window at the side. Attractive mahogany carved fireplace with a marble inset and hearth and a coal effect electric fire. Recessed ceiling spotlights, two television points and ten power points.
Shower Room
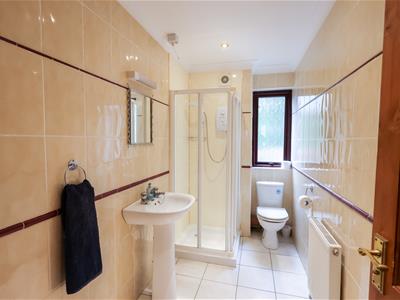
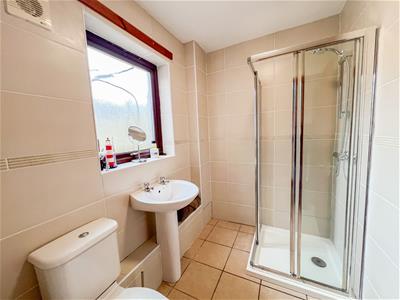
3.43m x 1.40m (11'3 x 4'7)Fitted with a white three-piece suite, which includes a wash hand basin with a shaver light and socket above, a corner shower cubicle with an electric shower and a toilet. Frosted window at the rear, a central heating radiator and recessed ceiling spotlights.
Kitchen/Breakfast Room
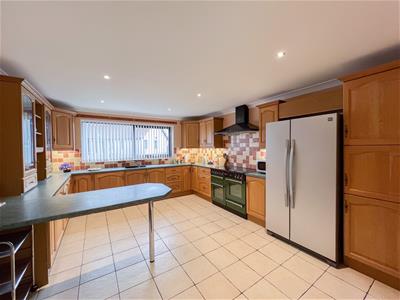
4.65m x 3.99m (15'3 x 13'1)Fitted with an excellent range of medium oak wall and floor units with granite worktop surfaces incorporating a breakfast bar. The kitchen has two glasses display cabinets, under unit lighting and a one and a half bowl sink and drainer below the double window at the front. Rangemaster electric range cooker with a cooker hood above and Daewood American fridge freezer. Central heating radiator, recessed ceiling spotlights at nine power points. Doorway to the dining room and a door to the utility room.
Dining Room
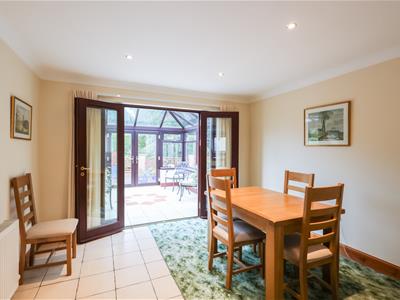
3.23m x 3.53m (10'7 x 11'7)With ample space for a table and chairs the dining room has double French doors giving access to the conservatory, a central heating radiator, recessed ceiling spotlights and four power points.
Conservatory
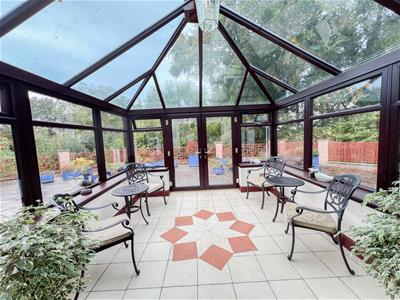
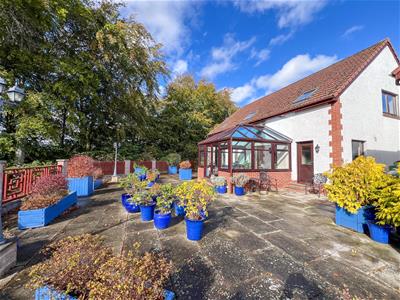
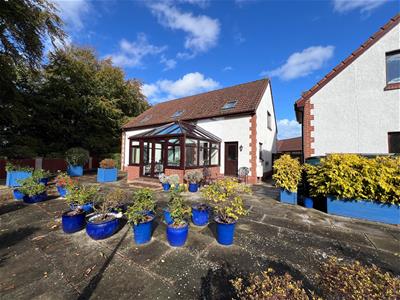
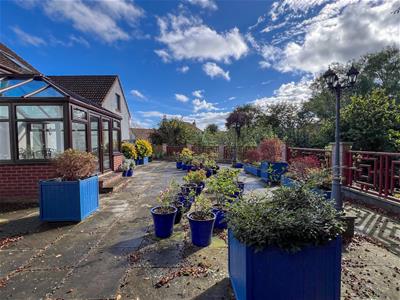
3.73m x 3.56m (12'3 x 11'8)A superb addition to the property which is glazed on three sides including double French doors giving access to the rear garden. Central heating radiator and four power points.
Utility Room
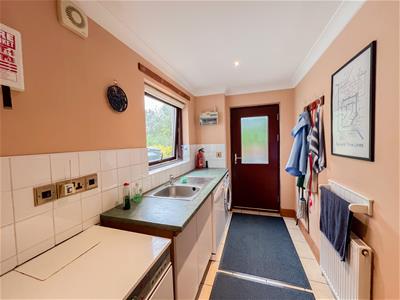
3.35m x 1.73m (11' x 5'8)With a stainless steel sink drainer with cupboards below, plumbing for an automatic washing machine and space for a tumble dryer. Window at the side and an entrance door to the rear. Cloaks hanging area, recessed ceiling spotlights and two power points.
First Floor Landing
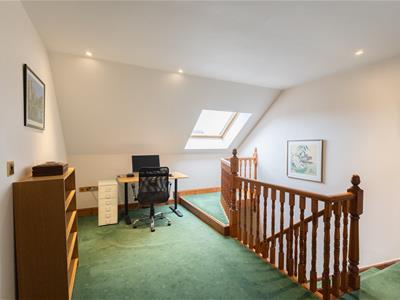
5.03m x 3.56m (16'6 x 11'8)Currently been used as an office area, the landing has access to the loft and a velux window at the front of the property. Built-in linen cupboard with a central heating radiator, a central heating radiator and eight power points.
Bedroom 1
5.03m x 3.99m (16'6 x 13'1)A generous dual aspect double bedroom with a velux window at the front and a double window at the side. Large walk-in wardrobe offering excellent storage, recessed ceiling spotlights, a central heating radiator, eleven power points and a television point.
En-Suite Shower Room
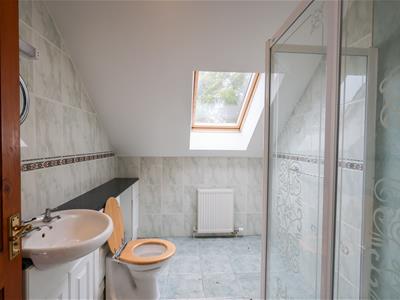
2.79m x 2.06m (9'2 x 6'9)Fitted with a white three-piece suite which includes a toilet, a wash hand basin with a vanity unit below and a shaver light and socket above and a double shower cubicle. Velux window at the rear and a central heating radiator.
Family Bathroom
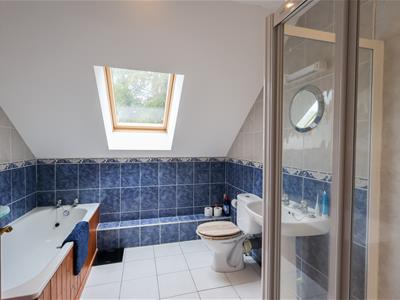
2.79m x 2.44m (9'2 x 8')Fitted with a white four-piece suite which includes a bath, a toilet, a wash hand basin with a shaver light and socket above and a corner shower cubicle with an electric shower. Velux window at the rear and a central heating radiator.
Bedroom 2
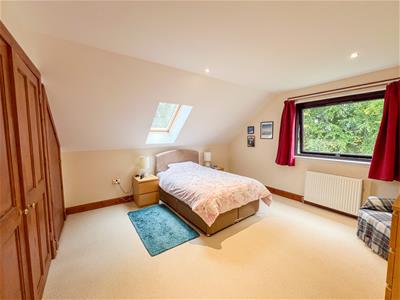
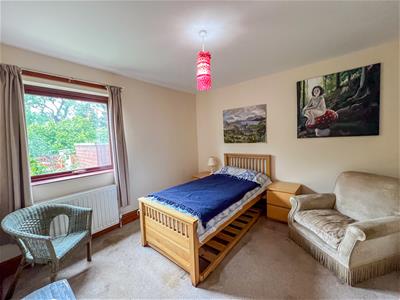
4.01m x 4.01m (13'2 x 13'2)A generous dual aspect double bedroom with a velux window at the rear and a window at the side of the property. Built-in double wardrobe and a cupboard offering excellent storage, a central heating radiator, recessed ceiling spotlights and six power points.
Bedroom 3
3.86m x 4.11m (12'8 x 13'6)Another double bedroom with a window at the side, a built-in double wardrobe and a cupboard. Central heating radiator, recessed ceiling spotlights and six power points.
Annex
Entrance Hall
1.24m x 4.09m (4'1 x 13'5)Partially glazed door to the hall which contains the central heating boiler and a doorway to the kitchen.
Kitchen
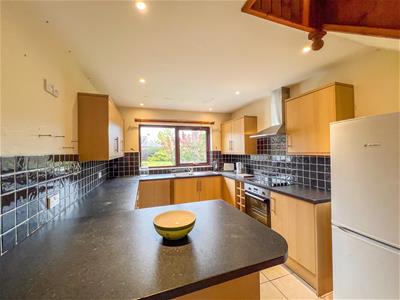
5.64m x 2.87m (18'6 x 9'5)Fitted with a range of light oak wall and floor units with granite effect worktop surfaces incorporating a breakfast bar. Built-in oven, four ring ceramic hob with a cooker hood above. Stainless steel sink and drainer below the double window at the front, plumbing for an automatic washing machine and a central heating radiator. Stairs to the first floor landing with an understairs cupboard, seven power points and a door to the double garage.
Shower Room
2.18m x 1.60m (7'2 x 5'3)Fitted with a white three-piece suite which includes a corner shower cubicle, a toilet and a wash hand basin below the frosted window to the side. Central heating radiator.
Bedroom 2
3.61m x 3.23m (11'10 x 10'7)A double bedroom with a window at the rear with a central heating radiator below. Seven power points and a television point.
First Floor Level
Lounge
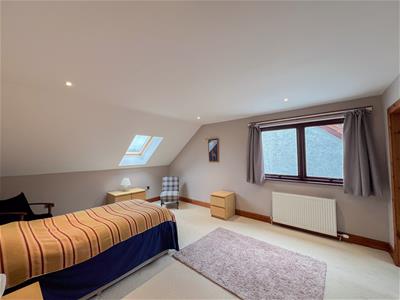
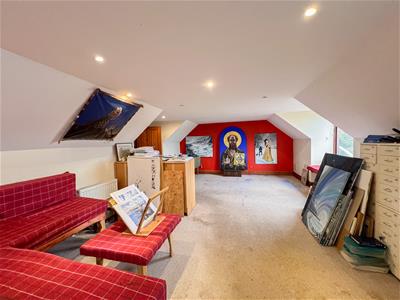
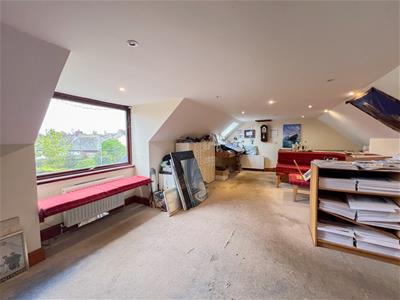
5.72m x 8.31m (18'9 x 27'3)A multifunctional room which is currently being used as a art studio, the lounge has a window and velux at the front. Two central heating radiators and recessed ceiling spotlights.
Bedroom 1
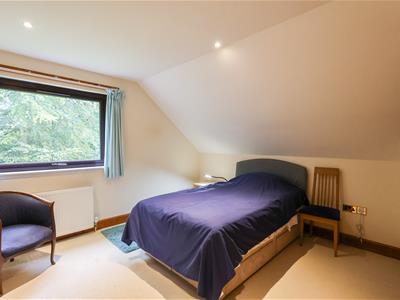
3.35m x 4.06m (11' x 13'4)A double bedroom with access to the loft, a window at the rear and a central heating radiator. Recessed ceiling spotlights and four power points.
En-Suite Shower Room
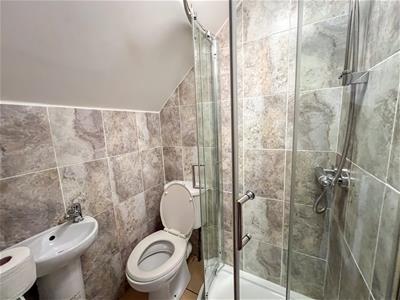
1.14m x 1.32m (3'9 x 4'4)Fitted with a white three-piece suite which includes a corner shower cubicle, a wash hand basin and a toilet. Central heating radiator and an extractor fan.
Double Garage
5.72m x 5.08m (18'9 x 16'8)With electric roller door giving access to the garage, which has a door to the side, built-in storage shelves, lighting and power connected.
Gardens
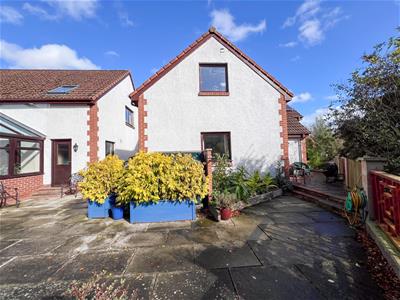
Block paved driveway offering 'off road' parking for two cars and giving access to the garage. Well maintained landscaped gardens surrounding the property which comprises of lawns at the front and either side with well stocked flowerbeds and shrubbery surrounds. Large patio at the rear which is a real suntrap.
General Information
Full double glazing.
Full oil fired central heating.
Solar panels.
All fitted floor coverings are included in the sale.
Tenure - Freehold.
Council tax band - Main house-E, Annex-A.
All mains services are connected except for gas.
Agency Information
OFFICE OPENING HOURS
Monday - Friday 9.00 - 17.00
Saturday 9.00 - 13.00
FIXTURES & FITTINGS
Items described in these particulars are included in sale, all other items are specifically excluded. All heating systems and their appliances are untested.
VIEWING
Strictly by appointment with the selling agent
Although these particulars are thought to be materially correct their accuracy cannot be guaranteed and they do not form part of any contract.
Property data and search facilities supplied by www.vebra.com