Property House, Lister Lane
Halifax
HX1 5AS
Brow Lane, Shibden, Halifax HX
Offers Around £220,000
2 Bedroom Cottage
- Council Tax Band B, Calderdale
- EPC Rating: TBC
- Tenure: Freehold
- No Upper Chain
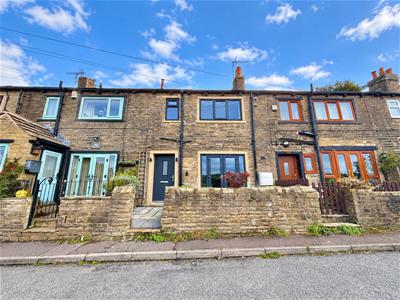
- Two Bedroom Stone Through-By-Light Cottage
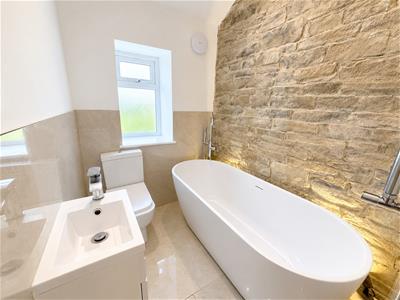
- Four Piece Bathroom
- Renovated Throughout to High Standard
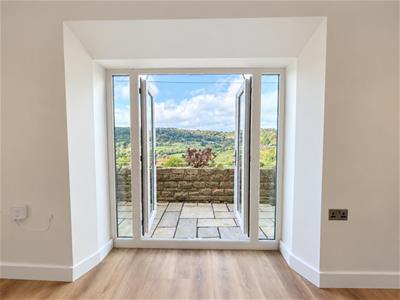
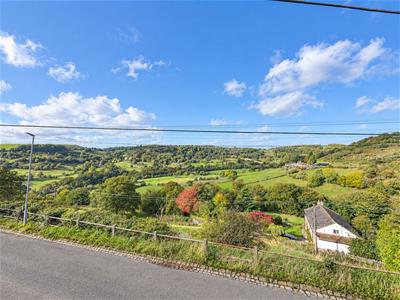
- Stunning Views of Shibden Valley
Situated on Brow Lane, enjoying stunning views across Shibden Valley, this beautifully renovated stone-built mid-terrace, through-by-light cottage combines traditional character with contemporary comfort. Offered for sale with no upper chain, the property is ready for its new owners to move straight in and enjoy.
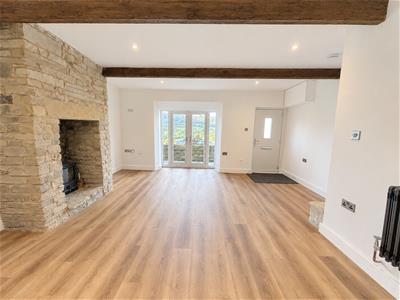
The accommodation comprises an inviting open-plan living kitchen, featuring a log-burning stove and French doors opening onto the front garden, two well-proportioned bedrooms and a stylish four-piece bathroom. Exposed beams and characterful stonework add warmth and individuality throughout, creating a home that blends period features with modern living. An appealing opportunity for those seeking a beautifully presented cottage in a sought-after valley setting.
Location
Situated in the sought-after Shibden Valley, Brow Lane enjoys a beautiful semi-rural setting with scenic countryside views, while remaining conveniently placed for Halifax town centre and its range of shops, cafés and amenities. Nearby attractions include Shibden Park and historic Shibden Hall, with local schools and transport links also within easy reach.
Accommodation
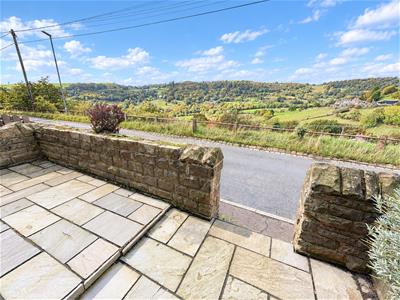
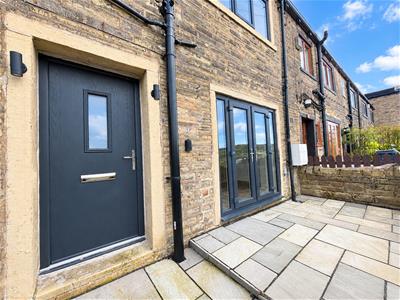
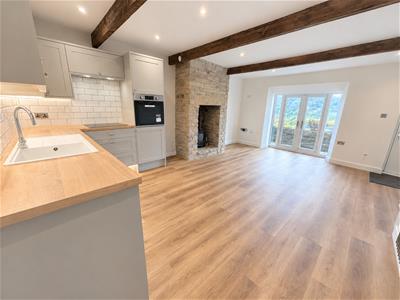
Access is gained directly into the spacious open-plan living kitchen, featuring windows and French doors to the front elevation, enjoying fantastic views across the valley and providing access to the Indian stone-paved patio, enclosed by a stone wall boundary.
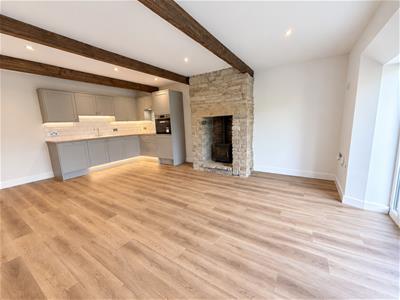
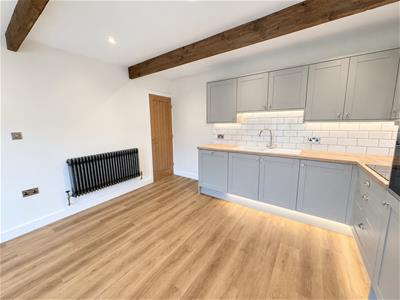
The living area boasts exposed ceiling beams, recessed spotlights, a column radiator and an exposed stone chimney breast with a wood-burning stove set within an attractive inglenook-style fireplace. Wood-effect laminate flooring runs throughout, creating a practical and contemporary finish.
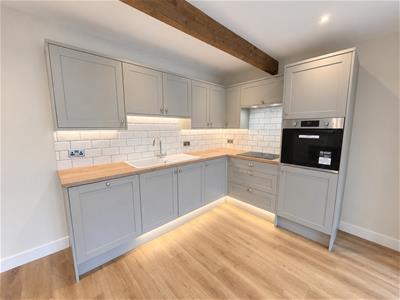
Positioned to the rear of the room, the modern kitchen is fitted with a range of soft-close Shaker-style base, wall and drawer units, complemented by a Metro-style tiled splashback and wood-effect laminate work surfaces. These incorporate a sink with drainer and mixer tap, alongside a four-ring induction hob. There is also an integrated electric oven and space for a fridge. A useful understairs cupboard provides plumbing for a washing machine and houses the Ideal gas boiler.
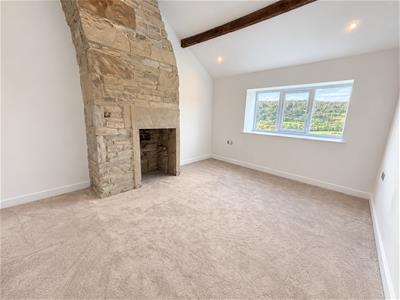
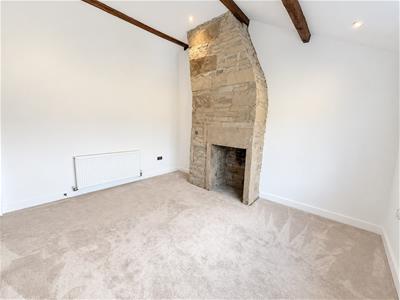
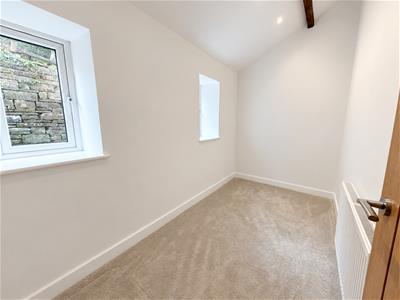
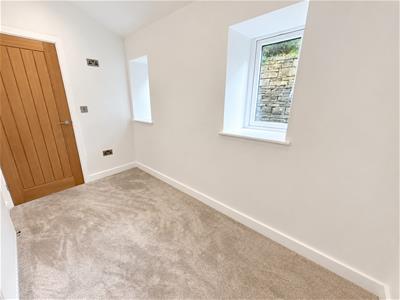
Throughout the first-floor is open-to-the-eaves, showcasing exposed beams. Neutral cream carpeting runs up the staircase, across the landing and throughout both bedrooms.
A good size double bedroom features recessed spotlights, a characterful exposed chimney breast with an open fireplace forming an attractive focal point and a front-facing window enjoys stunning views across the valley. The rear-facing second bedroom benefits from two windows overlooking the rear elevation and recessed spotlights.
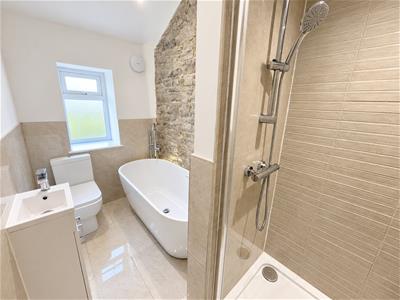
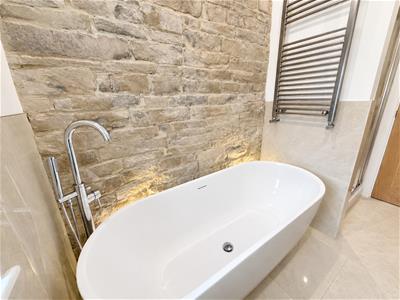
Completing the accommodation, the stylish four-piece house bathroom comprises a white suite including a freestanding bath with floor-standing taps, a low-flush WC and a wash hand basin set within a vanity unit with mixer tap. A separate tiled shower cubicle with folding glass door and a useful double fitted storage cupboard above provide additional practicality. The room is finished with tiled flooring, partially tiled walls, a heated towel rail and extractor fan. Exposed ceiling beams and recessed spotlights complement the striking exposed stone wall, enhanced by fature lighting beside the bath to create an attractive focal point.
In addition, the property benefits from gas central heating, uPVC double glazing, oak internal doors and useful USB charging sockets. On-street parking is available.
Although these particulars are thought to be materially correct their accuracy cannot be guaranteed and they do not form part of any contract.
Property data and search facilities supplied by www.vebra.com