
45 Front Street
Chester Le Street
DH3 3BH
Elm Street, Chester le Street
£74,950
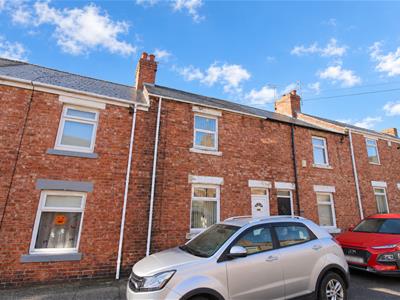
2 Bedroom House - Terraced
- NO CHAIN
- BRIGHT AND SPACIOUS
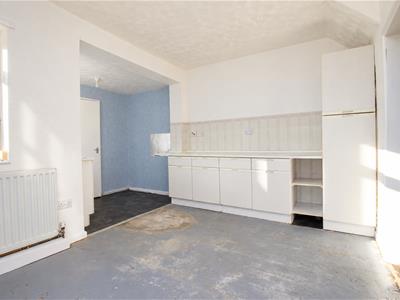
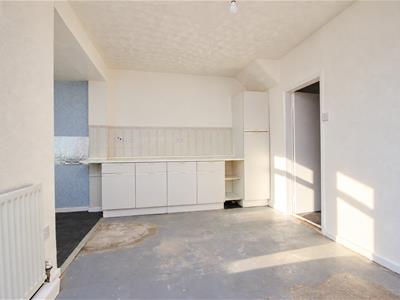
- GENEROUS DINING KITCHEN
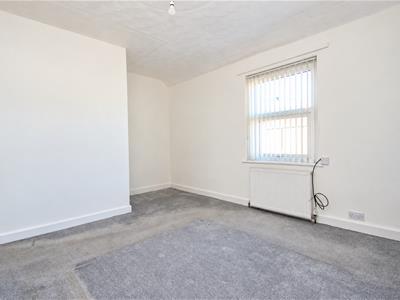
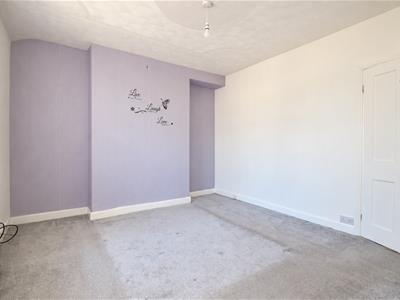
- LARGE MAIN BEDROOM
- TOWN CENTRE LOCATION
- ENCLOSED REAR YARD
- EICR VALID UNTIL 2030
- EXCELLENT TRANSPORT LINKS
- VIEWING RECOMMENDED
* NO CHAIN * EXTENDED * BRIGHT AND SPACIOUS * GENEROUS DINING KITCHEN * LARGE MAIN BEDROOM * TOWN CENTRE LOCATION * ENCLOSED REAR YARD * EICR VALID UNTIL 2030 * EXCELLENT TRANSPORT LINKS *
Extended to provide generous living accommodation is this bright and spacious two bedroom home, conveniently situated within comfortable walking distance of Chester le Street town centre. Offering well-proportioned rooms, a particularly spacious dining kitchen and a large main bedroom, the property should appeal to a variety of buyers including first-time purchasers, couples, investors and those looking to be close to local amenities.
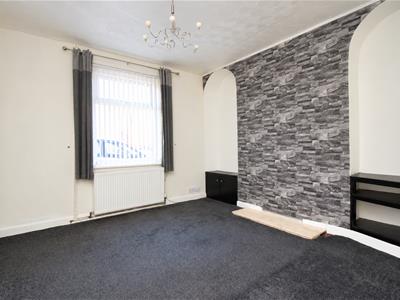
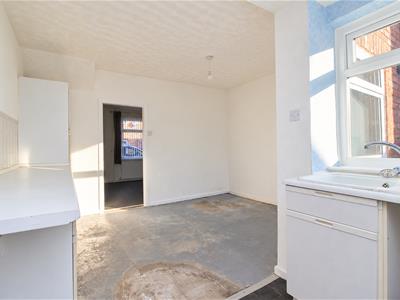
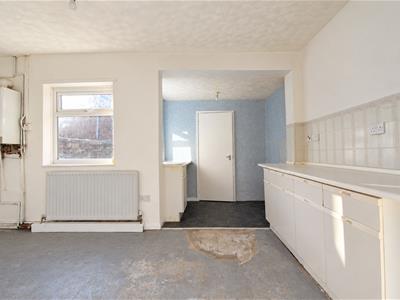
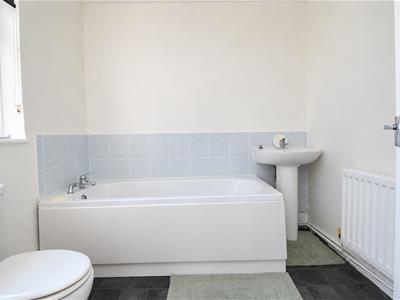
The floorplan comprises an entrance lobby leading into a comfortable lounge, with access through to a spacious dining kitchen offering excellent room for everyday dining and entertaining. The ground floor continues with a rear lobby and bathroom.
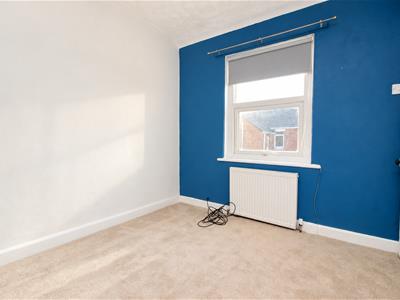
To the first floor there are two bedrooms, including a particularly generous main bedroom, providing excellent accommodation.
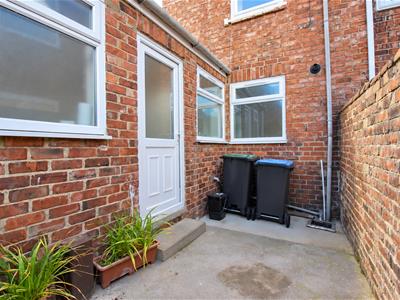
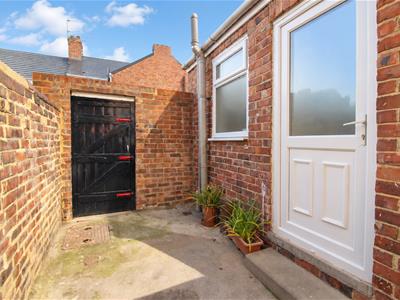
Externally, the property benefits from an enclosed rear yard offering useful, easily maintained outside space. Further benefits include an Electrical Installation Condition Report (EICR) certificate valid until 2030.
Elm Street enjoys a convenient position close to the heart of Chester le Street, with an excellent range of shops, supermarkets, cafés, restaurants and everyday amenities within easy reach. The town also offers a choice of primary and secondary schools, leisure facilities and attractive recreational spaces, including Riverside Park and the nearby Emirates Riverside cricket ground.
Chester le Street Railway Station provides useful connections towards Newcastle and Durham, while excellent road links via the A167 and nearby A1(M) make the location particularly convenient for commuting throughout the North East. The combination of town centre convenience, transport connections and nearby green spaces makes this an appealing location for a wide range of buyers.
GROUND FLOOR
Entrance Lobby
Lounge
3.7 x 3.5 (12'1" x 11'5")
Dining Kitchen
4.6 x 4.6 (15'1" x 15'1")
Rear Lobby
Bathroom
2.3 x 2.1 (7'6" x 6'10")
FIRST FLOOR
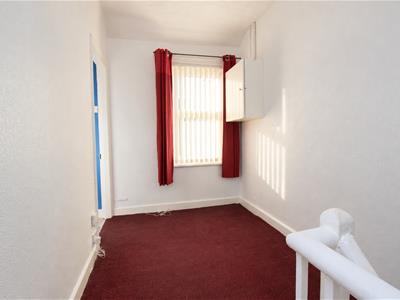
Landing
2.9 x 1.9 (9'6" x 6'2")
Bedroom
4.6 x 3.5 (15'1" x 11'5")
Bedroom
2.9 x 2.6 (9'6" x 8'6")
AGENT'S NOTES
Council Tax: Durham County Council, Band A
Tenure: Freehold
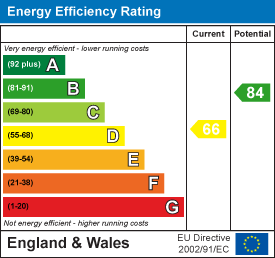
EPC D
Property Construction – Understood to be of standard construction.
Number & Types of Rooms – Please refer to the details and floorplan. All measurements are provided for guidance only.
Gas Supply – Mains
Electricity Supply – Mains
Water Supply – Mains
Sewerage – Mains
Heating – Gas Central Heating
Estimated Mobile Phone Coverage – Please refer to the Ofcom website: https://www.ofcom.org.uk
Estimated Broadband Download Speeds – Please refer to the Ofcom website: https://www.ofcom.org.uk
Building Safety – The vendor is not aware of any building safety issues. However, we recommend that the purchaser instructs a chartered surveyor to confirm this.
Restrictions – Any covenants affecting the property are contained within the Land Registry Title Register, which is available for inspection.
Selective Licensing Area – Yes
Probate – Not applicable
Rights & Easements – None known.
Flood Risk – Please refer to the GOV.UK website: https://www.gov.uk/check-long-term-flood-risk
Coastal Erosion – Please refer to the GOV.UK website: https://www.gov.uk/check-coastal-erosion-management-in-your-area
Protected Trees – None known.
Planning Permission – We are not aware of any planning applications in the immediate area that would materially affect the property.
Accessibility/Adaptations – extended
Mining Area – Coal Mining Reporting Area. Further searches may be required by your legal representative.
Disclaimer: Our particulars have been prepared in good faith using publicly available information and details provided by the vendor prior to marketing. Verification of this information, together with any additional details relating to Material Information Parts A, B and C, should be obtained from your legal representative or the relevant authorities before making any financial commitment. Robinsons accepts no liability for information that is subsequently amended or for any unintentional errors or omissions.
HMRC Compliance: Anti-money laundering regulations require estate agents to carry out identity checks on purchasers once an offer has been accepted. These checks must be completed for each purchaser who will become a legal owner of the property. An administration fee of £60 (inc. VAT) per individual purchaser applies for carrying out these checks.
Energy Efficiency and Environmental Impact
Although these particulars are thought to be materially correct their accuracy cannot be guaranteed and they do not form part of any contract.
Property data and search facilities supplied by www.vebra.com