West Midlands House
Gipsy Lane
Willenhall
West Midlands
WV13 2HA
Granville Street, Wolverhampton
Asking Price £175,000
3 Bedroom House - Terraced
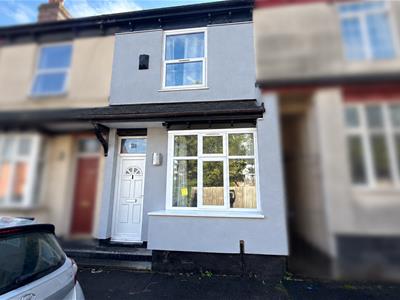
- Mid Terraced House
- Three Bedrooms
- Lounge
- Dining Room
- Kitchen
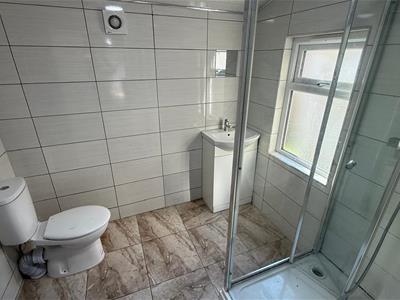
- Shower Room
- UPVC Dpuble Glazed Windows
- Gas Central Heating
- Enclosed Rear garden
- Close To City Centre
Situated on Granville Street, this three bedroom terraced property offers spacious accommodation throughout. The property comprises a front reception room, lounge with open-plan kitchen, three bedrooms and a family bathroom.
Offering a practical layout with generous living space, the property would make an ideal home for first-time buyers, families or investors.
Conveniently positioned close to Wolverhampton city centre, the property benefits from easy access to a range of local amenities including supermarkets, convenience stores, shops and schools. Wolverhampton city centre offers a wider selection of shopping, restaurants, cafes and leisure facilities, all within easy reach.
The location is also well suited to commuters, with nearby bus stops providing local transport connections. Wolverhampton railway station is also within convenient reach, offering further connections for those travelling for work or leisure.
Combining spacious accommodation with a convenient location close to the city centre, this property presents a great opportunity for a range of prospective purchasers.
Entrance Hallway
0.881 x 3.392 (2'10" x 11'1")UPVC door to front, wood effect laminate flooring, wooden door to reception to right, wooden door to lounge/ kitchen ahead
Front Reception
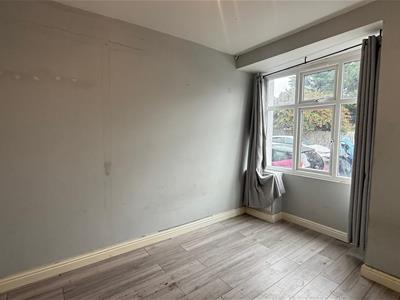 2.55 x 3.883 (8'4" x 12'8")Wood effect laminate flooring, radiator, UPVC double glazed windows to front, X1 ceiling light point
Lounge
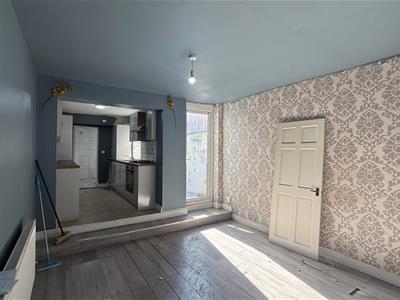
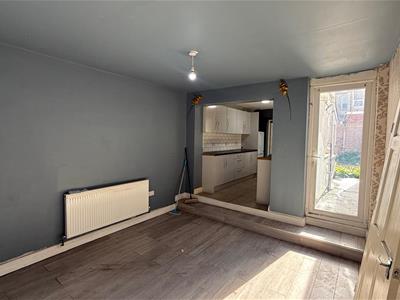
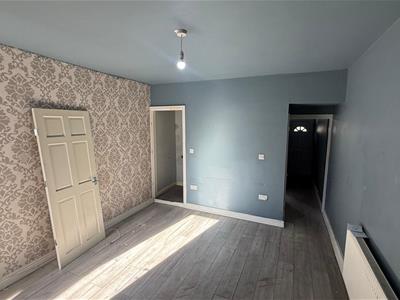 3.54 x 3.925 (11'7" x 12'10")UPVC double glazed door to rear, wood effect laminate flooring, radiator, X1 ceiling light point, doorway leading to stairs, small step leading off to open plan kitchen.
Kitchen
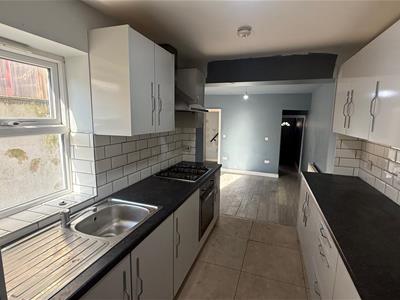
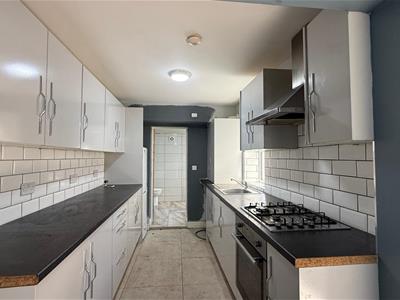
2.2 x 3.33 (7'2" x 10'11")Tiled flooring, various wall units, worksurface with cupboards below, inset sink, splash back tiling, integrated oven and fitted gas hob with extractor over, X1 ceiling light point, double glazed window to side, door leading to shower room.
Shower Room
2.253 x 1.973 (7'4" x 6'5")Frosted UPVC double glazed window, tiled walls, WC, vanity wash hand basin, shower cubicle...
Stairs/ Landing
Carpet, doors off
Bedroom One
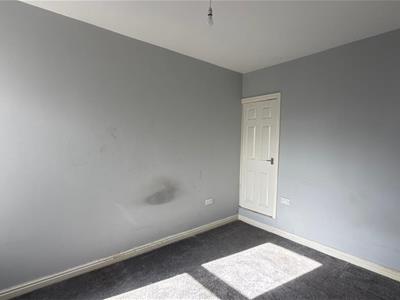
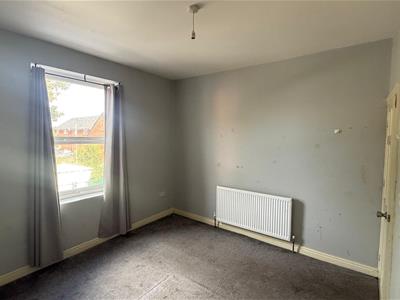
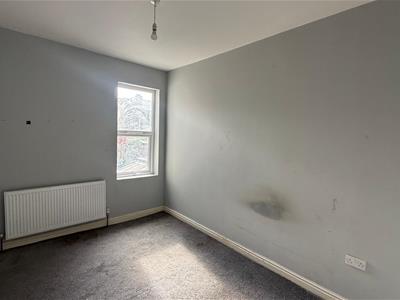
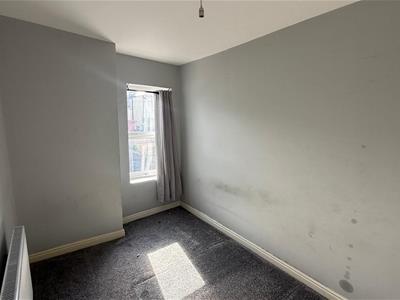
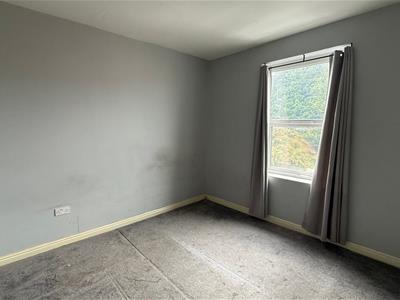
3.29 x 3.523 (10'9" x 11'6")UPVC double glazed window, carpet, radiator, X1 ceiling light point.
Bedroom Two
2.626 x 3.963 ( 8'7" x 13'0")UPVC double glazed window, carpet, radiator, X1 ceiling light point, wooden door leading to storage cupboard/ loft access.
Bedroom Three
2.268 x 3.308 (7'5" x 10'10")UPVC double glazed window, carpet, radiator, X1 ceiling light point.
Enclosed Rear Garden

Energy Efficiency and Environmental Impact
Although these particulars are thought to be materially correct their accuracy cannot be guaranteed and they do not form part of any contract.
Property data and search facilities supplied by www.vebra.com