
Kent Square, Great Yarmouth
PCM £700 p.c.m. To Let
2 Bedroom Flat
- Deceptively Spacious Duplex Apartment
- Two Double Bedrooms
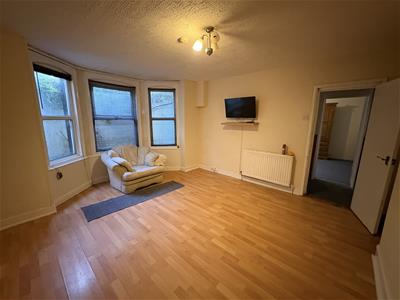
- Spacious Bay Fronted Living Room
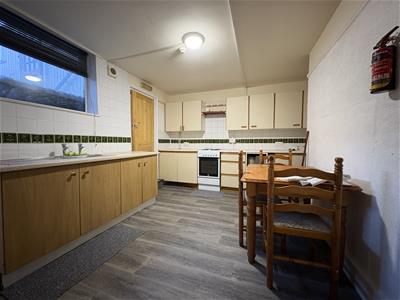
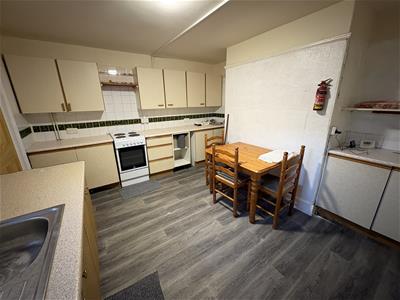
- Fitted Kitchen
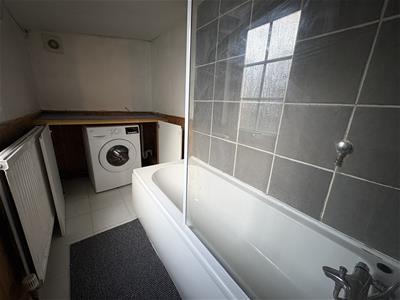
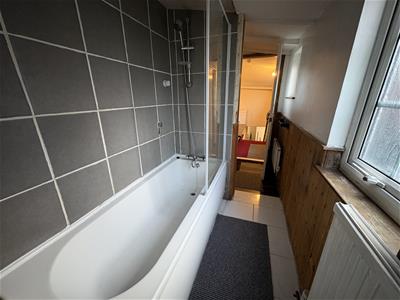
- Bathroom/Utility Room
- Store Room
- Just Moments From The Beach!!
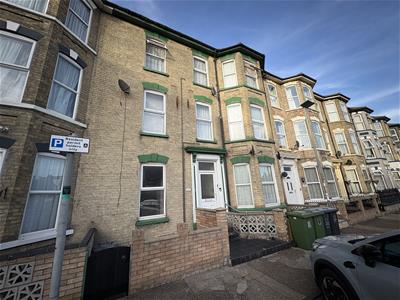
A deceptively spacious, duplex apartment situated just moments from Great Yarmouth Seafront. The accommodation briefly comprises private Entrance Hall, Bay Fronted Living Room, Double Bedroom and Fitted Kitchen with stairs rising to a Bathroom/Utility Room. A rear Hallway, then gives access to a Store Room, which could also be used for a variety of different purposes if required and an additional staircase rising to a further Double Bedroom. This really is one that needs to be seen to fully appreciate the size of the accommodation on offer.
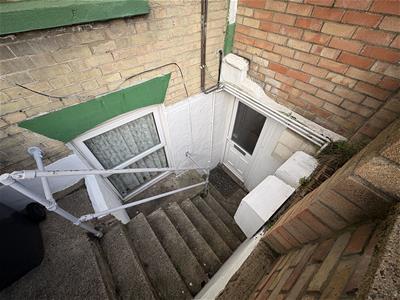
Entrance Hall
Accessed via a staircase from street level With doors to all ground floor rooms.
Bedroom One
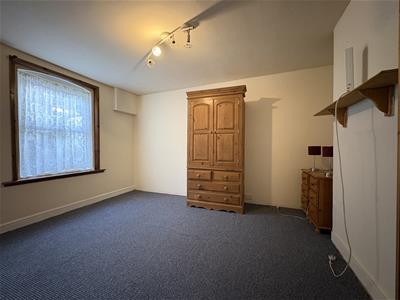
3.12 x 4.15 (10'2" x 13'7")With a double glazed window to front and radiator.
Living Room
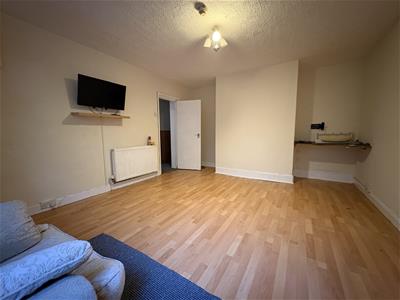
3.83 x 4.20 (max) plus bay (12'6" x 13'9" (max) plA spacious living room, with a double glazed window to the front aspect, laminate wooden floor and radiator.
Kitchen
3.94 x 3.59 (max) (12'11" x 11'9" (max))Fitted with a good range of wall and base level storage units with work surfaces over, stainless steel sink unit with mixer tap, radiator, wall mounted gas central heating boiler, freestanding electric cooker and stairs rising to the landing.
Landing
With door to the bathroom and door to the shared rear courtyard.
Bathroom/Utility Room
With a white three piece suite comprising low level WC, wash hand basin and bath with shower over, tiled floor, two double glazed windows to the side aspect, extractor fan and cupboard housing plumbing for the washing machine.
Rear Hall
With stairs rising to the upper floor bedroom, and door to the Store Room.
Store Room
1.42 x 3.11 (4'7" x 10'2")A perfect storage area or additional room which could provide a useful study space or gaming room.
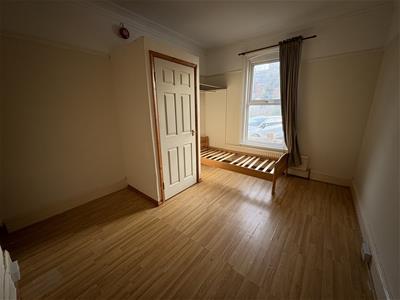
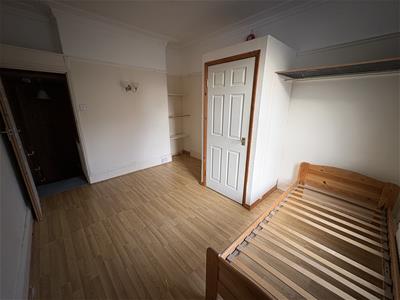
Bedroom Two
3.85 x 3.18 (12'7" x 10'5")With a double glazed window to the front aspect, laminate wooden flooring, radiator and storage cupboard.
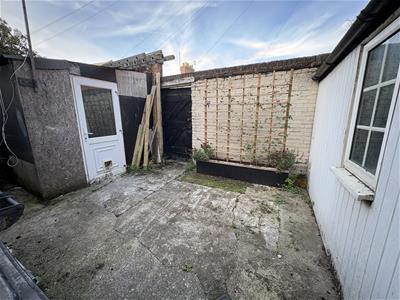
Shared Courtyard
A shared courtyard to rear.
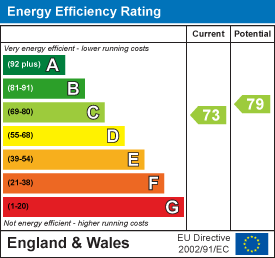
Energy Efficiency and Environmental Impact
Although these particulars are thought to be materially correct their accuracy cannot be guaranteed and they do not form part of any contract.
Property data and search facilities supplied by www.vebra.com