
75 Bank Street
Rawtenstall
Rossendale
Lancashire
BB4 7QN
Blackburn Road, Haslingden, Rossendale
£289,950
4 Bedroom House - Mid Terrace
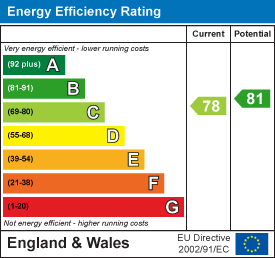
- EPC Rating - C
- Council Tax Band - A
- Tenure - Freehold
- On Street Parking
- Four Well Proportioned Bedrooms
- Modern Fitted Kitchen and Three Piece Bathroom Suite
- Ideal Family Home With Viewing Essential
- Recently Renovated To A High Standard
- Close Proximity To Local Amenities
- Fantastic Links To Major Network Links
THE PERFECT FOUR BEDROOM FAMILY HOME IN THE HEART OF HASLINGDEN
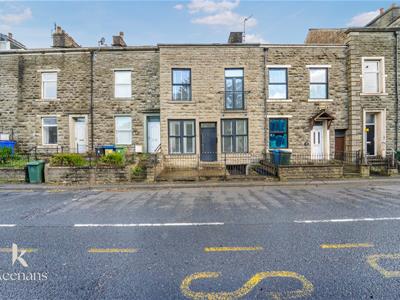
Perfectly placed on Blackburn Road in the charming town of Haslingden, Rossendale, this beautifully renovated mid-terrace house presents an ideal family home. Spanning four well-utilised floors, the property boasts four generously proportioned bedrooms, ensuring ample space for family living or guest accommodation.
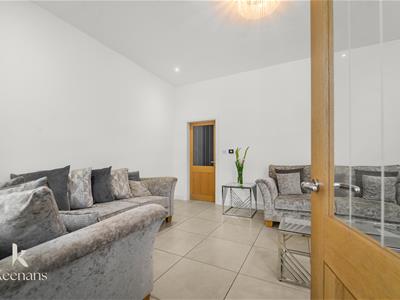
Upon entering, you are greeted by an inviting reception room, perfect for both relaxation and entertaining. The thoughtful renovation has been carried out to a high standard, blending modern comforts with classic charm, making it a delightful space to call home.
The two bathrooms provide convenience for busy family life, ensuring that morning routines run smoothly. Each bedroom is designed to offer a peaceful retreat, with plenty of natural light and space for personal touches.
This property is not only a comfortable living space but also a wonderful opportunity for those seeking a home in a friendly community. With its prime location in Haslingden, residents can enjoy local amenities, parks, and excellent transport links, making it a perfect choice for families and professionals alike.
In summary, this four-bedroom terraced house on Blackburn Road is a remarkable find, offering a blend of space, style, and practicality in a sought-after area. Do not miss the chance to make this splendid property your new home.
Internal
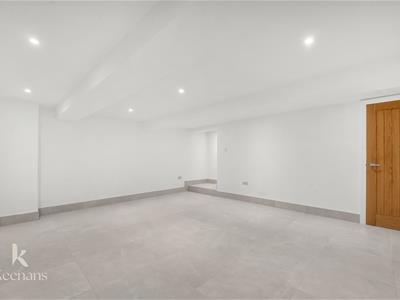
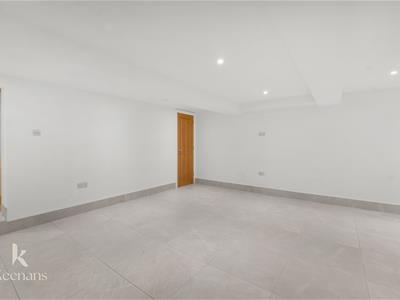
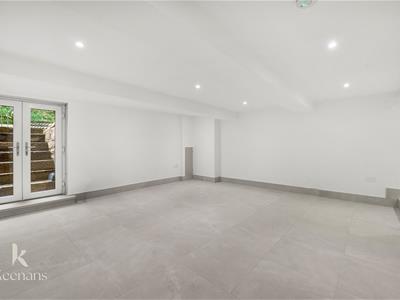
Basement
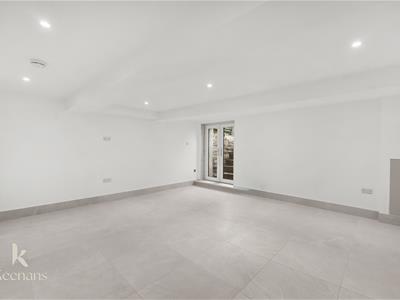
5.03m x 4.78m (16'6 x 15'8)Spotlights, tiled flooring, doors leading to - french doors to Garden, store, underfloor heating
Ground Floor
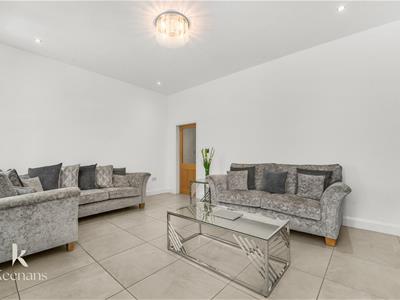
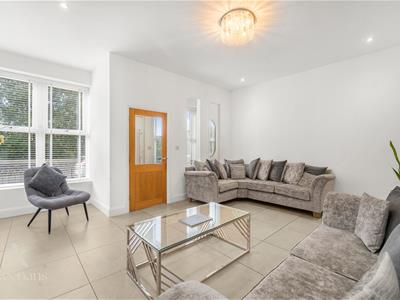
Reception Room
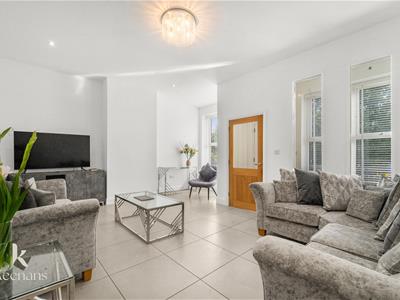
5.44m x 5.18m (17'10 x 17)UPVC double glazed windows, spotlights, tiled Flooring, underfloor heating
Kitchen/Diner
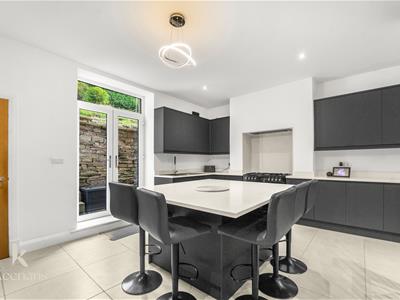
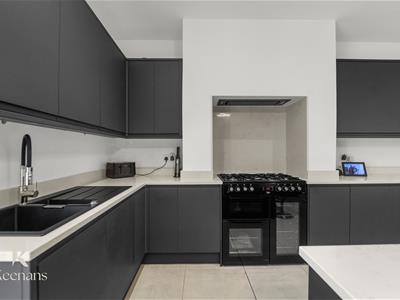
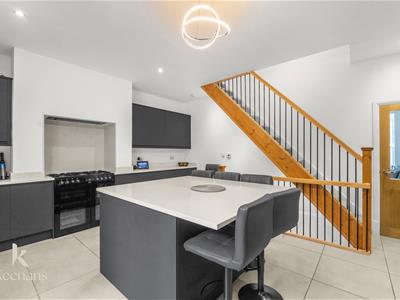
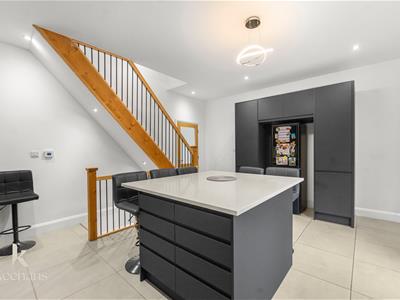
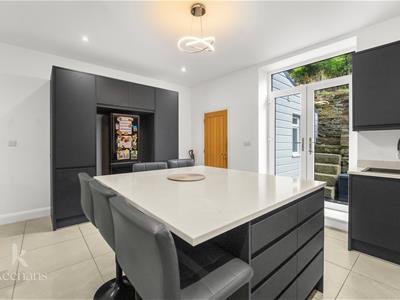
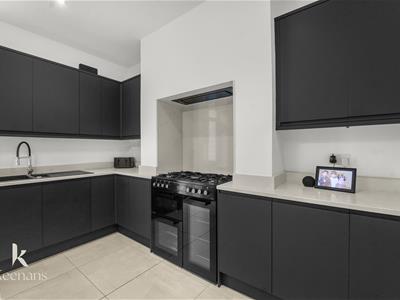
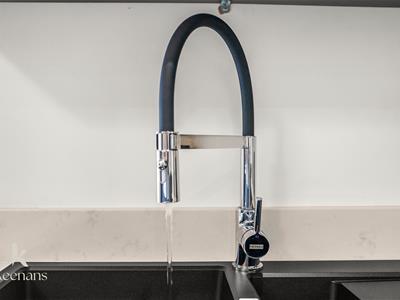
5.46m x 4.55m (17'11 x 14'11)Range of wall and base units, quartz worktop, one and a half sink, single draining board, mixer tap, freestanding range cooker, integrated extractor, island, space for fridge freezer, tiled flooring, french doors leading to garden
Utility
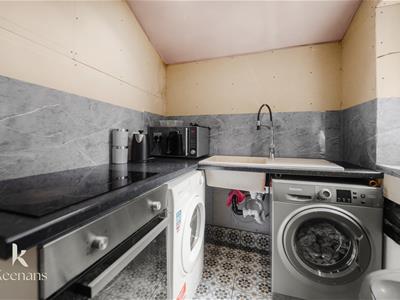
2.62m x 1.70m (8'7 x 5'7)UPVC double glazed window, central heating radiator, base units only, laminate worktop, single sink, single draining board, mixer tap, induction hob, single oven, spotlights, tiled flooring, extractor fan
First Floor
Landing
4.32m x 1.83m (14'2 x 6')Central heating radiator, smoke alarm, doors leading to bedroom one, bedroom four, bathroom
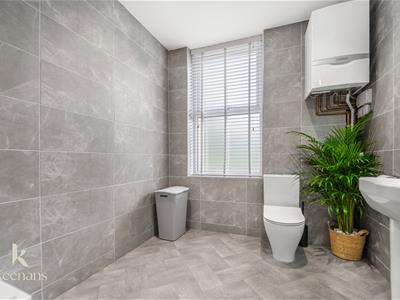
Bathroom
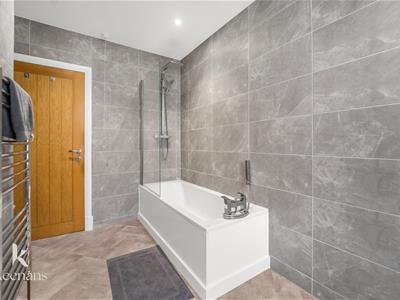
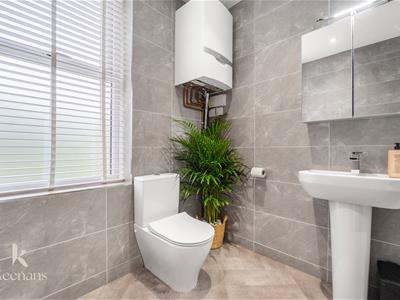
3.61m x 2.21m (11'10 x 7'3)UPVC double glazed window, traditional towel rail radiator, dual flush WC, pedestal wash basin, mixer tap, panel bath with mixer tap, direct feed rainfall shower with rinsehead, fully tiled elevations, spotlights, lino flooring
Bedroom One
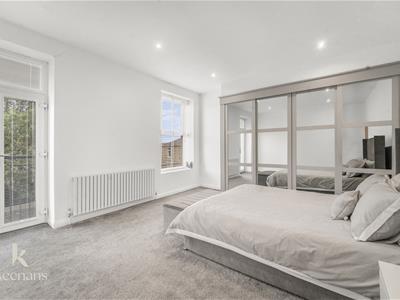
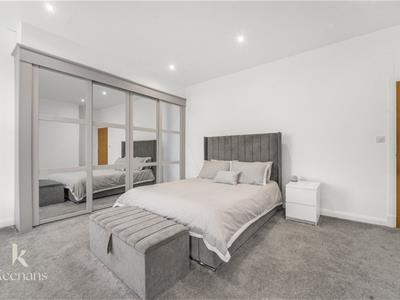
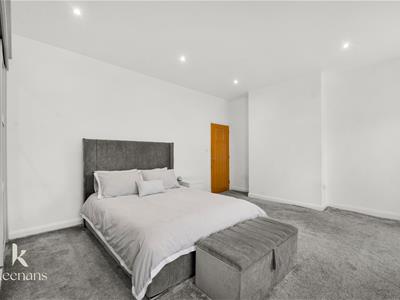
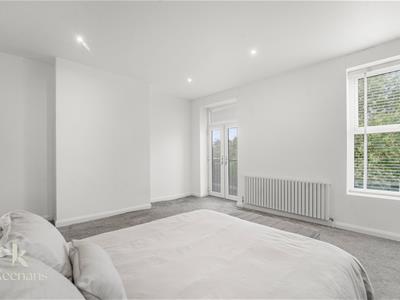
5.11m x 4.14m (16'9 x 13'7)UPVC double glazed window, central heating radiator, spotlights, french doors to balcony
Bedroom Four
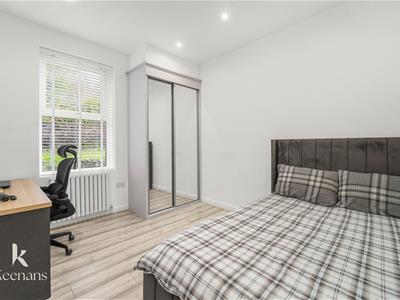
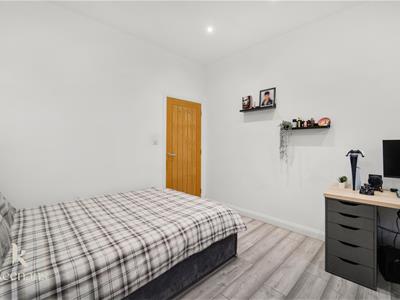
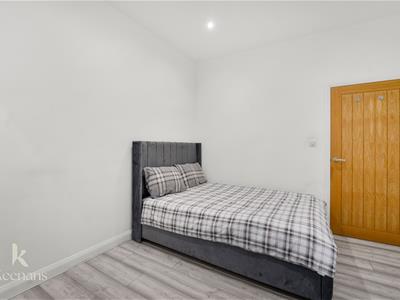
3.61m x 3.10m (11'10 x 10'2)UPVC double glazed window, central heating radiator, spotlights, laminate flooring
Second Floor
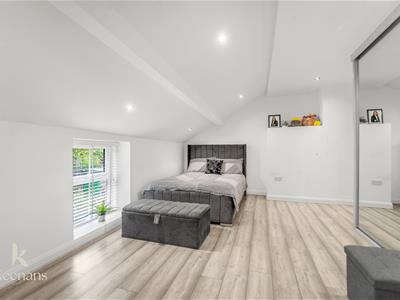
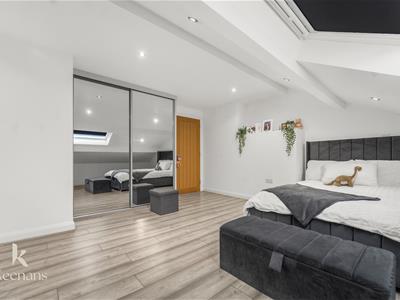
Bedroom Two
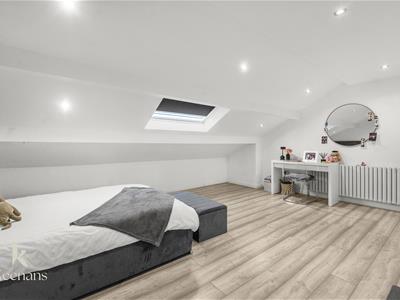
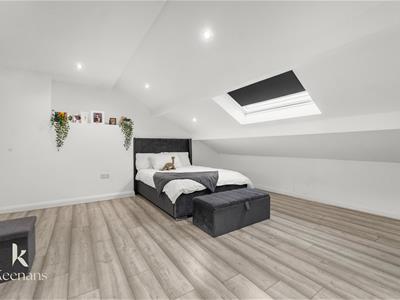
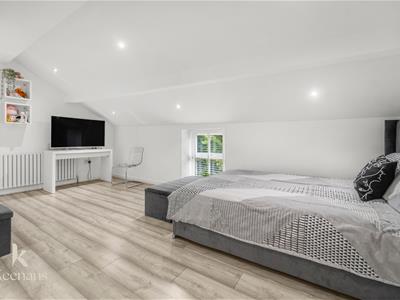
5.41m x 5.13m (17'9 x 16'10)UPVC velux window, central heating radiator, spotlights, laminate flooring, doors leading to Jack and Jill ensuite
Bedroom Three
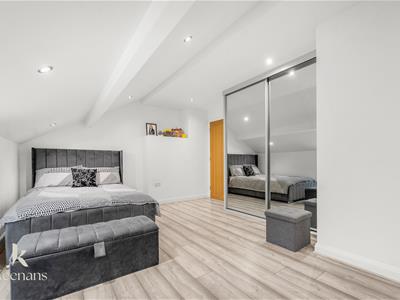
5.51m x 3.78m (18'1 x 12'5)UPVC double glazed window, central heating radiator, spotlights, laminate flooring, doors leading to Jack and Jill ensuite
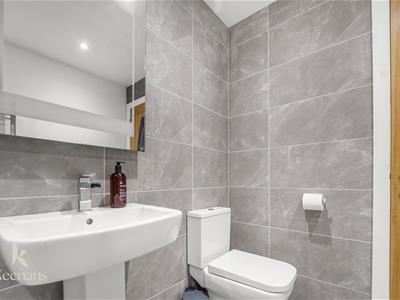
Jack and Jill Ensuite
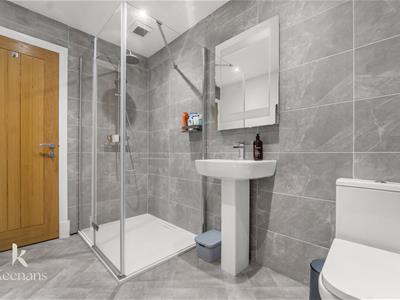
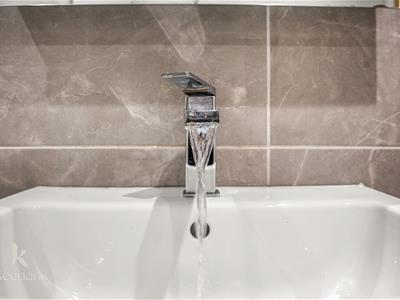
1.80m x 2.79m (5'11 x 9'2)Traditional towel rail radiator, dual flush WC, pedestal wash basin, waterfall tap, direct feed walk in rainfall shower with rinsehead, illuminated mirror, extractor fan, partially tiled elevations, vinyl flooring
External
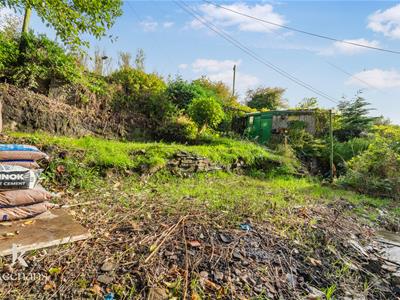
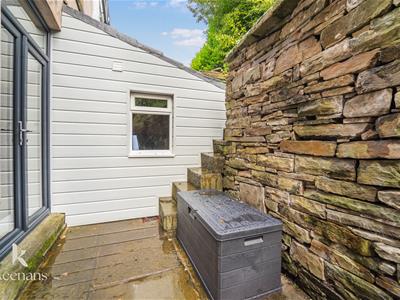
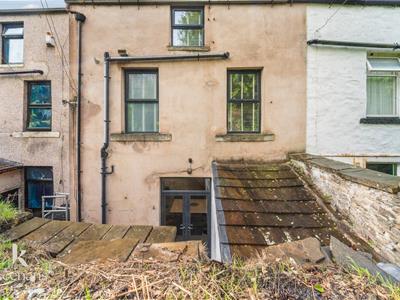
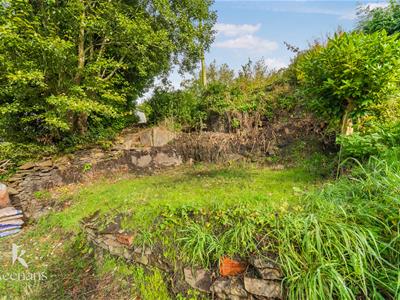
Rear
Energy Efficiency and Environmental Impact
Although these particulars are thought to be materially correct their accuracy cannot be guaranteed and they do not form part of any contract.
Property data and search facilities supplied by www.vebra.com