
1336 London Road
Leigh-on-Sea
SS9 2UH
Cottesmore Gardens, Leigh-on-Sea
Price Guide £700,000
3 Bedroom House - Semi-Detached
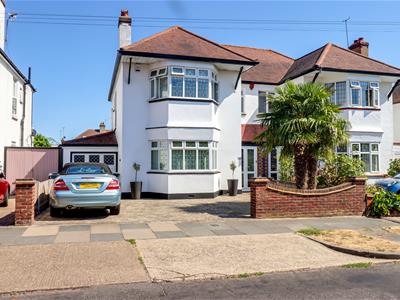
- Semi-detached home with three bedrooms
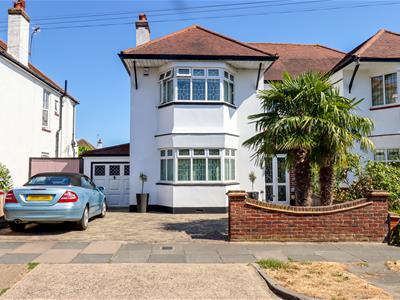
- Driveway creating parking for two vehicles and a garage
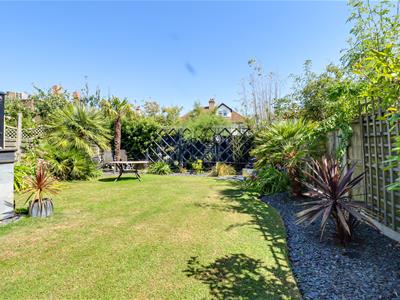
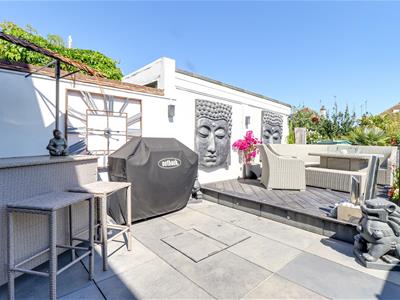
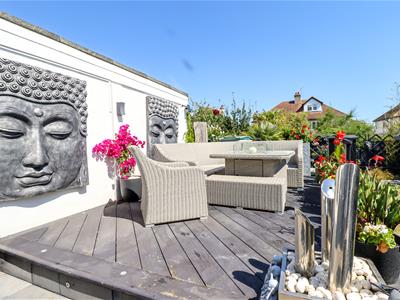
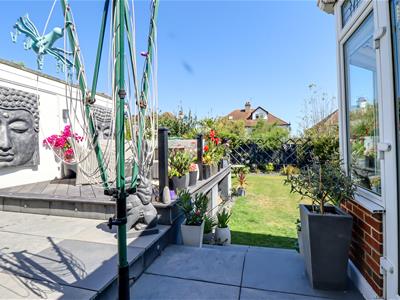
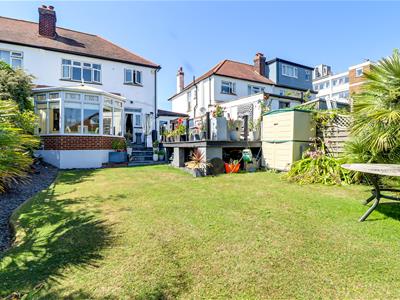
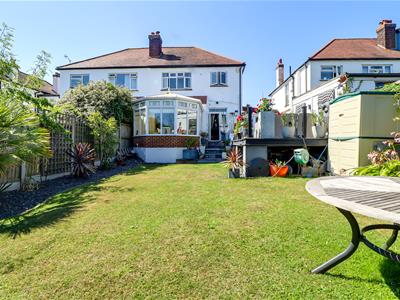
- Generous rear garden with outside seating
- Main bathroom upstairs and downstairs WC
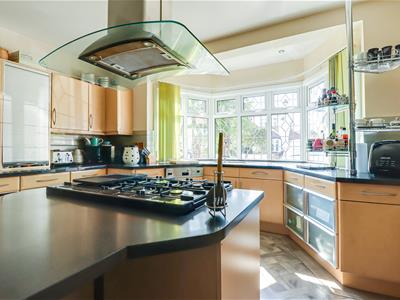
- Modern bay-fronted kitchen
- Charming conservatory with direct access to the rear garden
- Close to London Road amenities and Belfairs Woods and Golf Course
- West Leigh Infant and Junior Schools and Belfairs Academy catchments
- Short walk to Leigh Station, Broadway and Old Town
- No onward chain
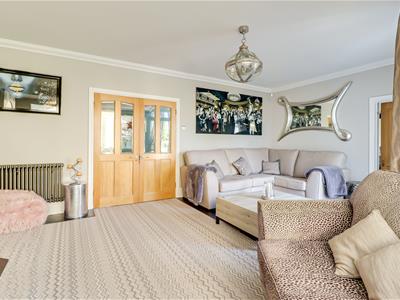
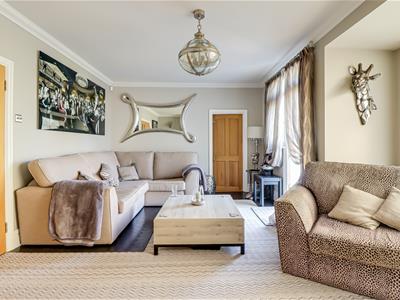
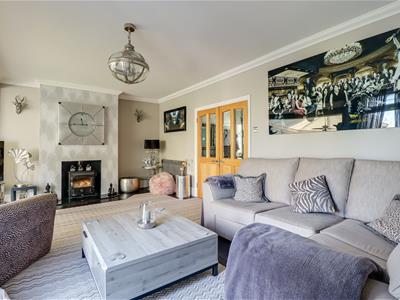
* £700,000 - £750,000 * NO ONWARD CHAIN * DRIVEWAY AND GARAGE * LARGE REAR GARDEN* Located in the highly sought-after Cottesmore Gardens, this three-bedroom semi-detached home enjoys a fantastic position in the heart of Leigh-on-Sea, close to excellent schools, transport links and the town’s popular amenities. Internally, the property offers well-proportioned accommodation including a comfortable reception room and three good-sized bedrooms. To the rear, a bright conservatory provides valuable additional living space and enjoys direct access onto the garden, creating an ideal spot for relaxing, dining or entertaining. The rear garden offers a pleasant outdoor setting with plenty of space for families to enjoy, while the front of the property benefits from a driveway providing parking for two vehicles. A garage offers further parking or useful storage space. Families will particularly appreciate the location, with the property falling within the catchment areas for West Leigh Infant and Junior Schools and Belfairs Academy. Leigh Station is also just a short walk away, offering convenient commuter links, while Leigh Broadway and the Old Town are within easy reach for an excellent selection of independent shops, cafés, bars and restaurants. With its desirable location, generous accommodation, driveway, garage and access to highly regarded local schools, this is a superb opportunity to secure a family home in one of Leigh-on-Sea’s most popular residential areas.
Frontage
Block paved driveway creating parking for two vehicles, access to the garage, door to:
Front Porch
1.455m x 1.301m (4'9" x 4'3")Solid wood entrance door to the front, Karndean flooring, access to:
Entrance Hallway
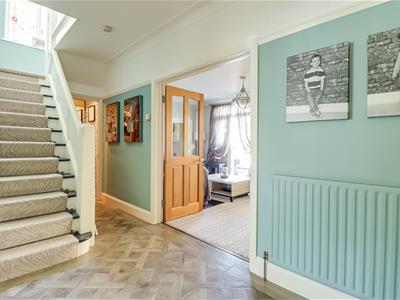
5.308m x 3.181m > 1.570m (17'4" x 10'5" > 5'1" )Smooth coved ceiling with a pendant light, carpeted stairs rising to the first floor landing, Karndean flooring, wooden French doors to:
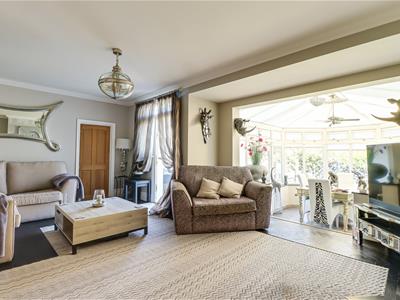
Lounge
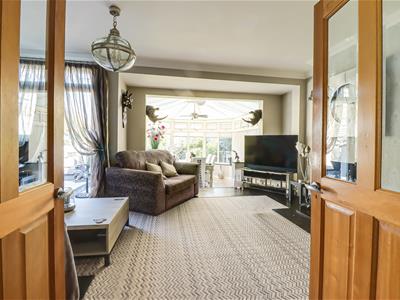
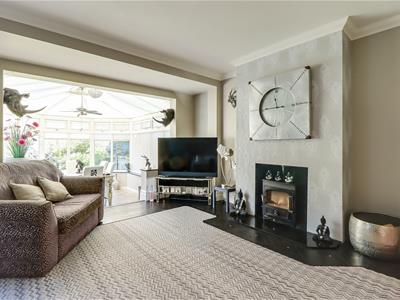
8.733m into conservatory x 6.325m > 4.542m (28'7"Smooth coved ceiling with a pendant light, radiator, feature log burner, double glazed window to the rear overlooking the garden, double glazed door to the rear leading out to the garden, carpet, Karndean flooring laid in herringbone, steps down to:
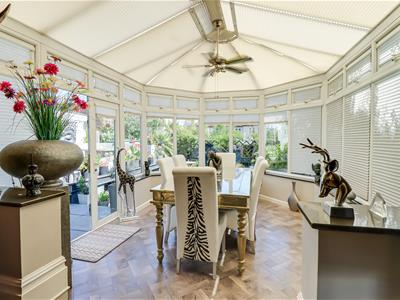
Conservatory
8.733m into lounge x 3.423m (28'7" into lounge x 1Double glazed windows to either side and rear overlooking the garden, double glazed French doors to the rear leading out to the garden, opening leading back into the lounge.
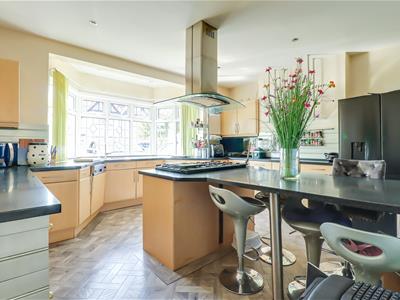
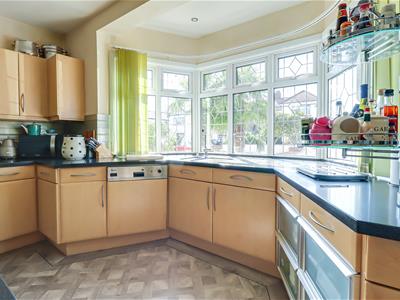
Kitchen
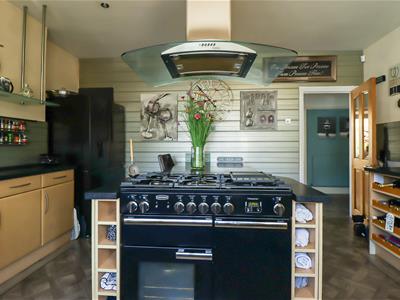
4.671m x 4.589m (15'3" x 15'0")Smooth ceiling with inset spotlights, double glazed bay window to the front. Kitchen comprising of; wall and base level units with a roll edge granite effect worktop, inset sink and drainer with a chrome mixer tap, frosted glass storage cupboard, centre island with a roll edge granite effect worktop, range master cooker with an extractor fan above, space for an American style fridge freezer, integrated dishwasher, Karndean flooring door to:
Utility Room
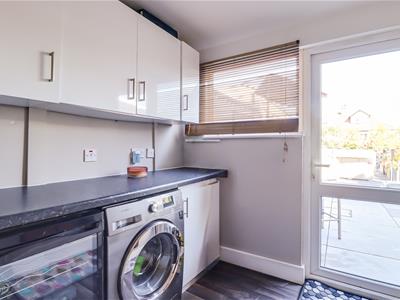
2.764m x 2.196m (9'0" x 7'2")Smooth ceiling with a pendant light, double glazed window to the rear, double glazed door to the rear leading to the garden, wall and base level units with a roll edge laminate worktop, inset stainless steel sink and drainer with a chrome tap, space for a wine fridge, space for a washing machine, cupboard housing the wall mounted boiler, wood effect laminate flooring.
Downstairs WC
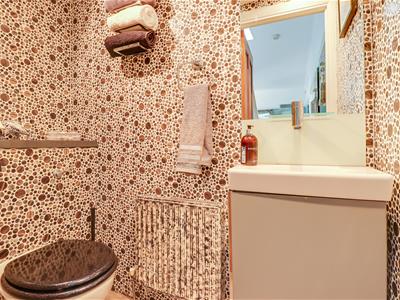
1.742m x 0.827m (5'8" x 2'8")Smooth ceiling with inset spotlights, low-level WC, vanity unit wash basin, radiator, Karndean flooring.
First Floor Landing
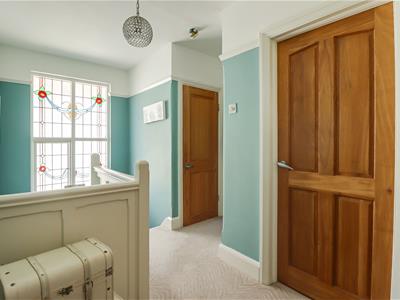
4.136m max x 2.624m >1.869m (13'6" max x 8'7" >6Smooth ceiling with a pendant light, obscured double glazed window to the side, carpet, door to:
Bedroom One
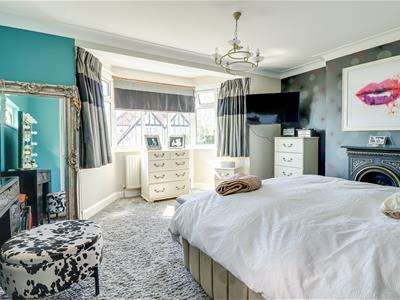
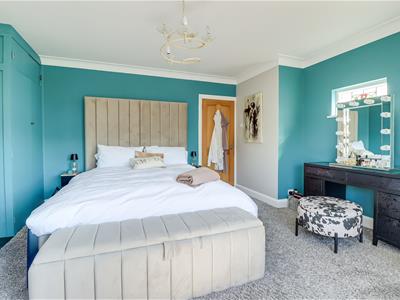
4.638m x 4.476m max (15'2" x 14'8" max )Smooth ceiling with a pendant light, double glazed bay window to the front, obscured double glazed window to the side, feature fireplace, inset storage cupboard, radiator, carpet.
Bedroom Two
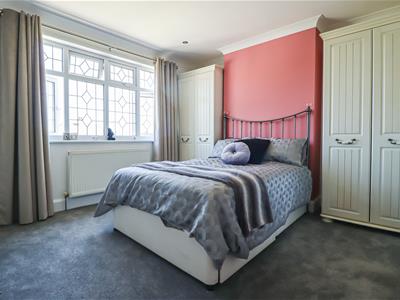
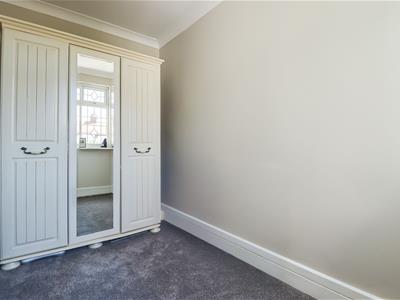
3.760m x 3.649m (12'4" x 11'11")Smooth coved ceiling with inset spotlights, double glazed window to the rear overlooking the garden, radiator, carpet.
Bedroom Three
3.157m x 2.135m (10'4" x 7'0" )Smooth coved ceiling with a pendant light, double glazed window to the front, radiator, carpet.
Bathroom
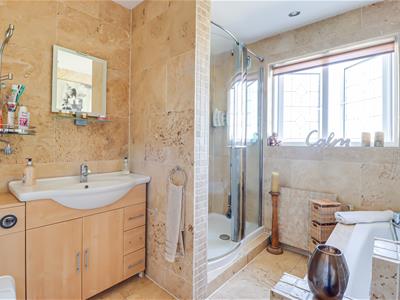
2.735m x 2.399m (8'11" x 7'10")Smooth ceiling with inset spotlights, obscured double glazed window to the rear, shower cubicle with a rainfall head and shower attachment, low-level WC, vanity unit wash basin, wall mounted chrome heated towel rail, fully tiled walls, tiled flooring.
Rear Garden
Commences a paved patio area with the remainder laid to lawn, raised decking area with an outside seating area ideal for entertaining, steps down to the lawn, mature tree and shrub borders, outside lighting, outside tap.
Agents Notes:
Council tax band: E
Although these particulars are thought to be materially correct their accuracy cannot be guaranteed and they do not form part of any contract.
Property data and search facilities supplied by www.vebra.com