Richard Brook Property Services
4 Albert Parade
Eastbourne
BN21 1SD
Westminster Close, Eastbourne
£340,000
4 Bedroom House - Semi-Detached
- Semi Detached
- Ground Floor Fourth Bedroom
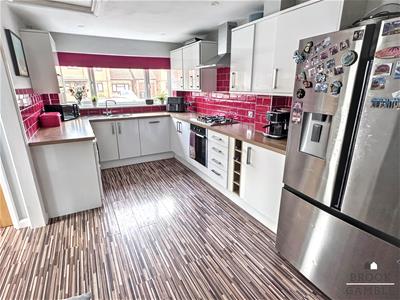
- Re-Fitted Kitchen
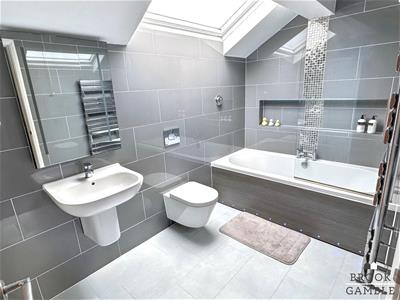
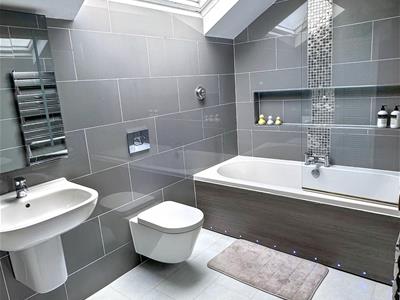
- Re-Fitted Bathroom
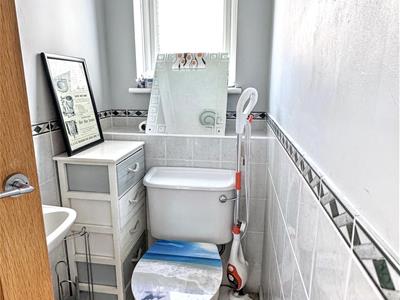
- Cloakrom
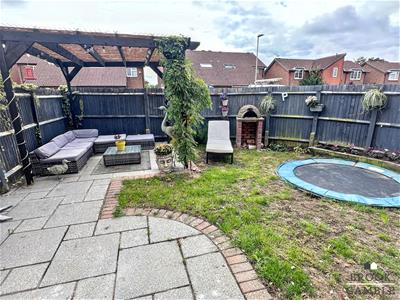
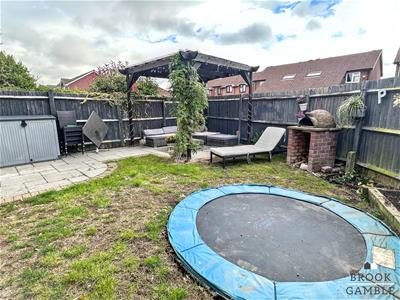
- Attractive Rear Garden
- Driveway
- Cul de Sac Location
- Sole Agents
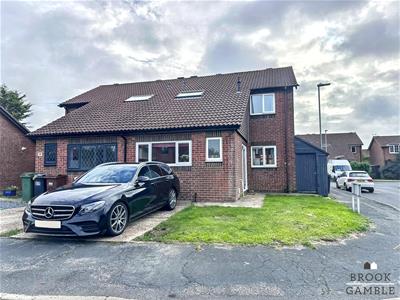
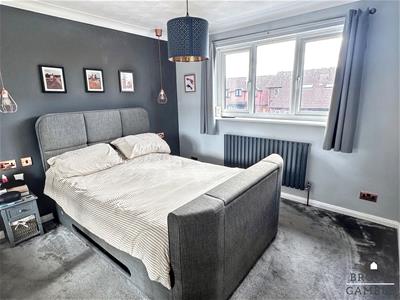
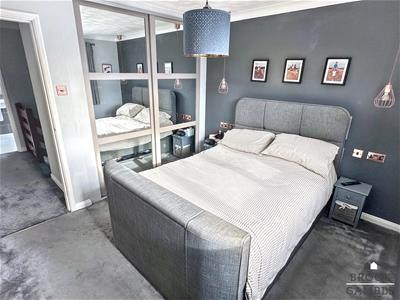
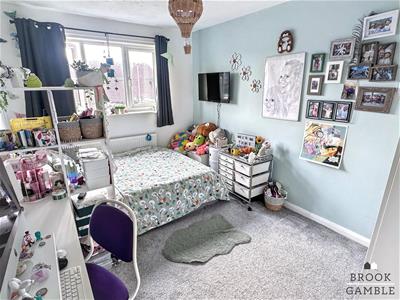
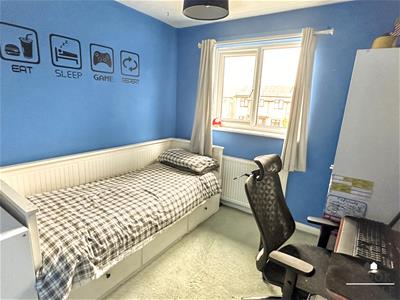
Brook Gamble are delighted to offer to the market this well presented good sized four bedroom semi-detached house on Willingdon/Hampden Park borders. The property, which is located in a cul de sac, has been the subject of much improvement by the present owners and as such boasts a re-fitted kitchen, cloakroom and ground floor fourth bedroom, as well as three first floor bedrooms and a re-fitted bathroom. Benefitting from uPVC double glazing and gas central heating, as well as a driveway and attractive gardens, viewing is highly recommended. Sole Agents.
Composite front door, with frosted side screens to:
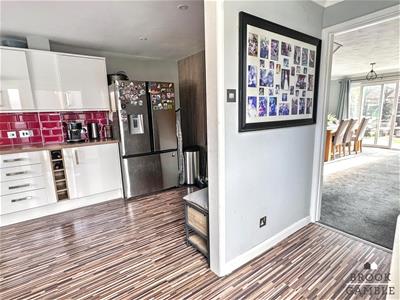
Entrance Hall
Radiator. Archway to kitchen.
Cloakroom
Low level WC. Wash basin. Part tiling to walls. Tiled floor. Frosted uPVC double glazed window to front.
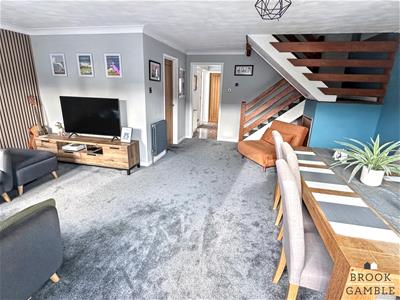
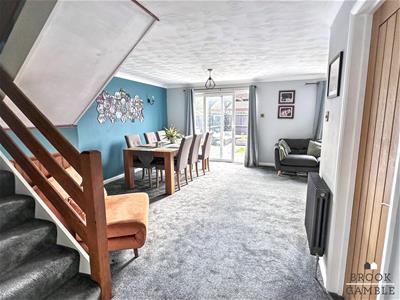
Lounge/Dining Room
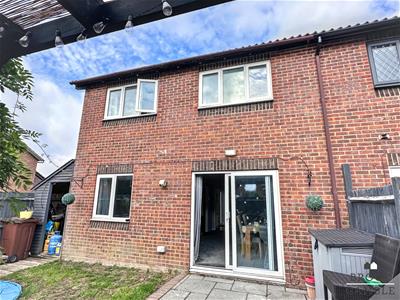
5.97m reducing to 3.76m x 5.77m max reducing to 3.Under stairs storage cupboard. Two radiators. uPVC double glazed window to rear. uPVC double glazed patio doors to rear garden.
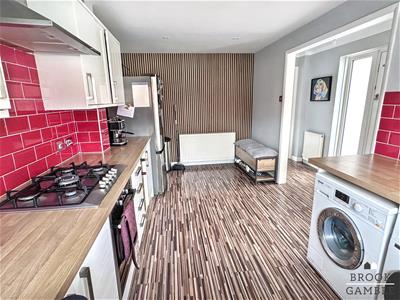
Kitchen
4.88m;1.22m x 2.67m (16;4" x 8'9")Single drainer sink unit with mixer tap and cupboard below. Further drawer and base units with work surfaces over and incorporating five ring gas hob with electric oven below and cooker hood above. Space and plumbing for washing machine. Space for American style fridge freezer. Integrated dishwasher. Wall units. Radiator. uPVC double glazed window to side.
Ground Floor Bedroom 4
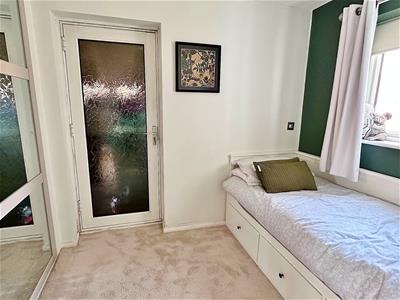 2.57m x 2.06m (8'5" x 6'9")(First measurement excludes depth of built-in wardrobe cupboards). Built-in wardrobe cupboards. uPVC double glazed window to front. Frosted uPVC double glazed door to:
Lean-To Storage
7.32m x 1.37m (24'0" x 4'6")Wooden door to front. Power and light.
Turning staircase, from entrance hall, to:
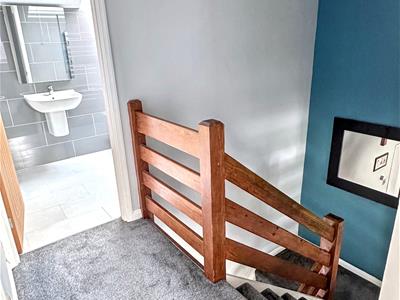
First Floor Landing
Hatch to loft.
Bedroom 1
3.18m x 2.92m (10'5" x 9'7")(Measurements exclude depth of built-in wardrobe cupboards). Built-in mirror fronted wardrobe cupboards. Radiator. uPVC double glazed window to rear.
Bedroom 2
3.89m x 2.69m (12'9" x 8'10")Radiator. uPVC double glazed window to rear.
Bedroom 3
2.69m x 2.67m (8'10" x 8'9")Radiator. uPVC double glazed window to front.
Bathroom
Panelled bath with mixer tap and wall mounted shower unit. Glazed shower screen. WC. Wash basin. Linen cupboard with wall mounted gas boiler and slatted shelving. Heated towel rail. Tiled walls. Inset ceiling spotlights. Velux window to front aspect.
Outside
There are gardens to the front and rear of the property. The front garden is laid to lawn with a driveway for off street parking.
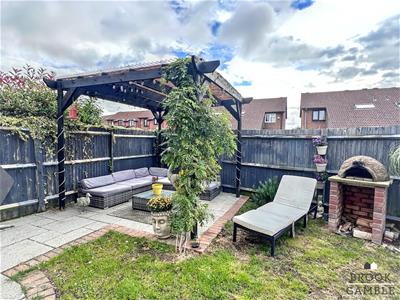
The rear garden is laid to lawn with patio area, brick built barbecue and sunken trampoline. The garden is enclosed by timber fencing. Access to lean-to.
Other Information
Council Tax Band C
Energy Efficiency and Environmental Impact

Although these particulars are thought to be materially correct their accuracy cannot be guaranteed and they do not form part of any contract.
Property data and search facilities supplied by www.vebra.com