
1 Toft Court
Skillings Lane
Brough
East Yorks
HU15 1BA
Westgate, North Cave
£450,000
4 Bedroom House - Detached
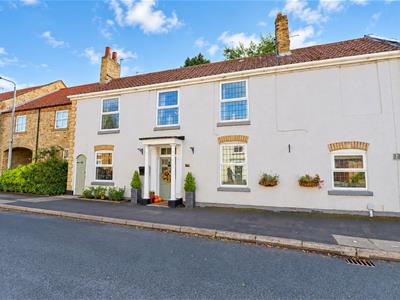
- STUNNING FOUR BEDROOM DETACHED HOUSE
- ORIGINAL FEATURES & TRADITIONAL CHARM
- THREE BATHROOMS
- MASTER WITH ENSUITE & DRESSING ROOM
- THREE RECEPTION ROOMS
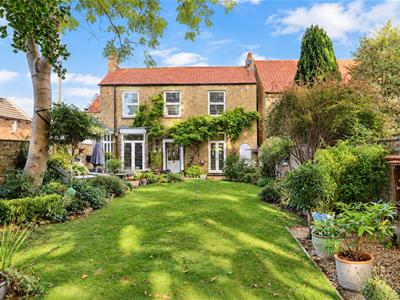
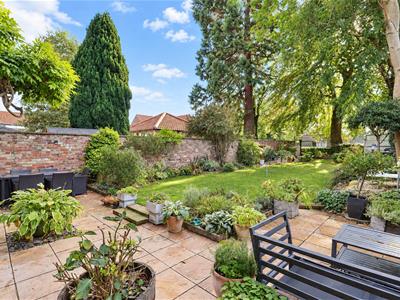
- SOUTH FACING GARDEN
- EPC - TBC
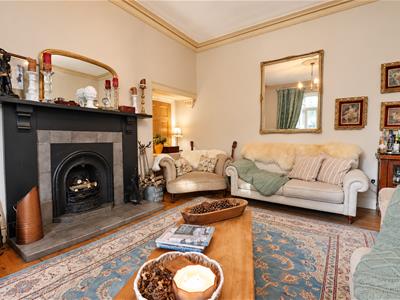
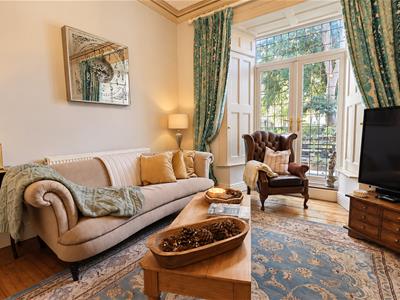
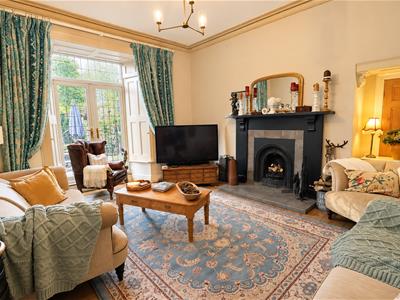
This exquisite detached house on Westgate offers a perfect blend of traditional elegance and modern comfort. Spanning an impressive 2,422 square feet, this property boasts four spacious reception rooms, providing ample space for both relaxation and entertaining. The high ceilings and original features, including delightful open fireplaces, add a touch of character and warmth to the home.
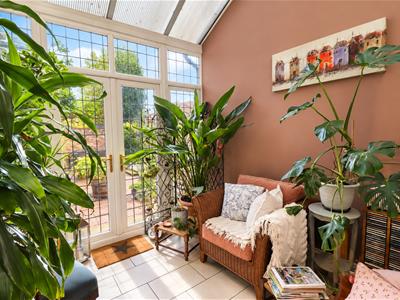
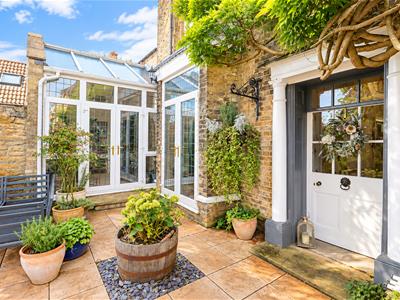
With four well-appointed bedrooms, this residence is ideal for families or those seeking extra space. The three bathrooms ensure convenience for all, making morning routines a breeze. One of the standout features of this property is the lovely garden room, which invites natural light and offers a serene space to unwind while enjoying views of the beautifully maintained south-facing rear garden.
The outdoor space is a true gem, perfect for gardening enthusiasts or those who simply wish to bask in the sun. The combination of traditional charm and modern amenities makes this home a rare find in the area. This property provides the perfect backdrop for a comfortable lifestyle - Don't miss the opportunity to make this stunning house your new home.
Tenure - Freehold
Council Tax Band - E
THE ACCOMMODATION COMPRISES
ENTRANCE HALL
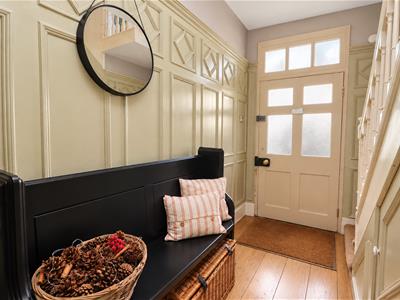
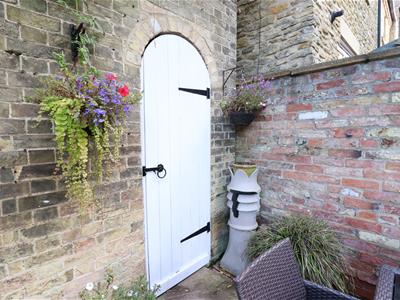
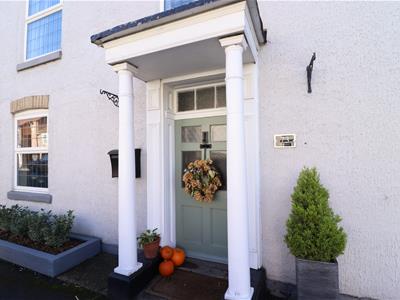
Original features including front entrance door, banister, panelling, coving, wooden flooring. Understairs pantry cupboard. Original rear door leading to garden.
LIVING ROOM
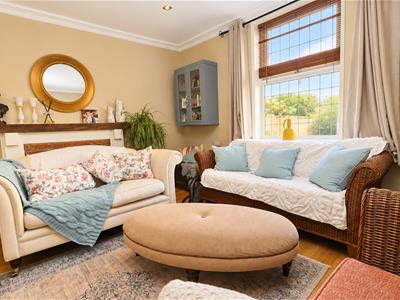
4.130 x 3.850 (13'6" x 12'7")Double glazed window to the front, open fireplace with oak beam feature.
STUDY
3.850 x 3.150 (12'7" x 10'4")Double glazed window to the front, original built in cupboards, exposed beams.
SITTING ROOM
5.560 x 4.130 (18'2" x 13'6")Double glazed patio doors leading to rear garden, cast iron open fireplace with surround, original wooden floor, radiator, high ceilings, original coving.
KITCHEN
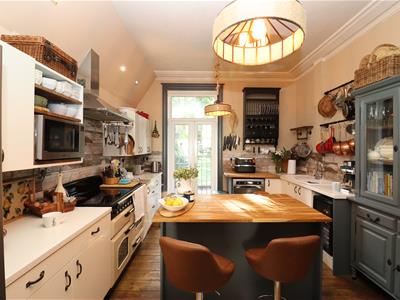
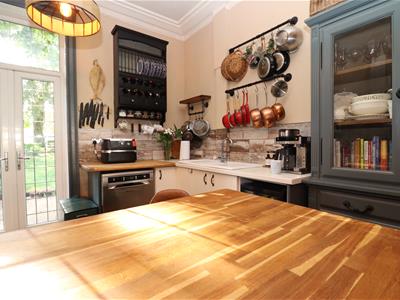
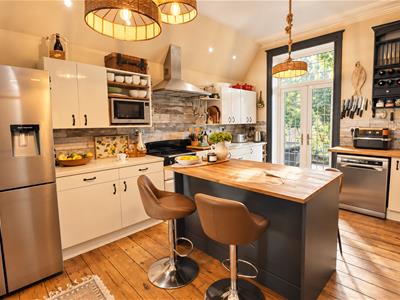
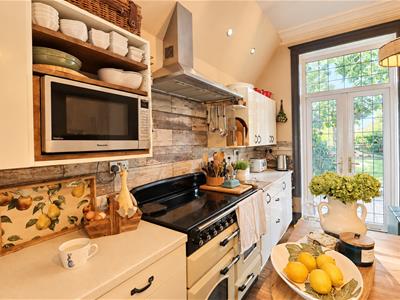
4.920 x 3.580 (16'1" x 11'8")Fitted with a range of wall & base units with work surfaces over, space for fridge/freezer, space/plumbing for dishwasher, island with oak work surface over, space for Rangemaster style over with extractor over, white ceramic sink with mixer tap, radiator, double glazed doors leading to rear garden.
DINING ROOM
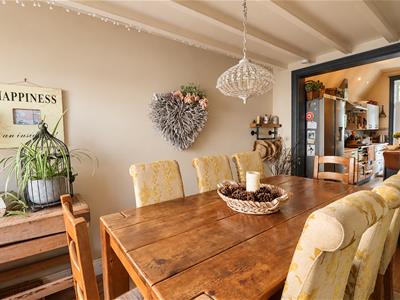
3.850 x 2.530 (12'7" x 8'3")Double glazed window to the front, radiator.
LOBBY
Built in cupboards for storage, tiled flooring.
UTILITY
Fitted with base units with work surfaces over, stainless sink with mixer tap, cupboard for tumble dryer & washing machine.
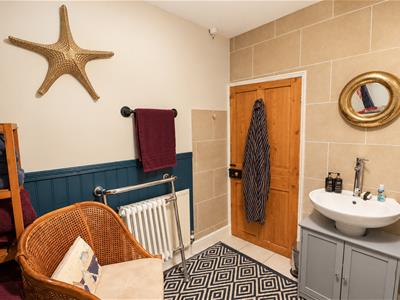
SHOWER ROOM
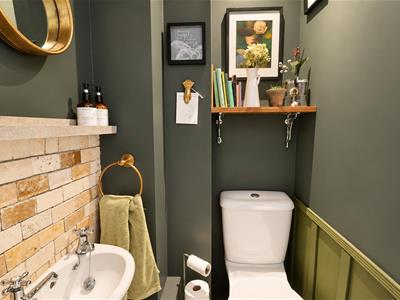
DOWNSTAIRS WC
Low level WC, pedestal wash hand basin.
GARDEN ROOM
3.150 x 2.850 (10'4" x 9'4")Vaulted ceiling, double glazed windows & doors leading to rear garden, tiled flooring.
LANDING
Double glazed window to the front.
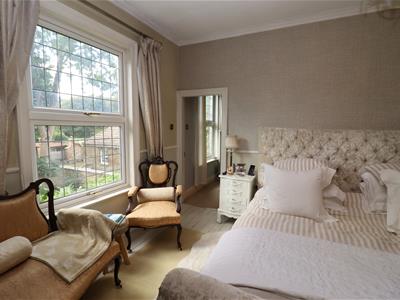
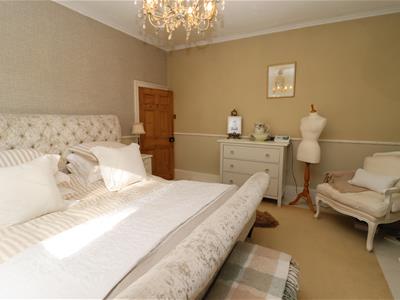
MASTER BEDROOM
4.790 x 4.030 (15'8" x 13'2")Double glazed window to the rear, radiator, original floorboards.
DRESSING ROOM
3.950 x 3.520 (12'11" x 11'6")Double glazed window to the rear, radiator.
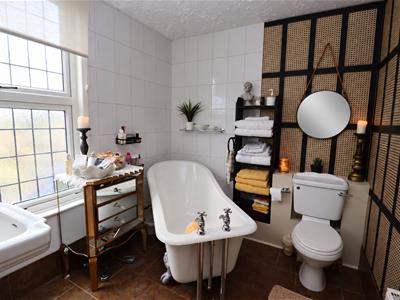
ENSUITE
Double glazed opaque window to the rear, freestanding roll top bath with cast iron feet, pedestal wash hand basin, low level WC, radiator.
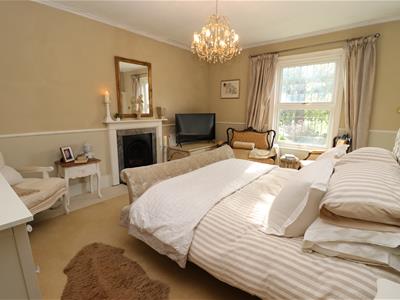
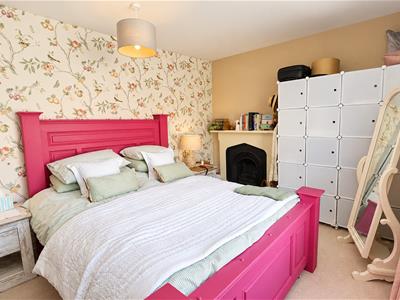
BEDROOM TWO
4.100 x 3.040 (13'5" x 9'11")Double glazed window to the front, working open fireplace, radiator.
BEDROOM THREE
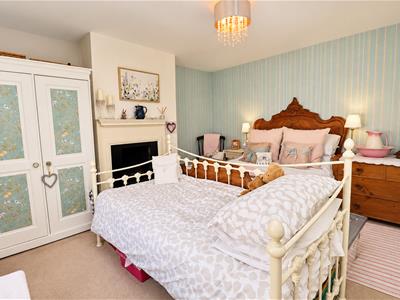
3.980 x 3.690 (13'0" x 12'1")Double glazed window to the front, capped fireplace, radiator.
BEDROOM FOUR
3.980 x 3.000 (13'0" x 9'10")Double glazed window to the side, radiator.
DRESSING ROOM
3.000 x 2.150 (9'10" x 7'0")Skylight, cupboards for storage.
FAMILY BATHROOM
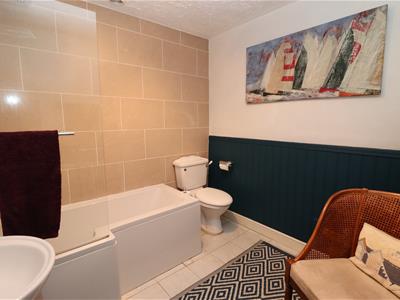
Panelled bath with rainfall shower, pedestal wash hand basin, low level WC, radiator.
OUTSIDE
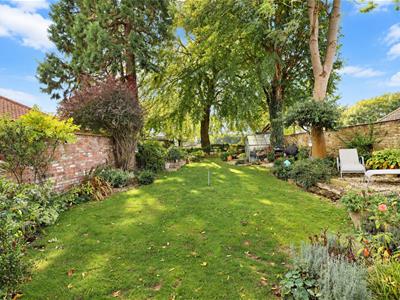
To the rear of the property is the south facing garden with a high level brick wall to the sides, wooden fencing to the rear. Open views to the rear. Paved patio area with further decorative gravelled seating areas. Mature trees, shrubs & foliage.
ADDITIONAL INFORMATION
*Broadband
For broadband coverage, prospective occupants are advised to check the Ofcom website:- https://checker.ofcom.org.uk/en-gb/broadband-coverage
*Mobile
For mobile coverage, prospective occupants are advised to check the Ofcom website:- https://checker.ofcom.org.uk/en-gb/mobile-coverage
*Referral Fees
We may receive a commission, payment, fee, or other reward or other benefit (known as a Referral Fee) from ancillary service providers for recommending their service to you. Details can be found on our website.
Some photographs have been digitally enhanced using AI-assisted editing for presentation purposes only. Enhancements may include sky replacement and the removal of temporary items such as vehicles, bins, or other movable objects. Images are intended to provide a fair and accurate representation of the property.
MEASUREMENTS/FLOORPLANS
Are approximate (not to scale) and for guidance only - Buyers are advised to check for their own reassurance.
APPLIANCES
No appliances have been tested by the agent.
SERVICES
Mains water, drainage and electricity are connected to the property.
Although these particulars are thought to be materially correct their accuracy cannot be guaranteed and they do not form part of any contract.
Property data and search facilities supplied by www.vebra.com