
1 Berriew Street
Welshpool
Powys
SY21 7SQ
6 Maesgwasted, Adfa, Newtown
£199,950
3 Bedroom House - Semi-Detached
- THREE-BEDROOM SEMI-DETACHED HOME
- COUNTRYSIDE VIEWS
- SPACIOUS LIVING/DINING ROOM
- LOG-BURNING STOVE
- SEPARATE UTILITY ROOM
- GROUND-FLOOR SHOWER ROOM
- FAMILY BATHROOM
- GENEROUS REAR GARDEN
- AMPLE PARKING & TIMBER WORKSHOP
- EPC RATING E
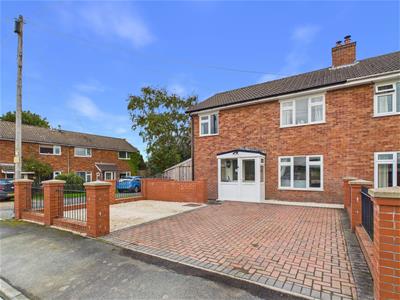
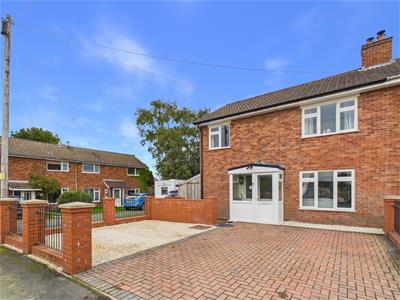
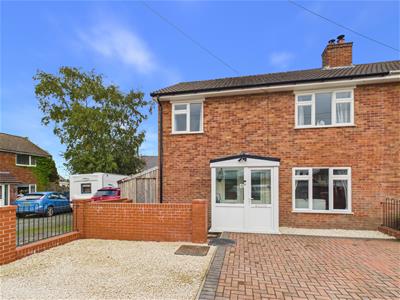
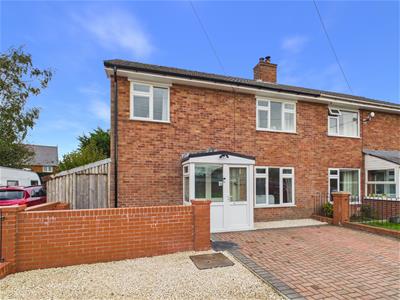
This well-presented three bedroom semi-detached property offers spacious accommodation and views towards open countryside. In brief, the accommodation comprises entrance porch, hallway, living/dining room with log burning stove, kitchen, utility room, ground floor shower room, three bedrooms and family bathroom. Externally, the property benefits from a block-paved driveway providing ample parking, a generous rear garden with patio seating area and a substantial timber outbuilding incorporating workshop and storage facilities.
ENTRANCE PORCH
Enclosed entrance porch with uPVC double glazed entrance door, surrounding uPVC double glazed windows, tiled flooring and further uPVC double glazed door with adjoining side window providing access to:
ENTRANCE HALL
With wood effect tiled flooring, radiator, staircase rising to the first floor and doors leading to the living room, kitchen and shower room.
SHOWER ROOM
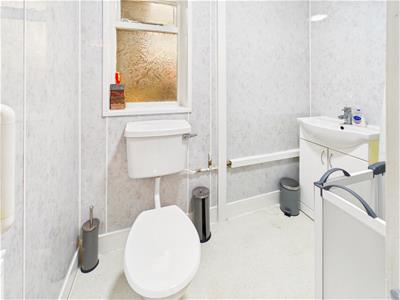
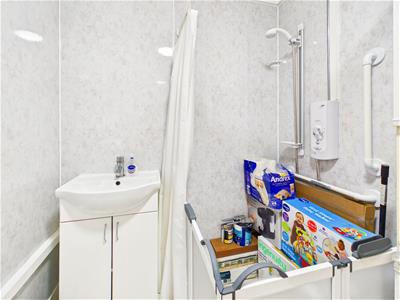
Fitted with a white suite comprising walk in shower enclosure with wall mounted shower and shower curtain, wash hand basin with mixer tap set within a white vanity unit with cupboards beneath, low level WC, grey wall panelling, obscure glazed wooden window, radiator and vinyl flooring.
LIVING/DINING ROOM
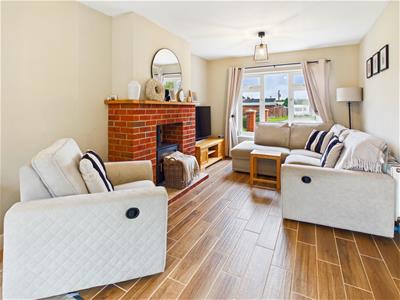
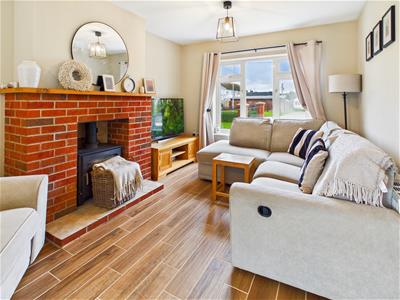
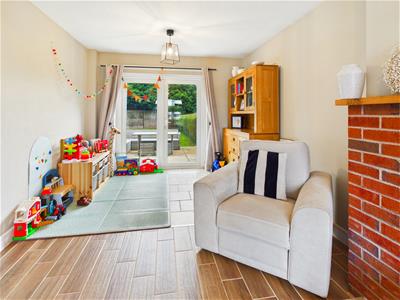
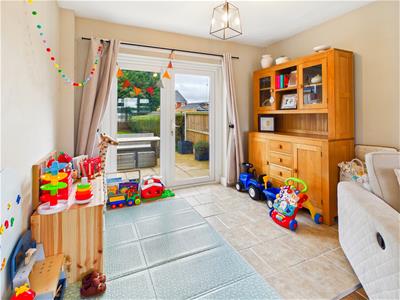
Versatile living/dining room with uPVC double glazed window to the front and uPVC double glazed French doors opening onto the rear garden patio area. Feature exposed brick fireplace with log burning stove and timber mantel, radiator, wood effect tiled flooring to the main seating area transitioning to cream floor tiles towards the French doors.
KITCHEN
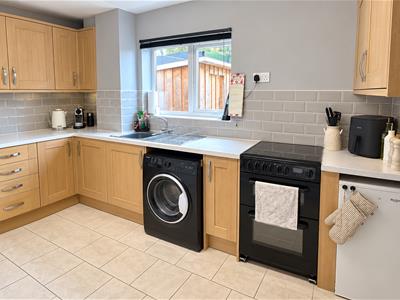
Fitted with a range of wood effect base cupboards and drawers with work surfaces over, matching eye level cupboards, stainless steel sink with drainer and mixer tap beneath a uPVC double glazed window overlooking the rear garden, part tiled walls, space for freestanding cooker, plumbing and space for washing machine, floor standing boiler beneath the worktop, tiled flooring and door leading to:
UTILITY ROOM
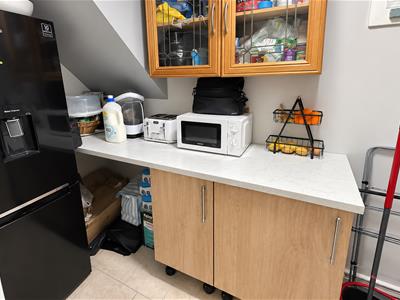
Fitted with two wood effect base cupboards with work surface over, double wooden wall mounted cupboard with glazed doors, space for fridge freezer, wall mounted electrical consumer unit and meter, tiled flooring and wooden door with obscure glazed panel leading to:
LEAN-TOO
Covered lean-to storage area with timber framework, corrugated roofing, wooden access gate to the front and open access to the rear.
BEDROOM 1
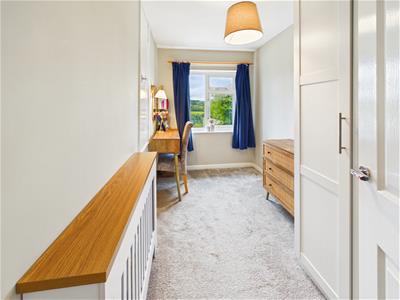
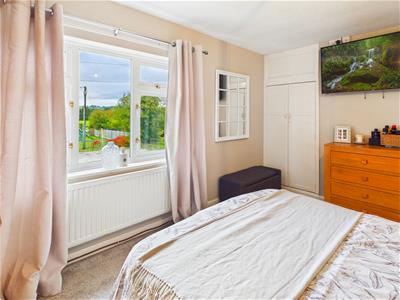
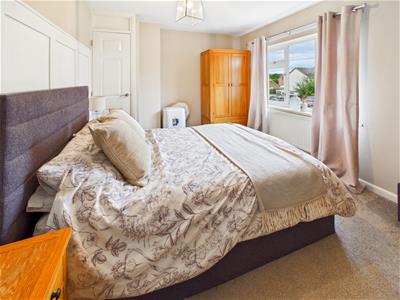
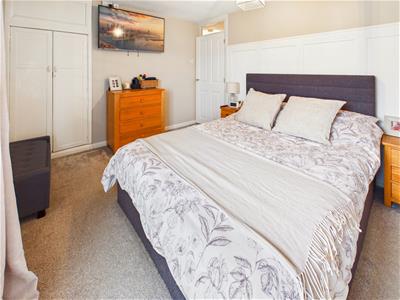
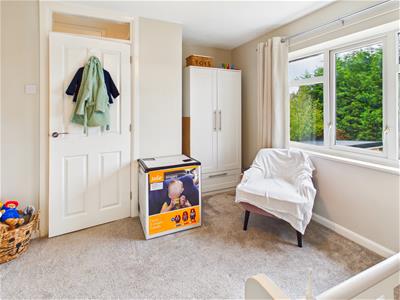
Double bedroom with grey carpeted flooring, decorative wood panelling to one wall, uPVC double glazed window overlooking the front driveway with views towards fields beyond, radiator beneath, built-in overstairs wardrobe with wooden doors and separate cupboard housing the hot water tank.
BEDROOM 2
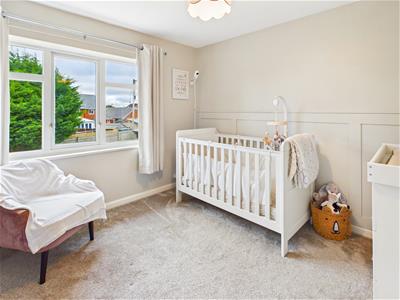
Grey carpeted flooring, decorative wood panelling to one wall, uPVC double glazed window overlooking the rear garden, radiator beneath and ample space for bedroom furniture.
BEDROOM 3
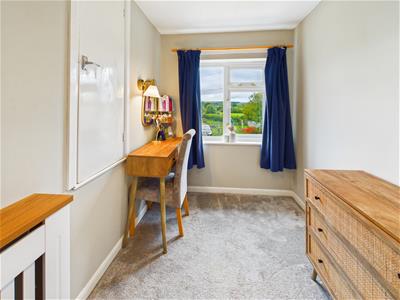
Well-presented bedroom with grey carpeted flooring, uPVC double glazed window overlooking the front of the property with views towards fields beyond, radiator and built-in overstairs storage cupboard with wooden door.
MAIN BATHROOM
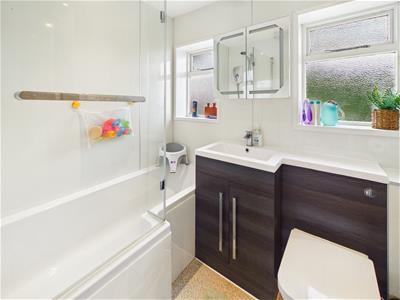
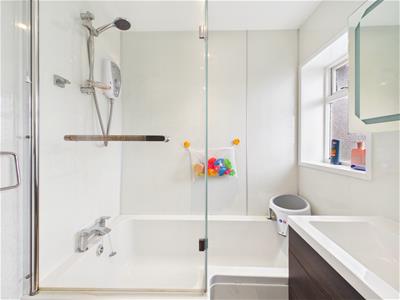
Fitted with a white suite comprising bath with electric shower over and glass shower screen, wash hand basin with mixer tap set within a dark wood effect vanity unit with cupboards beneath, low level WC with concealed cistern, matching storage cupboard, wall mounted mirrored cabinet, grey wall panelling, two single glazed wooden framed obscure glass windows, ladder style heated towel radiator and vinyl flooring.
FRONT
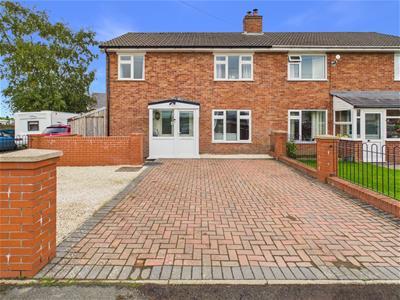
The property benefits from an attractive and well-maintained frontage, featuring a generous block-paved driveway providing ample off-road parking. A decorative gravelled area offers additional low-maintenance outdoor space, whilst a brick-built boundary wall with iron railings adds to the property's kerb appeal.
REAR GARDEN
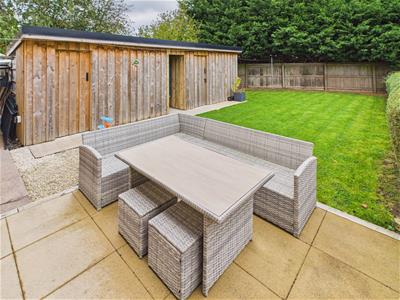
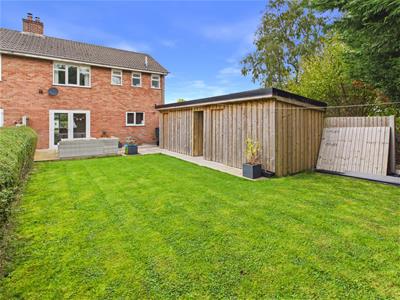
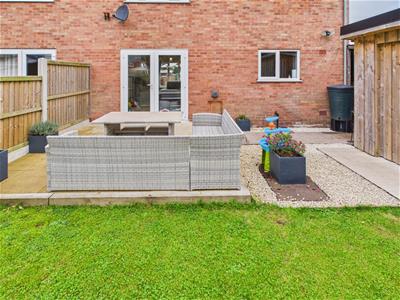
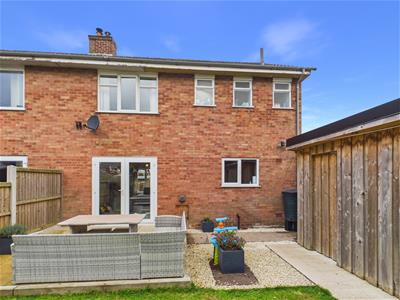
The generous rear garden is predominantly laid to lawn with a paved patio seating area directly outside the French doors, ideal for outdoor dining and entertaining. Further features include decorative gravelled areas, mature hedging to the one boundary and timber fencing to the other. A paved pathway leads across to the substantial timber outbuilding.
WORK SHOP/ STORAGE TIMBER OUTBUILDING
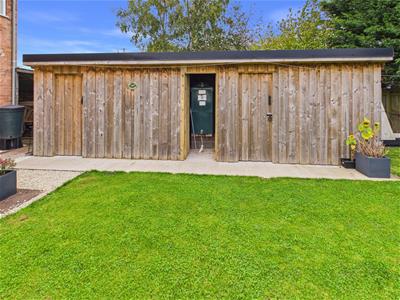
The substantial timber outbuilding is divided into three separate sections. The right-hand section, furthest from the house, is currently used as a workshop and, as advised by the vendor, is insulated and benefits from power, lighting and a fitted workbench, making it ideal for hobbies or a variety of practical uses. The section closest to the house provides useful additional storage and is currently utilised as a log store, also benefiting from power and lighting, although this section is not insulated. The central section is open-fronted and houses the oil tank serving the property.
LOCATION
The property is situated in the picturesque rural village of Adfa, surrounded by beautiful Mid Wales countryside. Village amenities include a post office, village hall and garage, whilst a wider range of shopping, leisure and educational facilities can be found a short drive away to the market towns of Newtown (approximately 10 miles) and Welshpool (approximately 14 miles).
GENERAL NOTES
TENURE
We understand the tenure is Freehold. We would recommend this is verified during pre-contract enquiries.
SERVICES
We are advised that mains electric, water and drainage services are connected. Oil central heating. We would recommend this is verified during pre-contract enquiries.
BROADBAND: Type: superfast - Highest available download speed 80mbps & Highest available upload speed 20 Mbps- Mobile Service: Good Outdoor
FLOOD RISK: Flooding from rivers: Very low risk. Flooding from the sea: Very low risk. Flooding from surface water and small watercourses: Very low risk.
COUNCIL TAX BANDING
We understand the council tax band is C. We would recommend this is confirmed during pre-contact enquires.
EPC: E
SURVEYS
Roger Parry and Partners offer residential surveys via their surveying department. Please telephone 01743 791 336 and speak to one of our surveying team, to find out more.
REFERRAL SERVICES: Roger Parry and Partners routinely refers vendors and purchasers to providers of conveyancing and financial services.
Energy Efficiency and Environmental Impact

Although these particulars are thought to be materially correct their accuracy cannot be guaranteed and they do not form part of any contract.
Property data and search facilities supplied by www.vebra.com