
4 Barker Street
Shrewsbury
Shropshire
SY1 1QJ
2 Lawley Close, Church Stretton, SY6 6EL
£625,000 Offers In The Region Of
4 Bedroom Bungalow - Detached
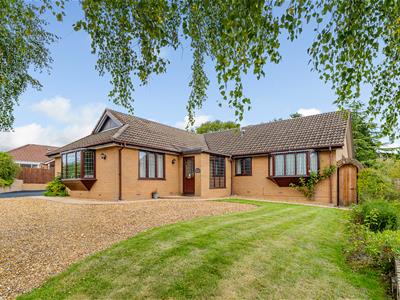
- Well appointed and spacious detached bungalow residence
- Lounge/dining room and kitchen/breakfast room
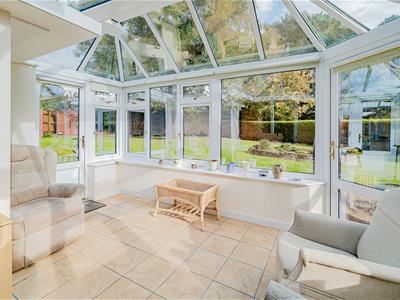
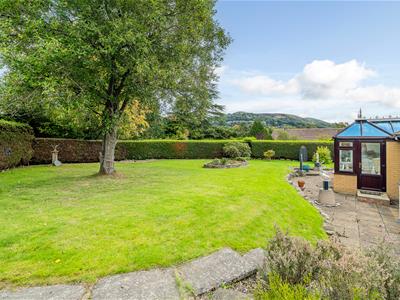
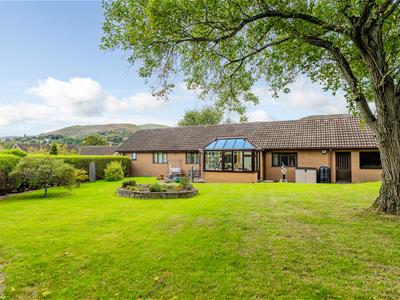
- Conservatory enjoying views over the garden
- Master bedroom with en-suite shower room
- Two further bedrooms and bathroom
- Inner hall with bedroom and shower room, offering potential for a separate annex if required
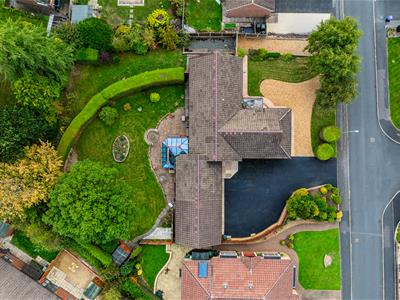
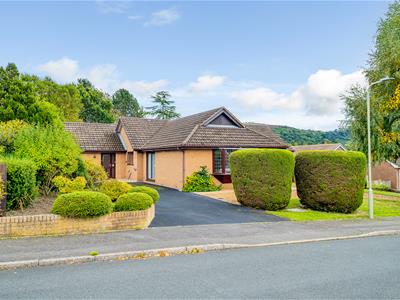
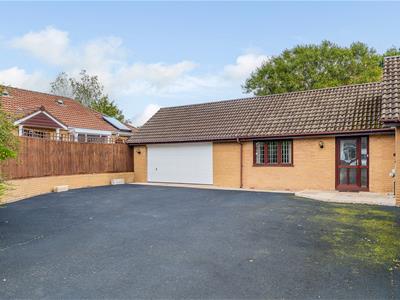
- Double garage and ample parking
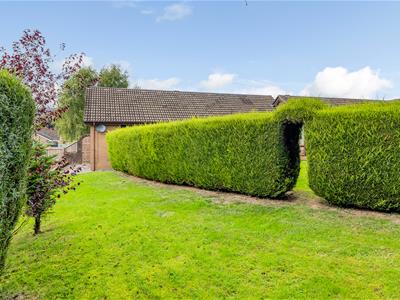
- Well stocked enclosed gardens
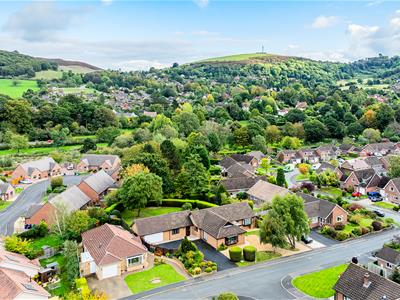
- Far reaching views over the surrounding Shropshire hills
- Pleasant location close to Church Stretton amenities
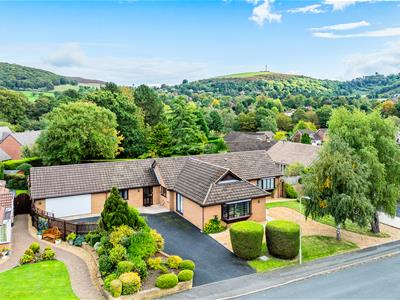
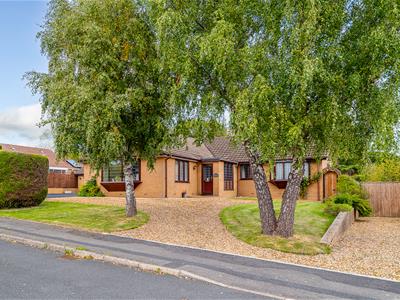
This impressive and spacious four bedroom detached bungalow, offering fantastic views of the south Shropshire hills, provides well planned and well-proportioned accommodation briefly comprising; entrance porch, entrance hall, cloakroom, kitchen/breakfast room with a range of matching wall and base units. To the front there is a spacious lounge/dining room with a large window to the fore and side with sliding doors also out onto the front driveway. The garden room provides panoramic views of the garden with rear access. Master bedroom with en-suite shower room and two further bedrooms and bathroom. Inner hall leading to a further bedroom and shower room, which is sectioned off from the house, providing Annex potential for any multi-generational living. The property benefits from gas fired central heating and beautiful views to the front and rear.
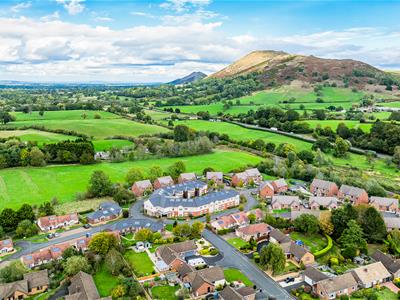
Lawley Close is situated off Churchill Road in the charming market town of Church Stretton, nestled within the beautiful Shropshire Hills. The town offers a range of independent shops, cafés, pubs and everyday amenities, together with a railway station providing connections to Shrewsbury and beyond. Surrounded by stunning countryside, including the Long Mynd and Carding Mill Valley, the area is ideal for those who enjoy walking and outdoor pursuits, combining convenient town living with the beauty of the Shropshire countryside.
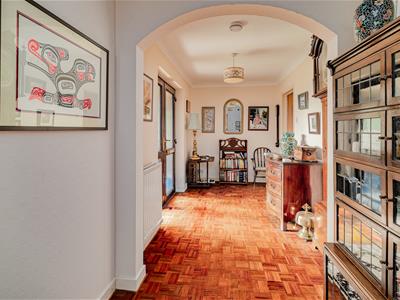
ENTRANCE HALL
5.85m x 1.06m (19'2" x 3'6")Storage cupboard
CLOAKROOM
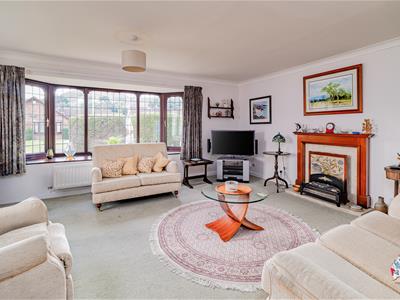
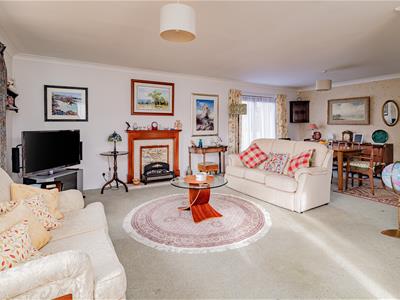
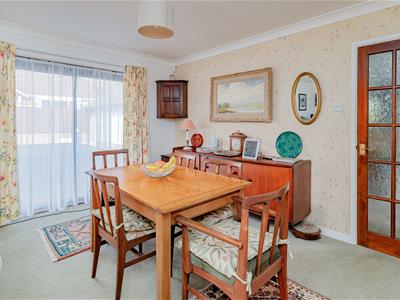
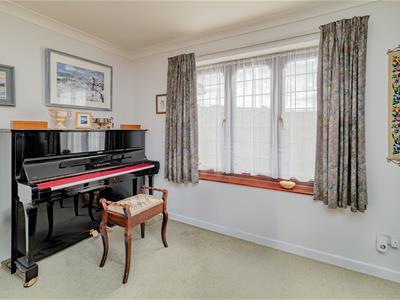
LOUNGE / DINING ROOM
7.20m x 6.90m (23'7" x 22'8")Large bay window
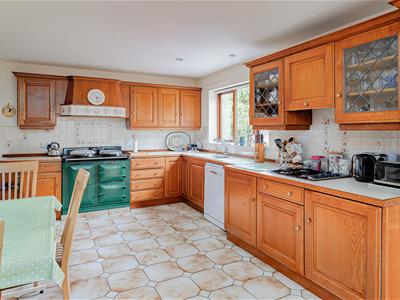
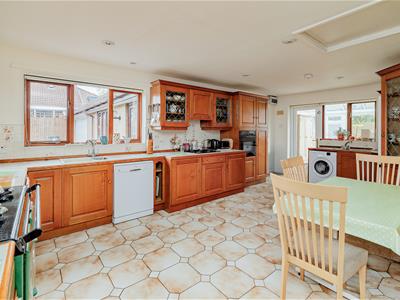
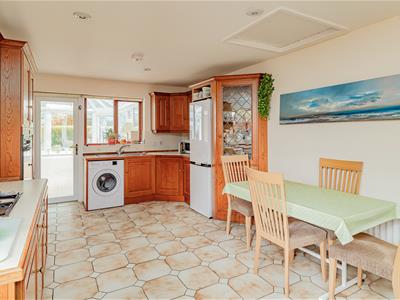
KITCHEN / BREAKFAST ROOM
4.08m x 6.87m (13'5" x 22'6")Fitted with a range of matching wall and base units with Aga
GARDEN ROOM
4.51m x 4.46m (14'10" x 14'8")Two doors to the gardens
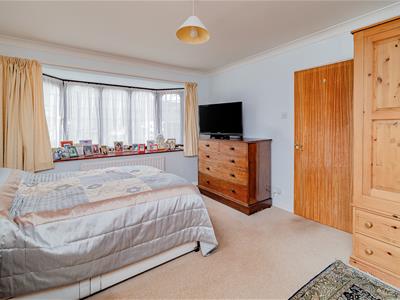
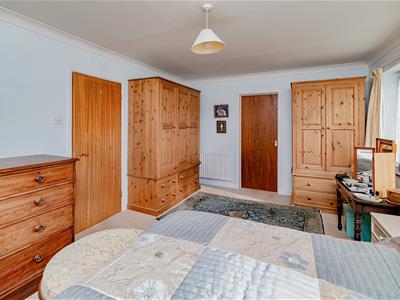
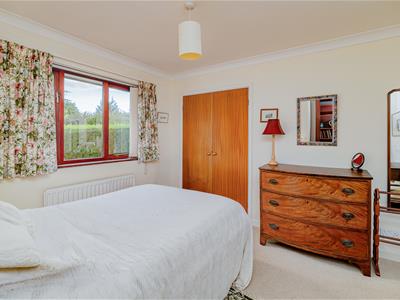
BEDROOM 1
3.73m x 4.78m (12'3" x 15'8")Bay window to side
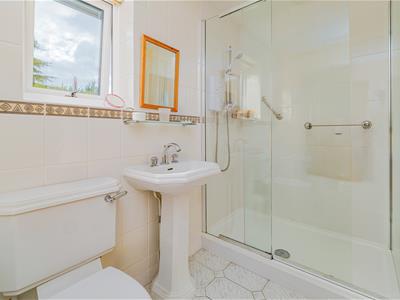
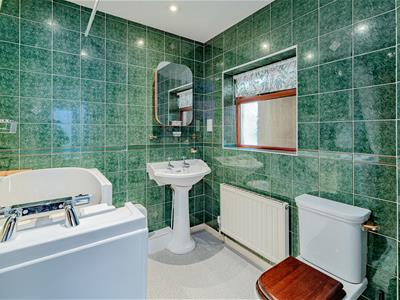
EN-SUITE SHOWER ROOM
3.11m x 1.84m (10'2" x 6'0")Shower cubicle, wash hand basin, wc
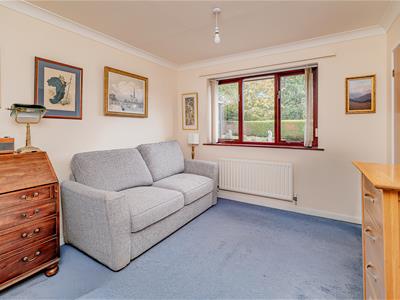
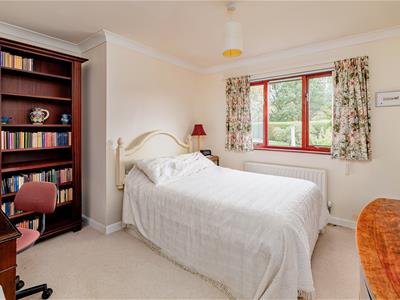
BEDROOM 3
3.53m" x 3.76m (11'7"" x 12'4")Built in wardrobe
BEDROOM 4
3.63m x 3.76m (11'11" x 12'4")Built in wardrobe
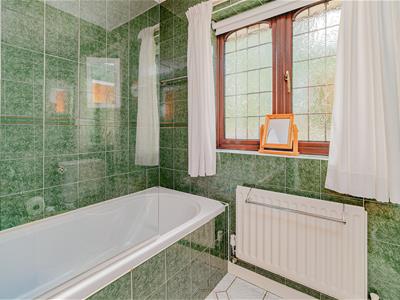
BATHROOM
2.24m x 1.85m (7'4" x 6'1")Panelled bath, wash hand basin, wc
INNER HALL
2.07m x 3.58m (6'9" x 11'9")
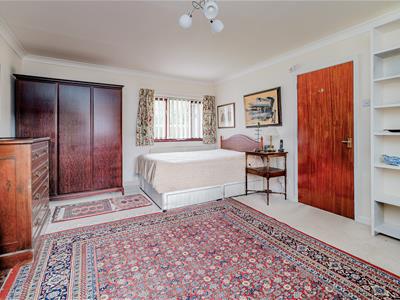
BEDROOM 2
3.81m x 5.63m (12'6" x 18'6")
SHOWER ROOM
2.07m x 1.95m (6'9" x 6'5")Shower cubicle, wash hand basin, wc
GARDENS AND GROUNDS
DOUBLE GARAGE
6.15m x 5.63m (20'2" x 18'6")
The property is approached over tarmacadam driveway providing parking and access to the double garage. Front garden laid to lawn with manicured hedges and gravelled pathways. Further gravelled driveway providing additional parking.
Gated access leading to the rear garden, which is mainly laid to lawn with well stocked shrub beds and borders and mature trees. Large paved patio area providing ideas seating/entertaining space, enjoying fantastic countryside views of the surrounding hills.
Although these particulars are thought to be materially correct their accuracy cannot be guaranteed and they do not form part of any contract.
Property data and search facilities supplied by www.vebra.com